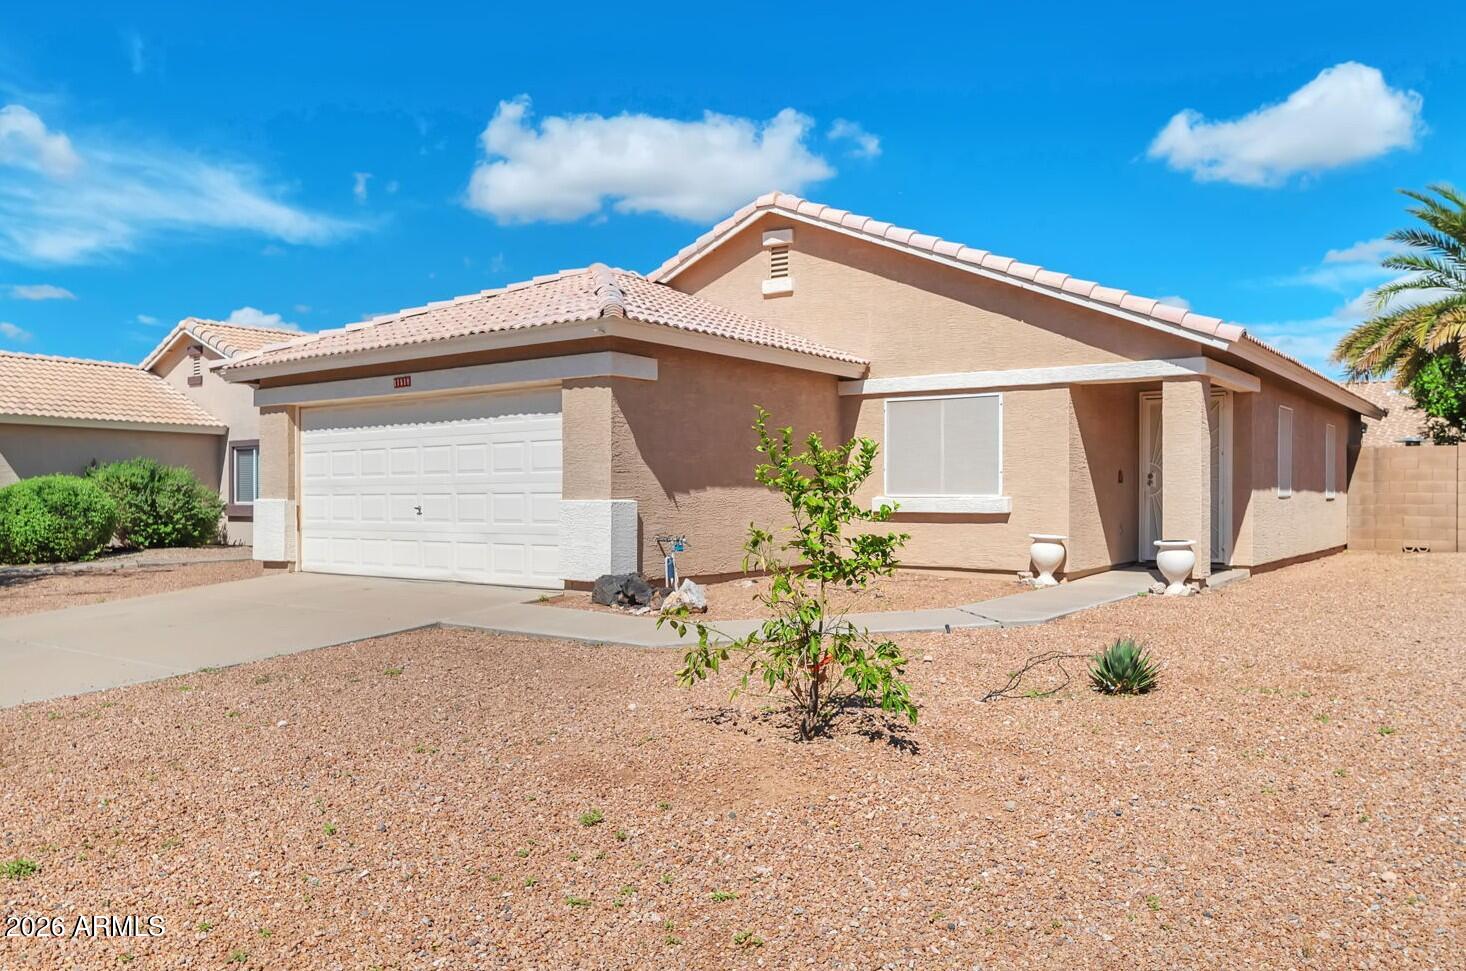
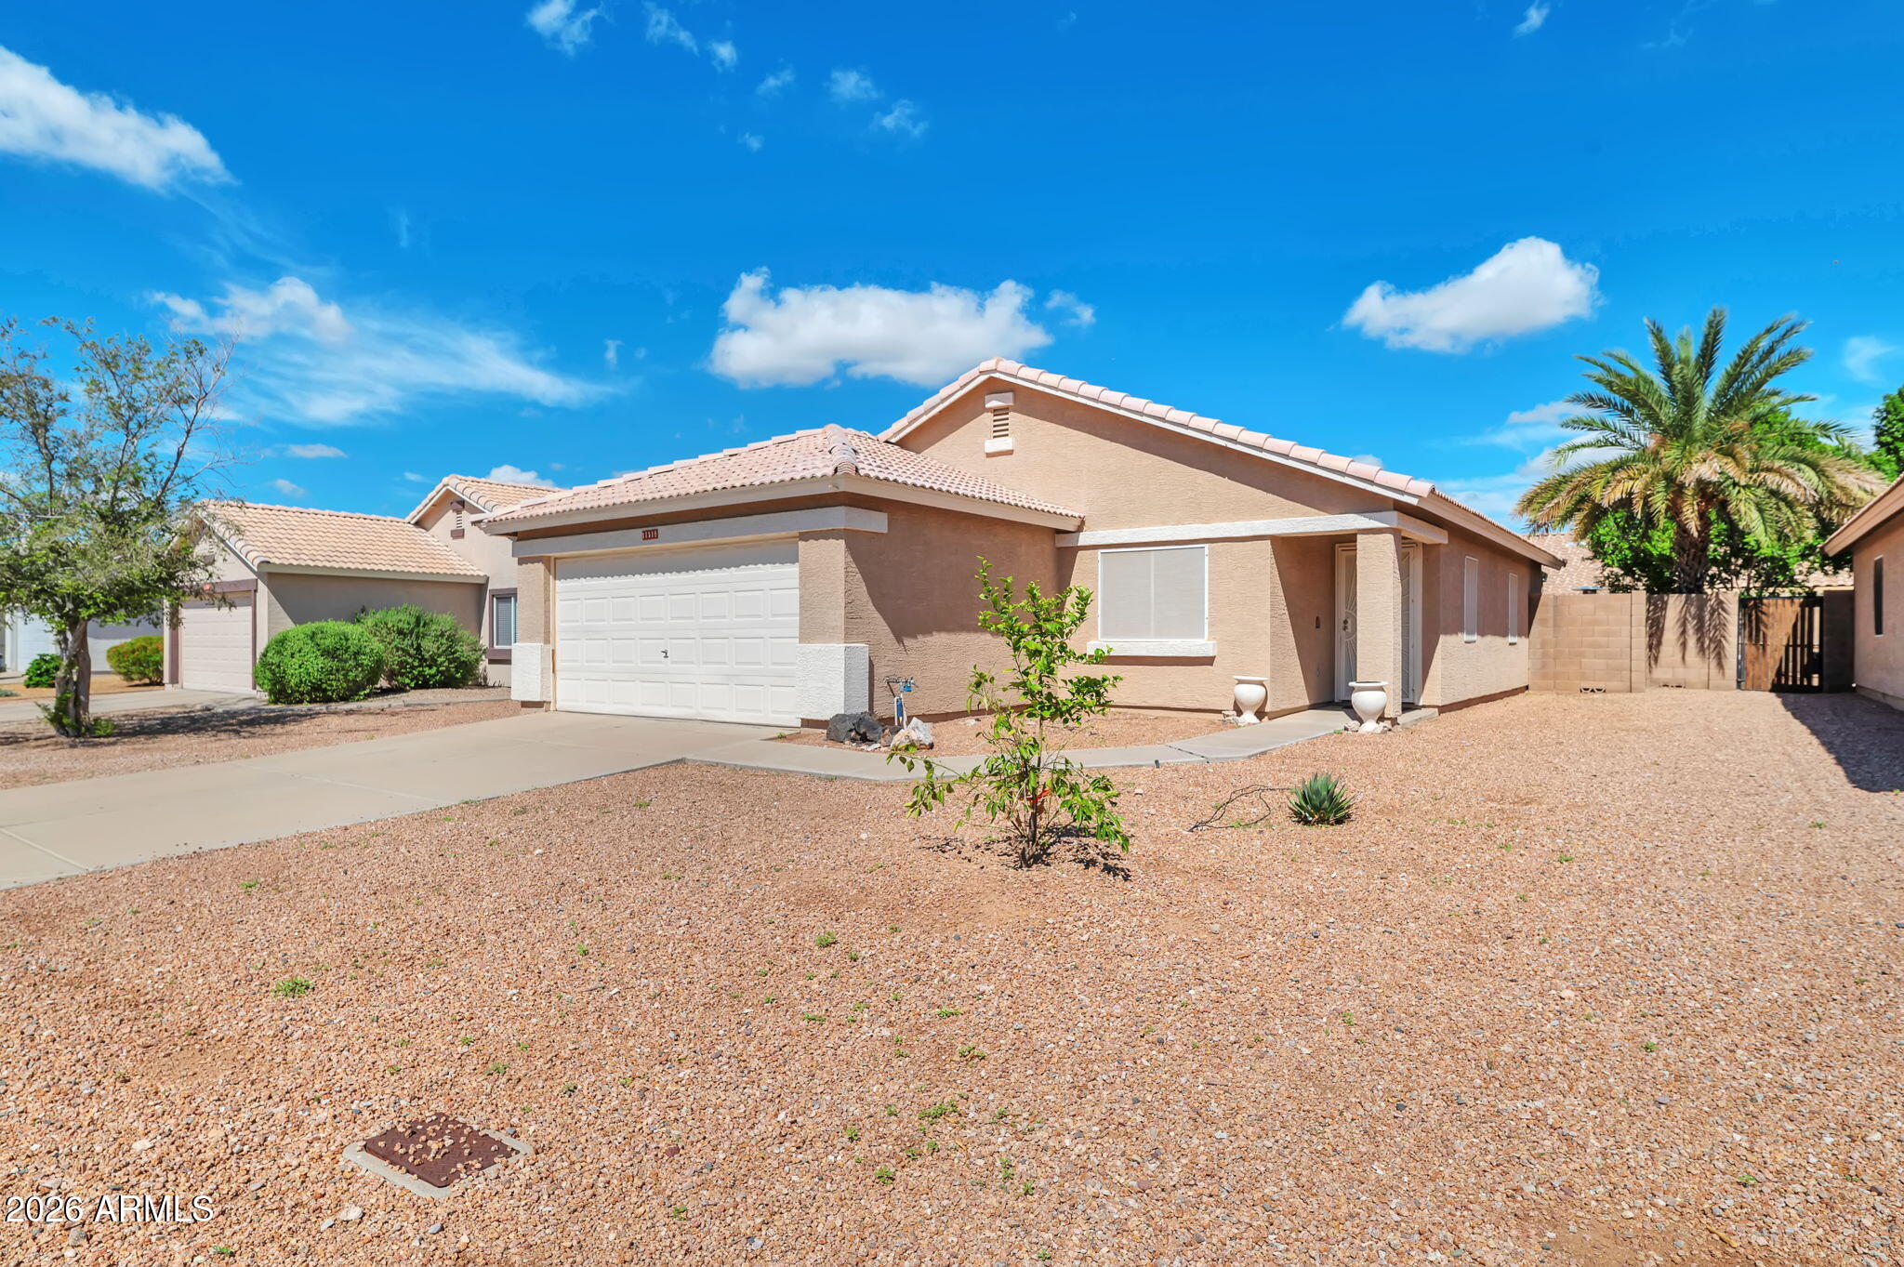
Tan stucco home with a tile roof, attached garage, and gravel desert landscaping.
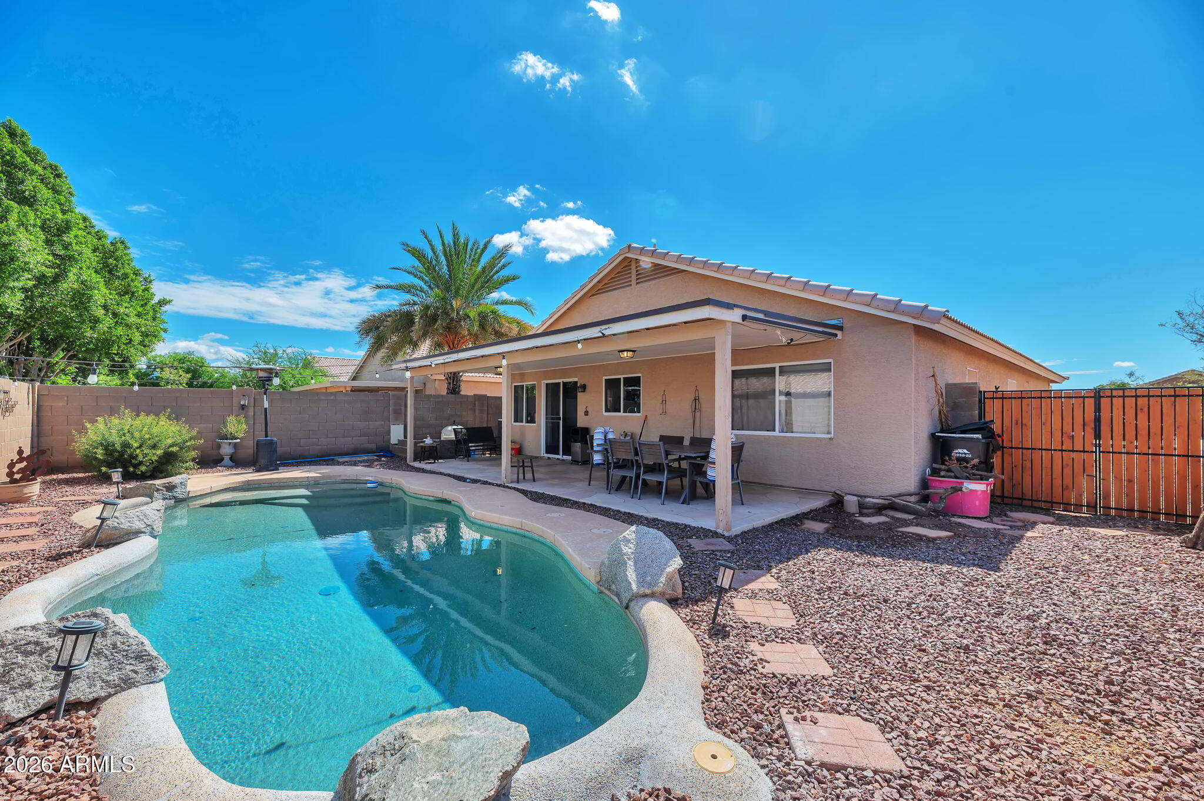
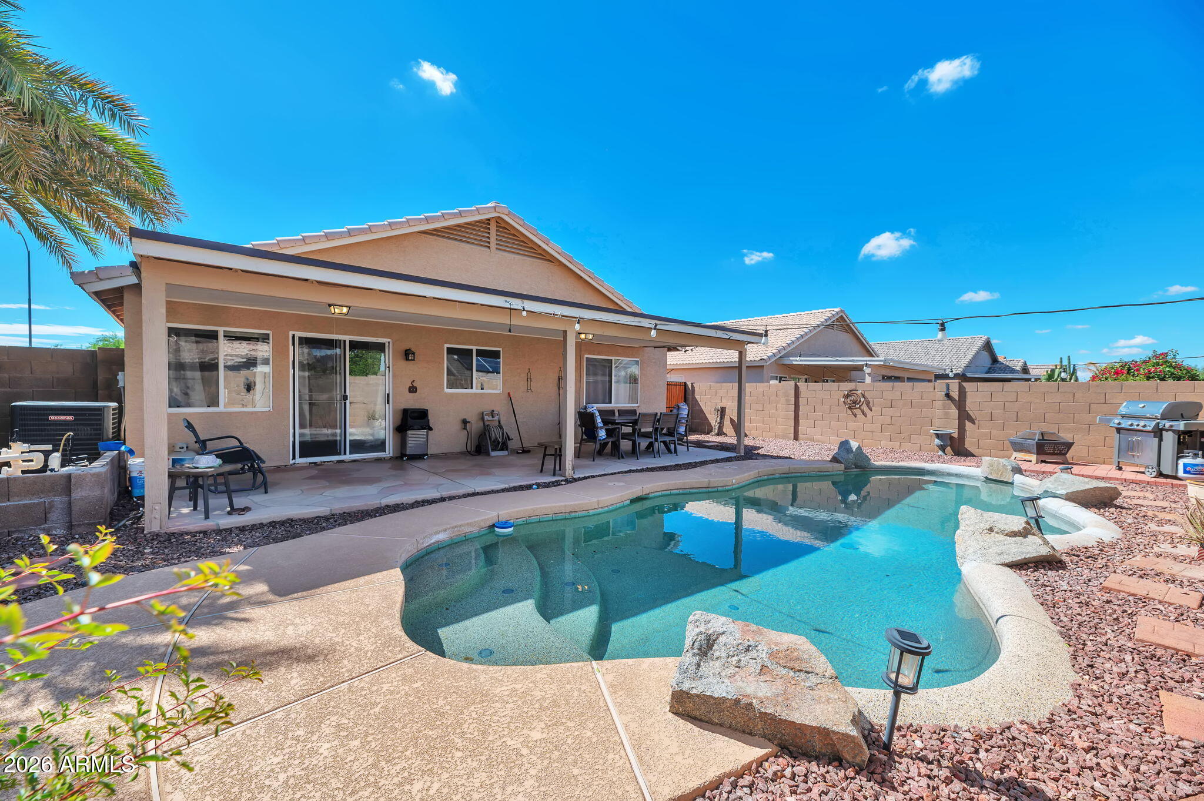
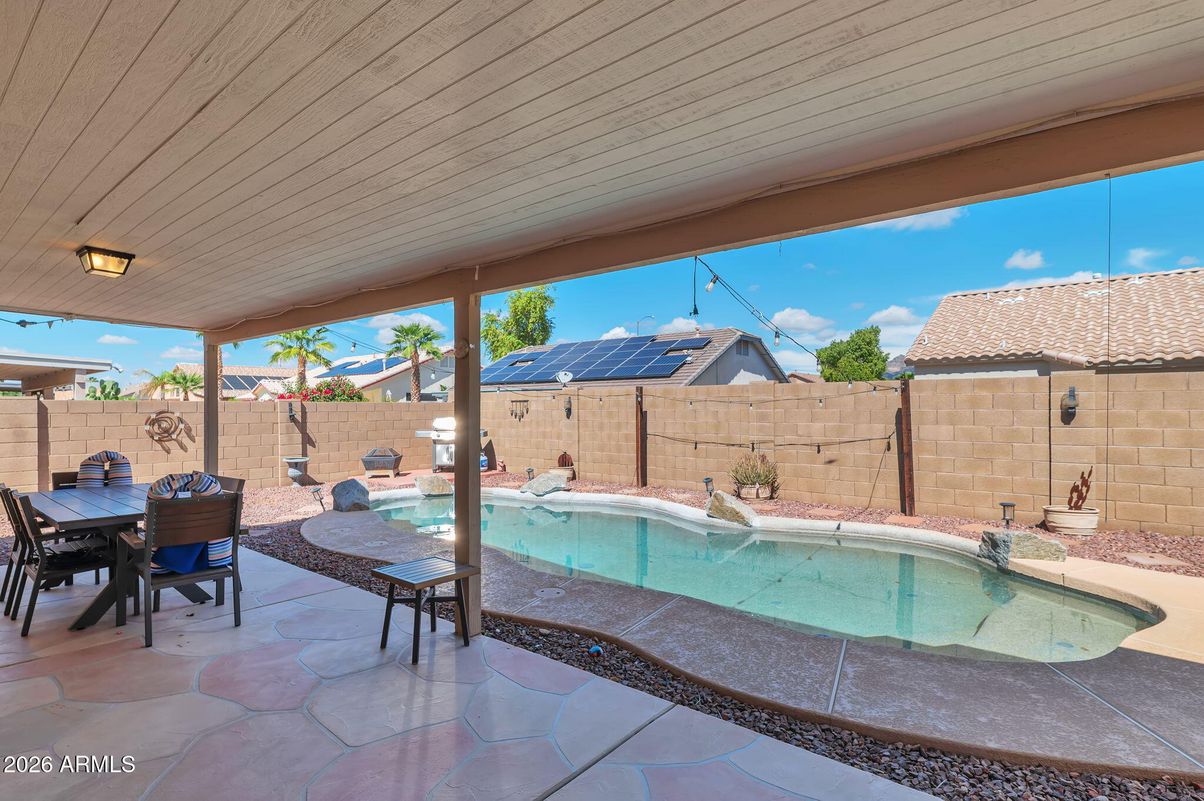
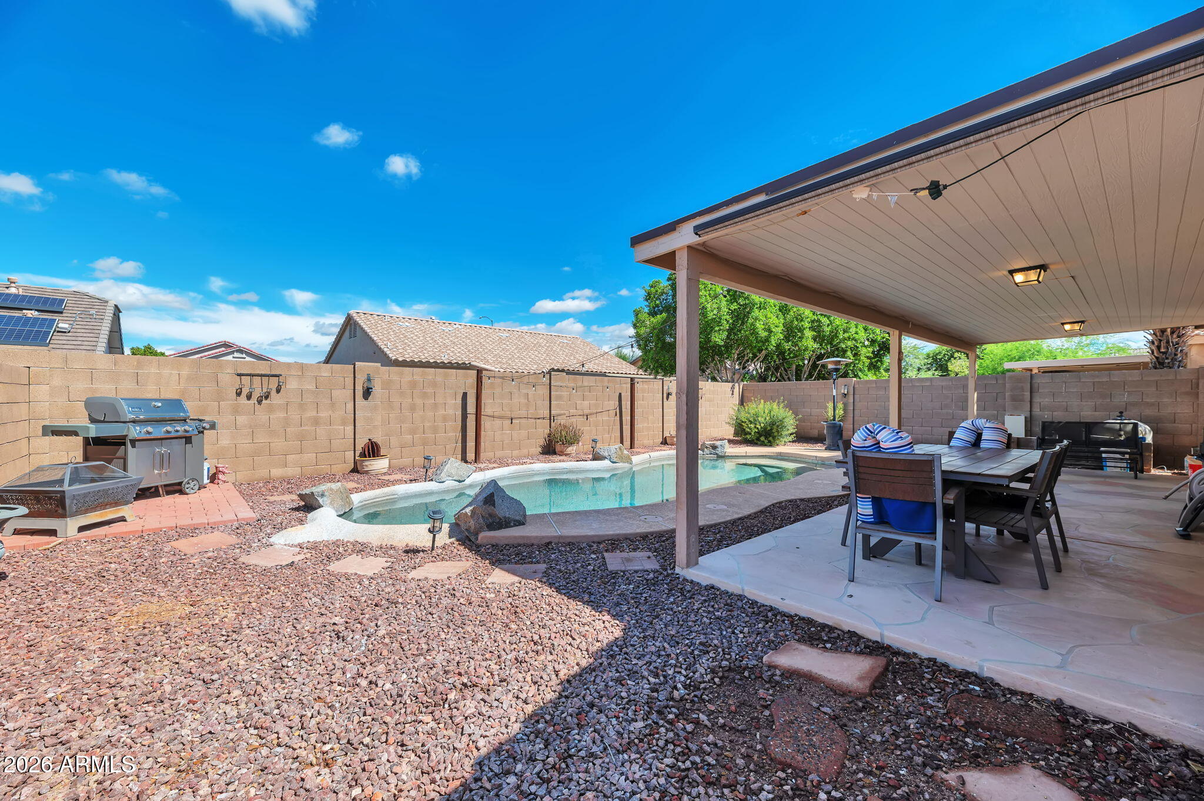
Backyard pool beside a stucco home with a covered patio and outdoor dining area.
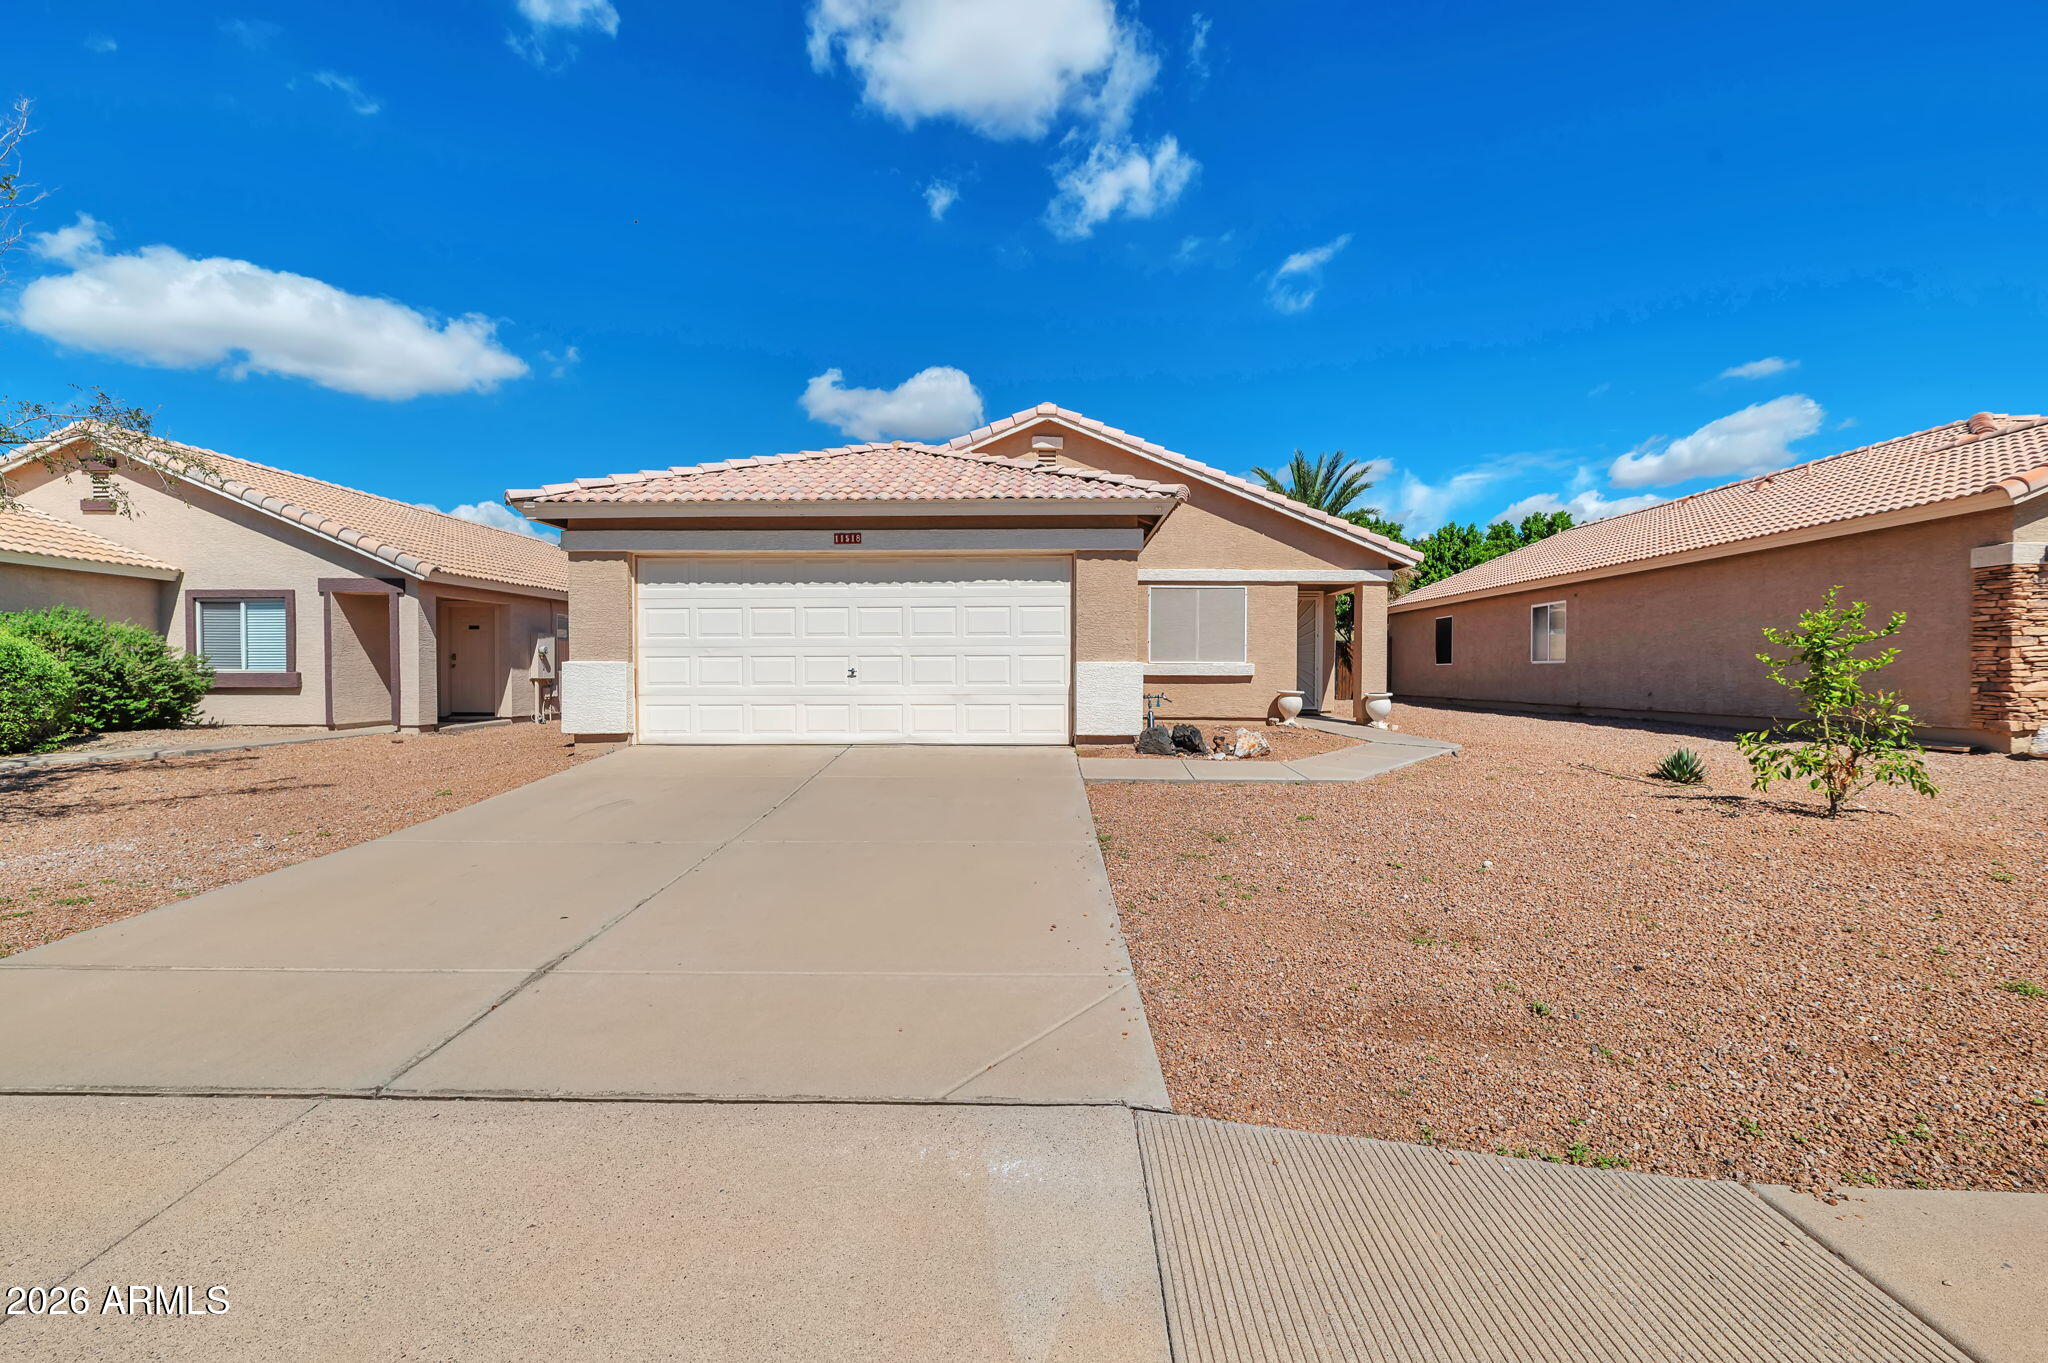
Single-story stucco home with a two-car garage, wide driveway, tile roof, and gravel landscaping.
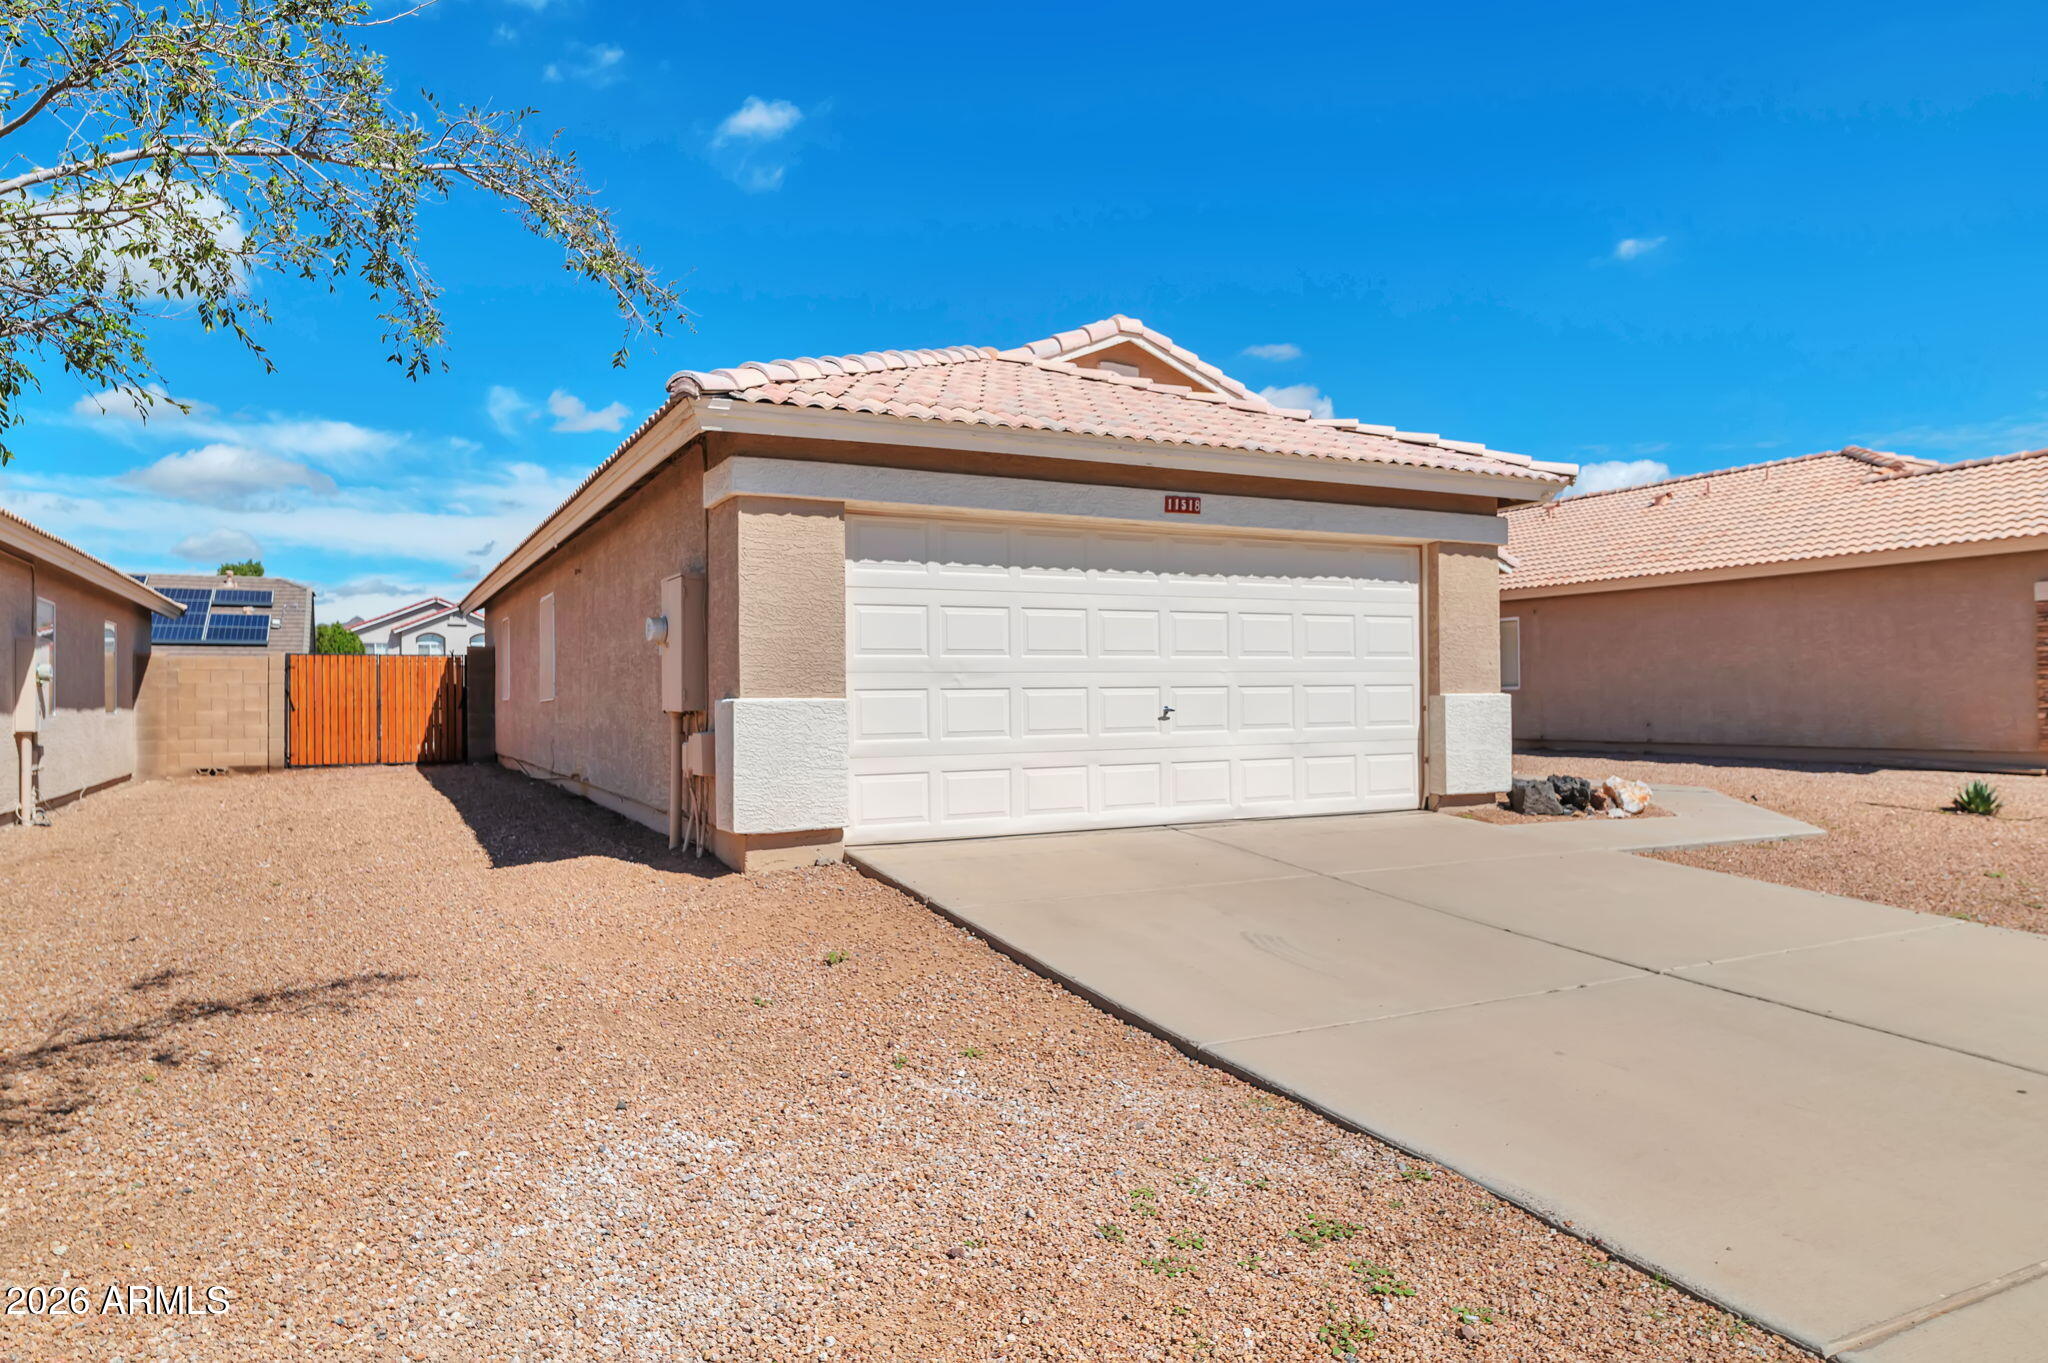
Tan single-story house with a white double garage, concrete driveway, gravel yard, and tile roof.
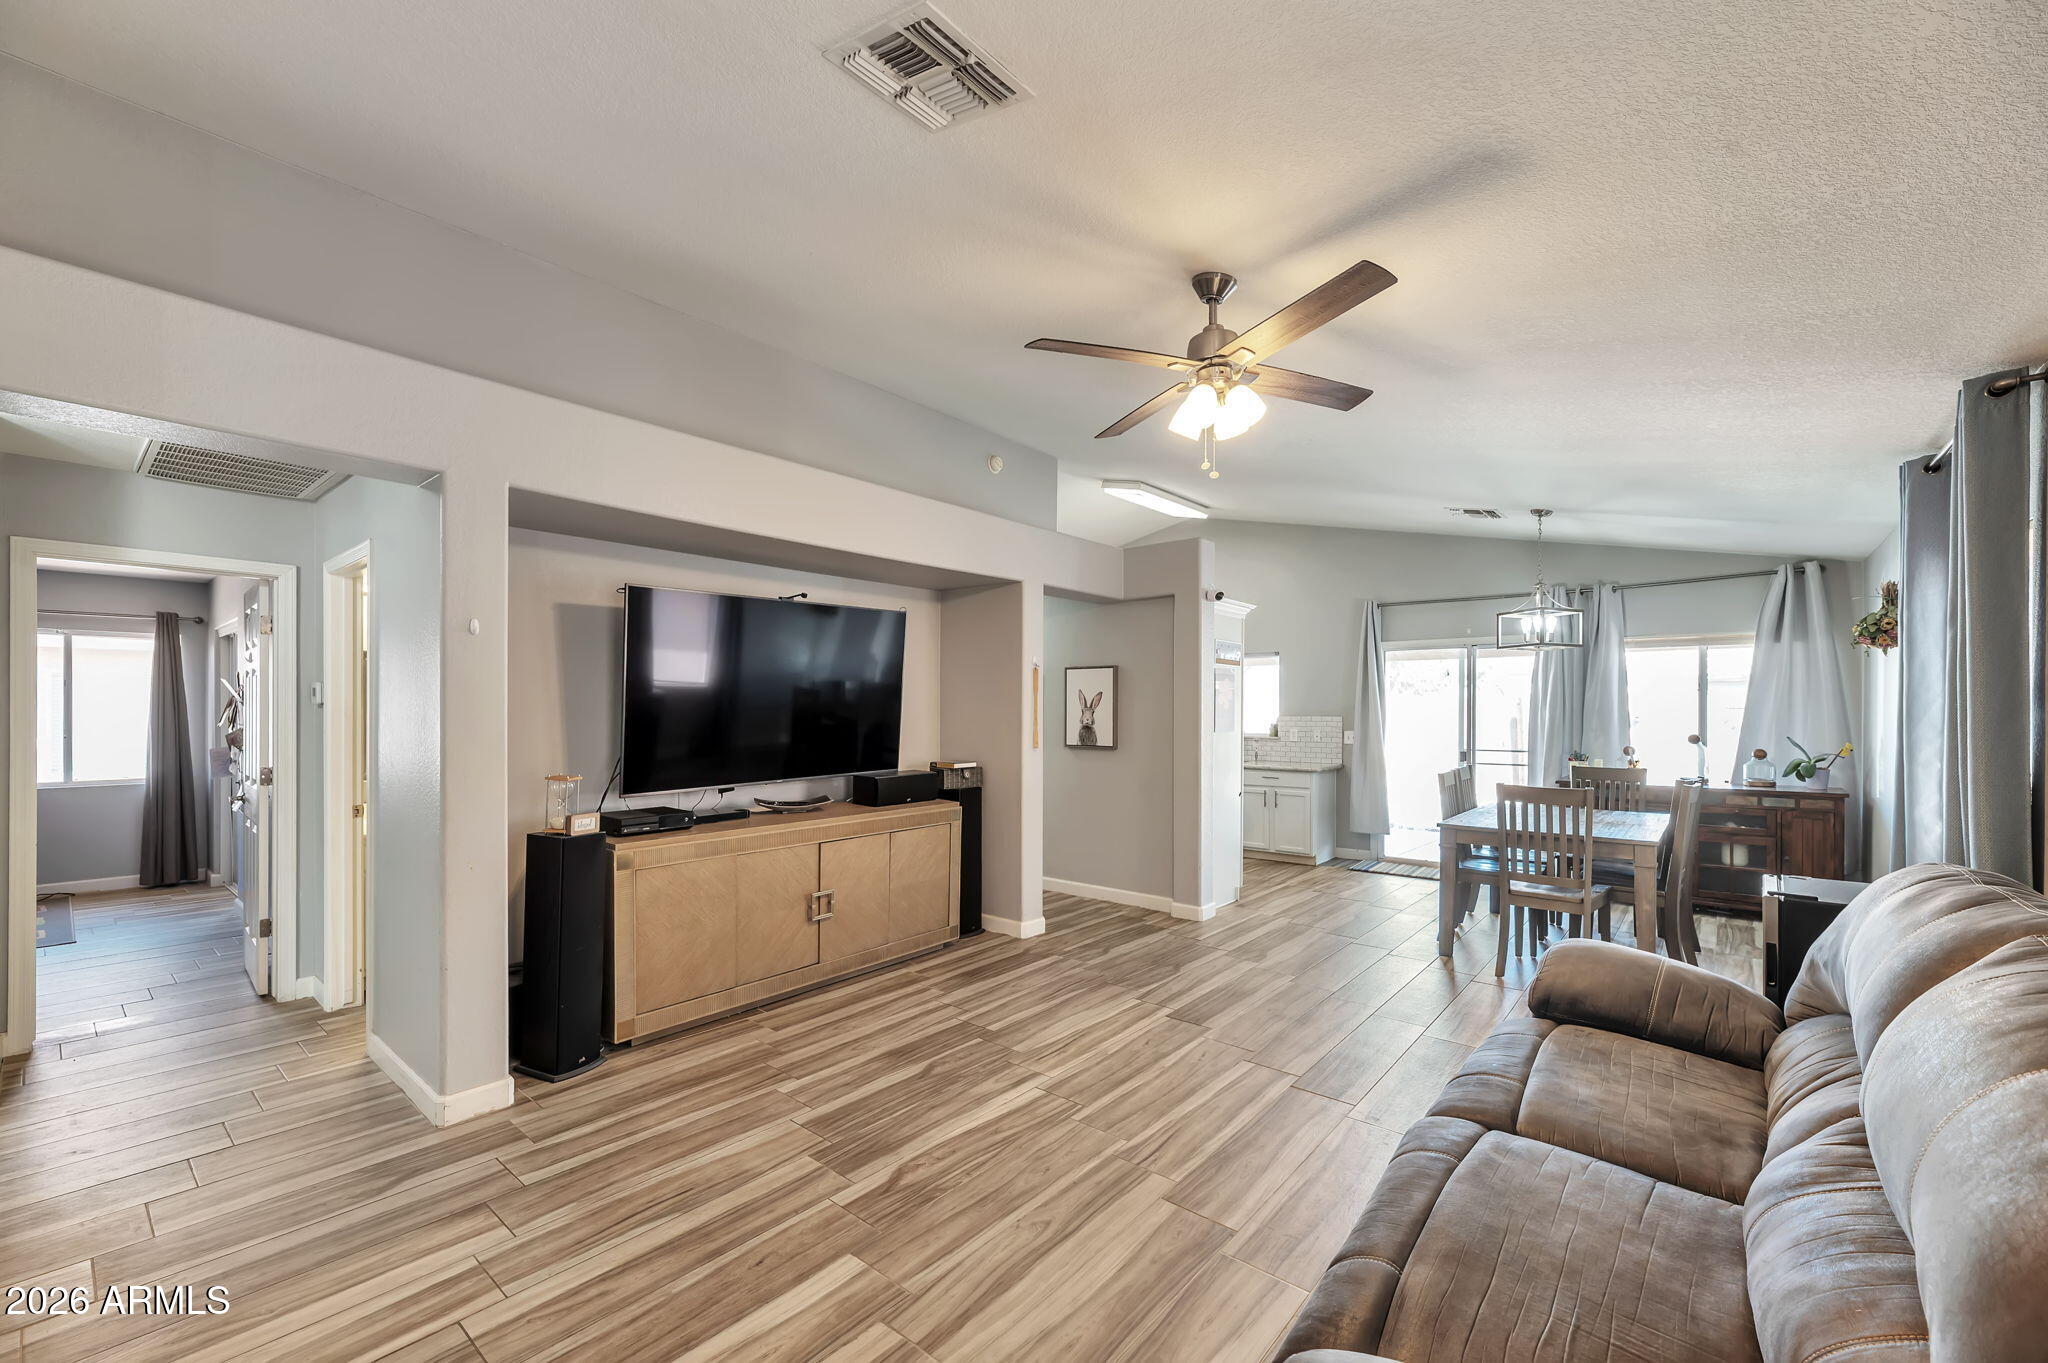
Open-plan living and dining room with wood-look tile floors, a ceiling fan, and sliding glass doors.
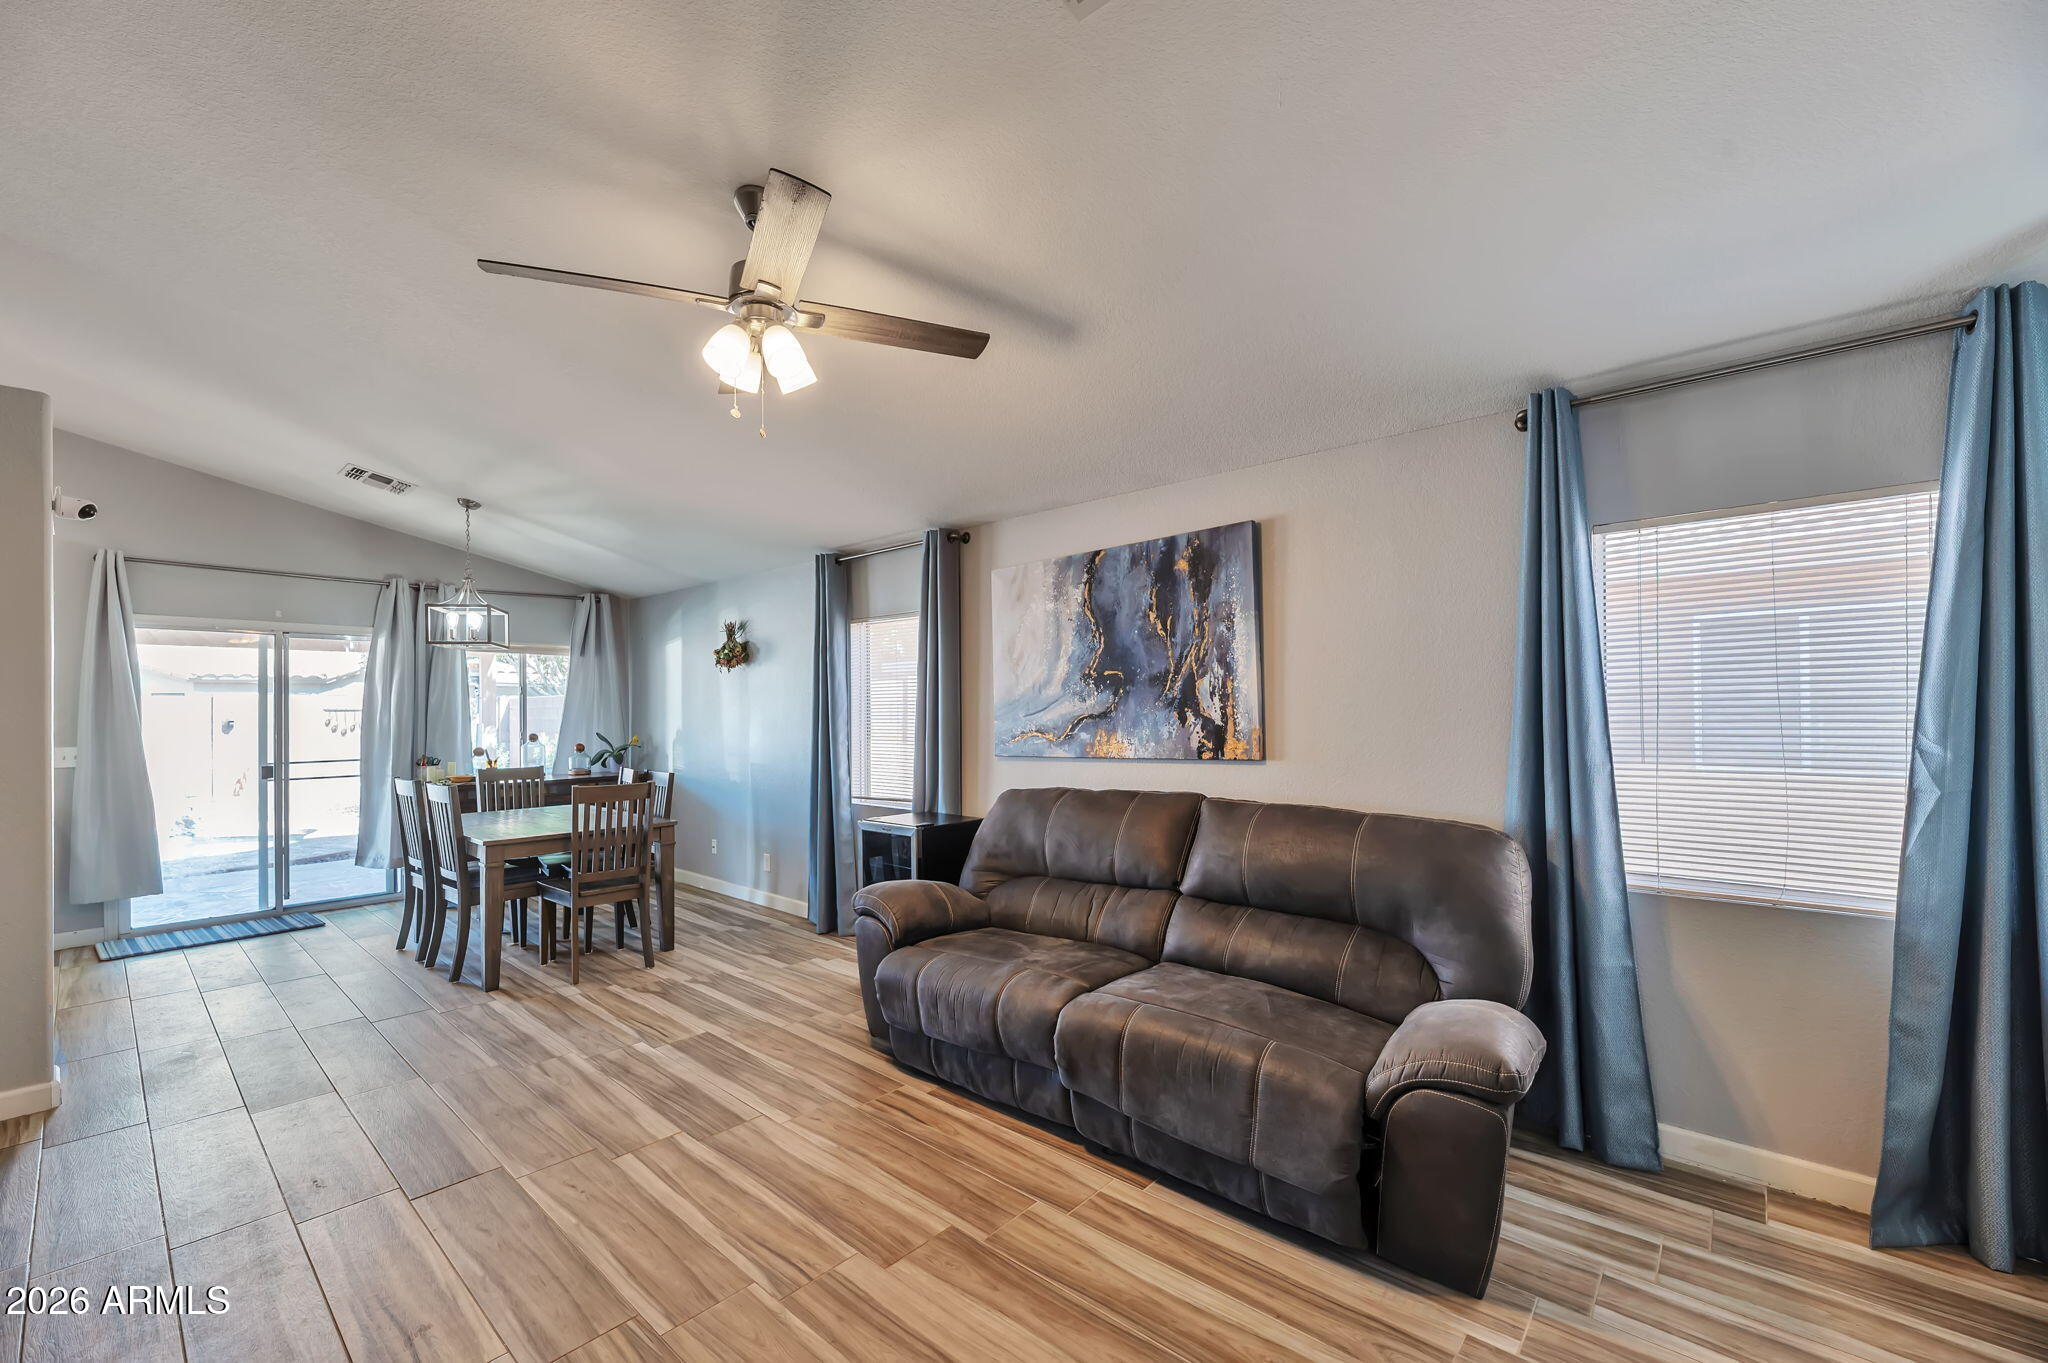
Living and dining area with a brown reclining sofa, blue curtains, and wood-look tile floors.
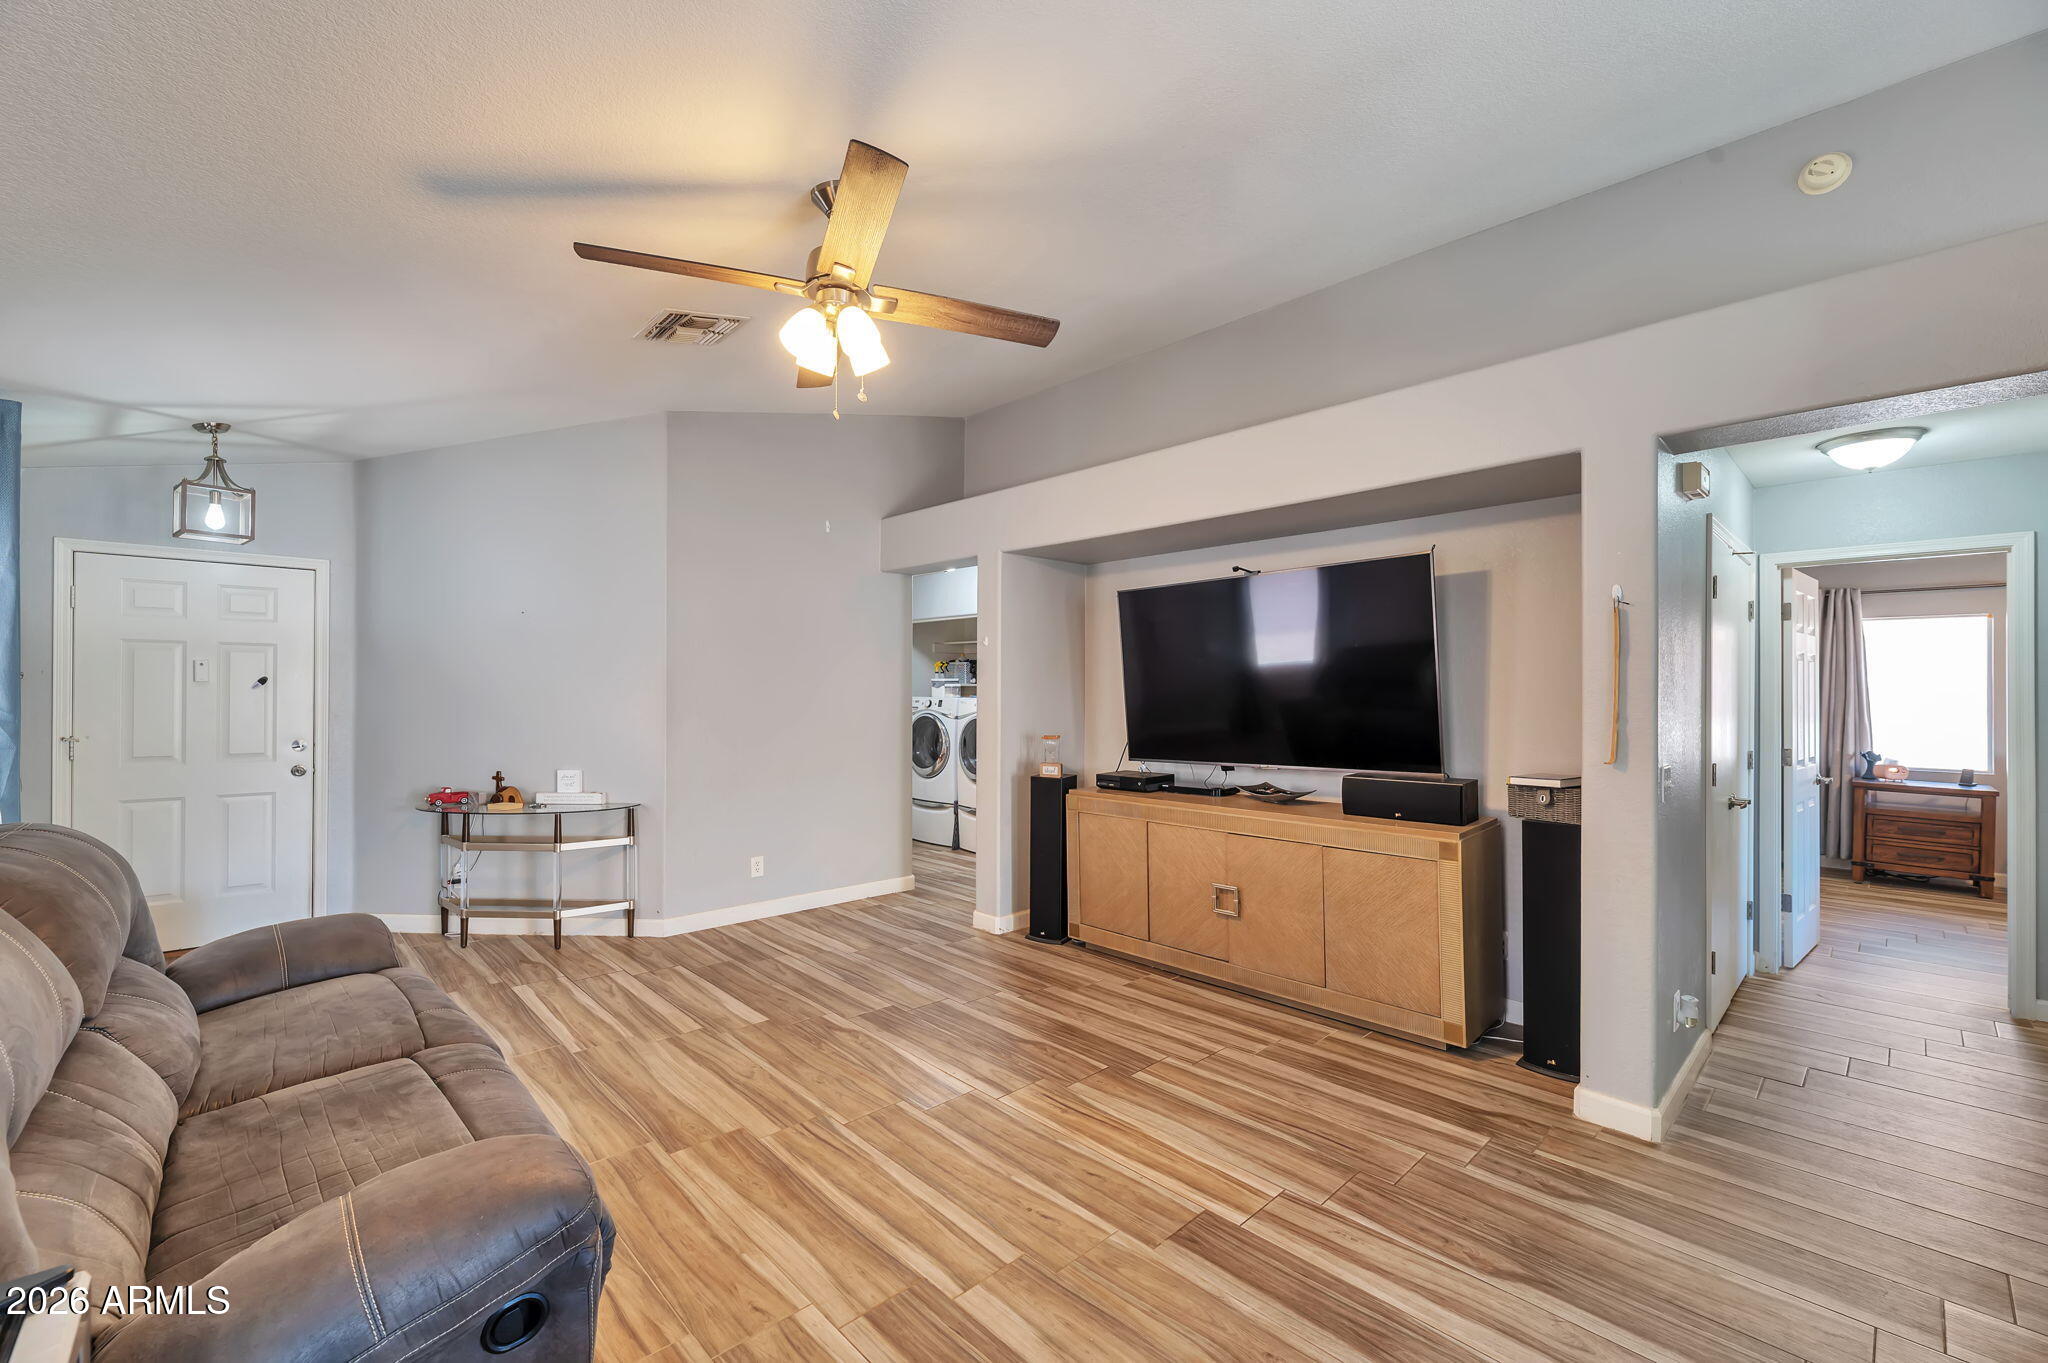
Living room with gray sectional, wood-look tile floors, and a large television.
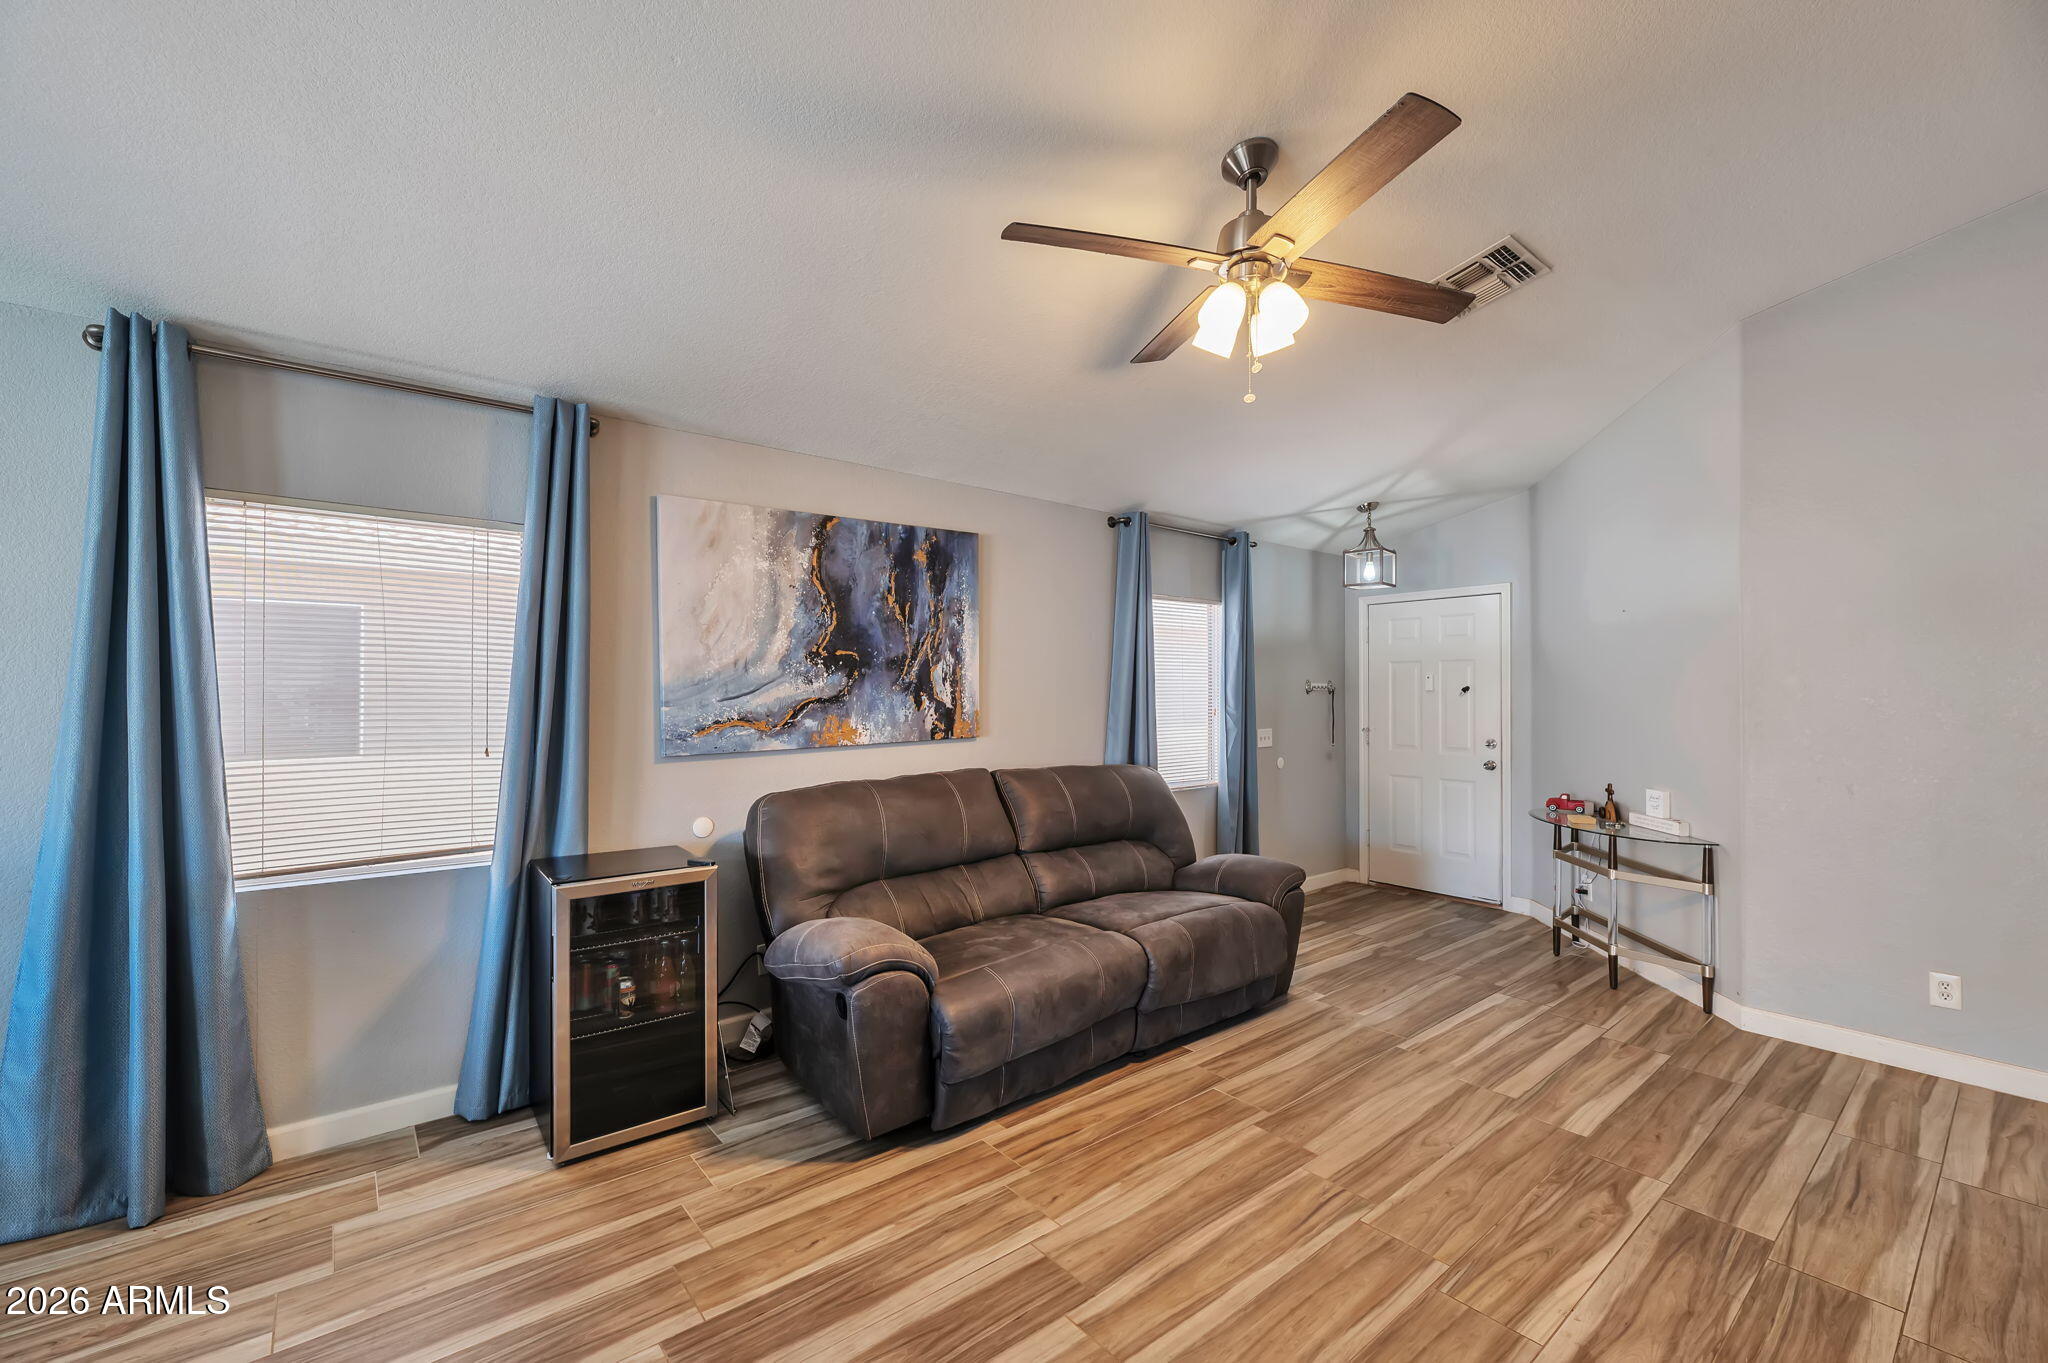
Furnished living room with a brown reclining sofa, blue curtains, and wood-look tile flooring.
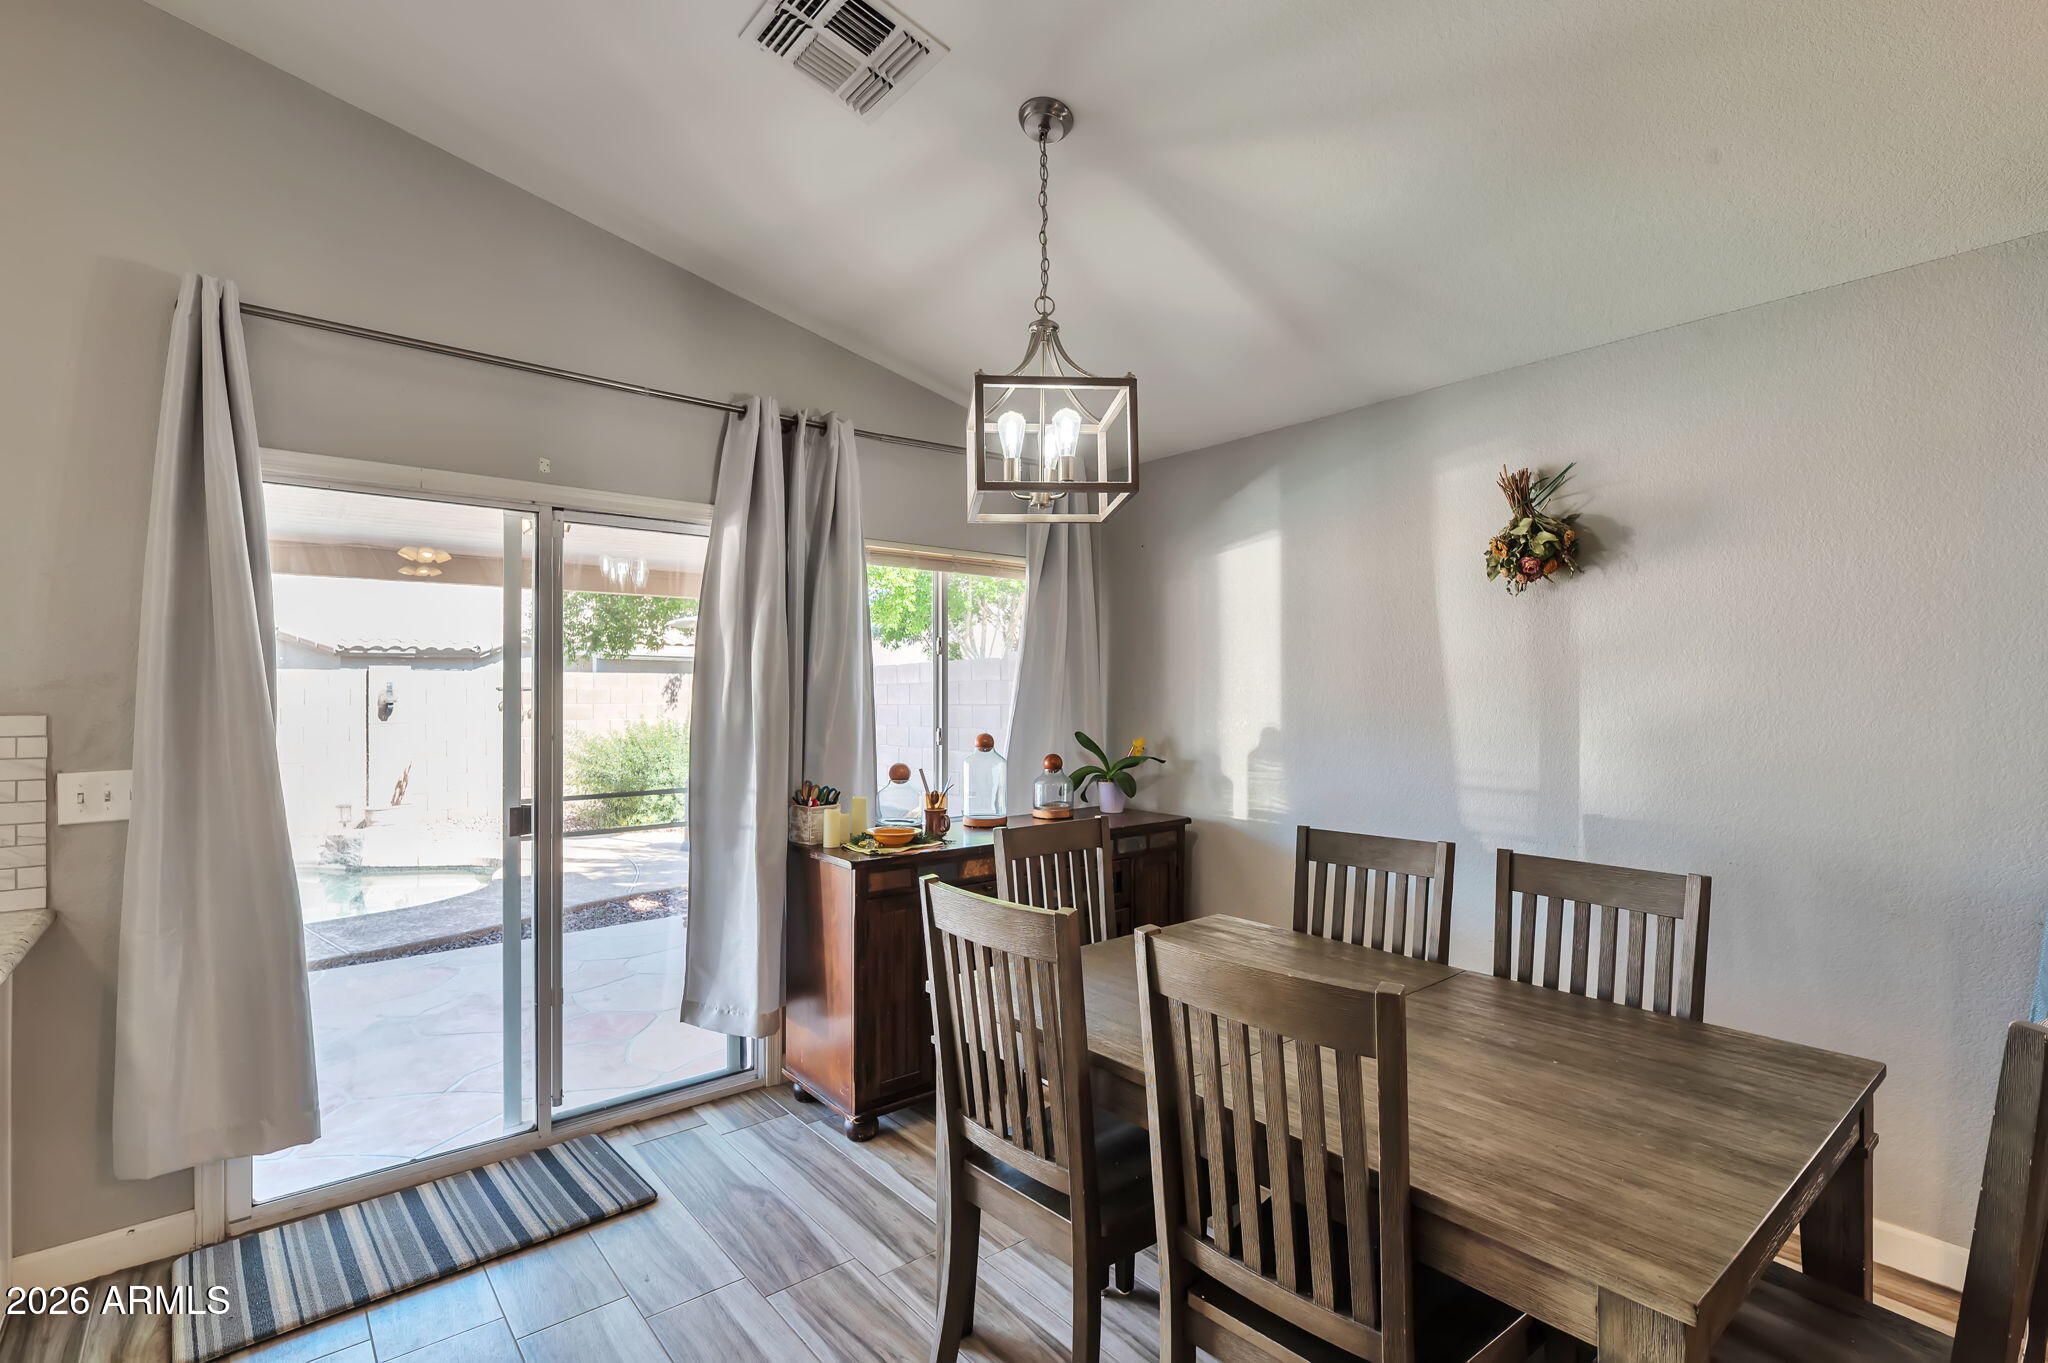
Dining room with a wood table and chairs beside sliding glass doors overlooking a pool.
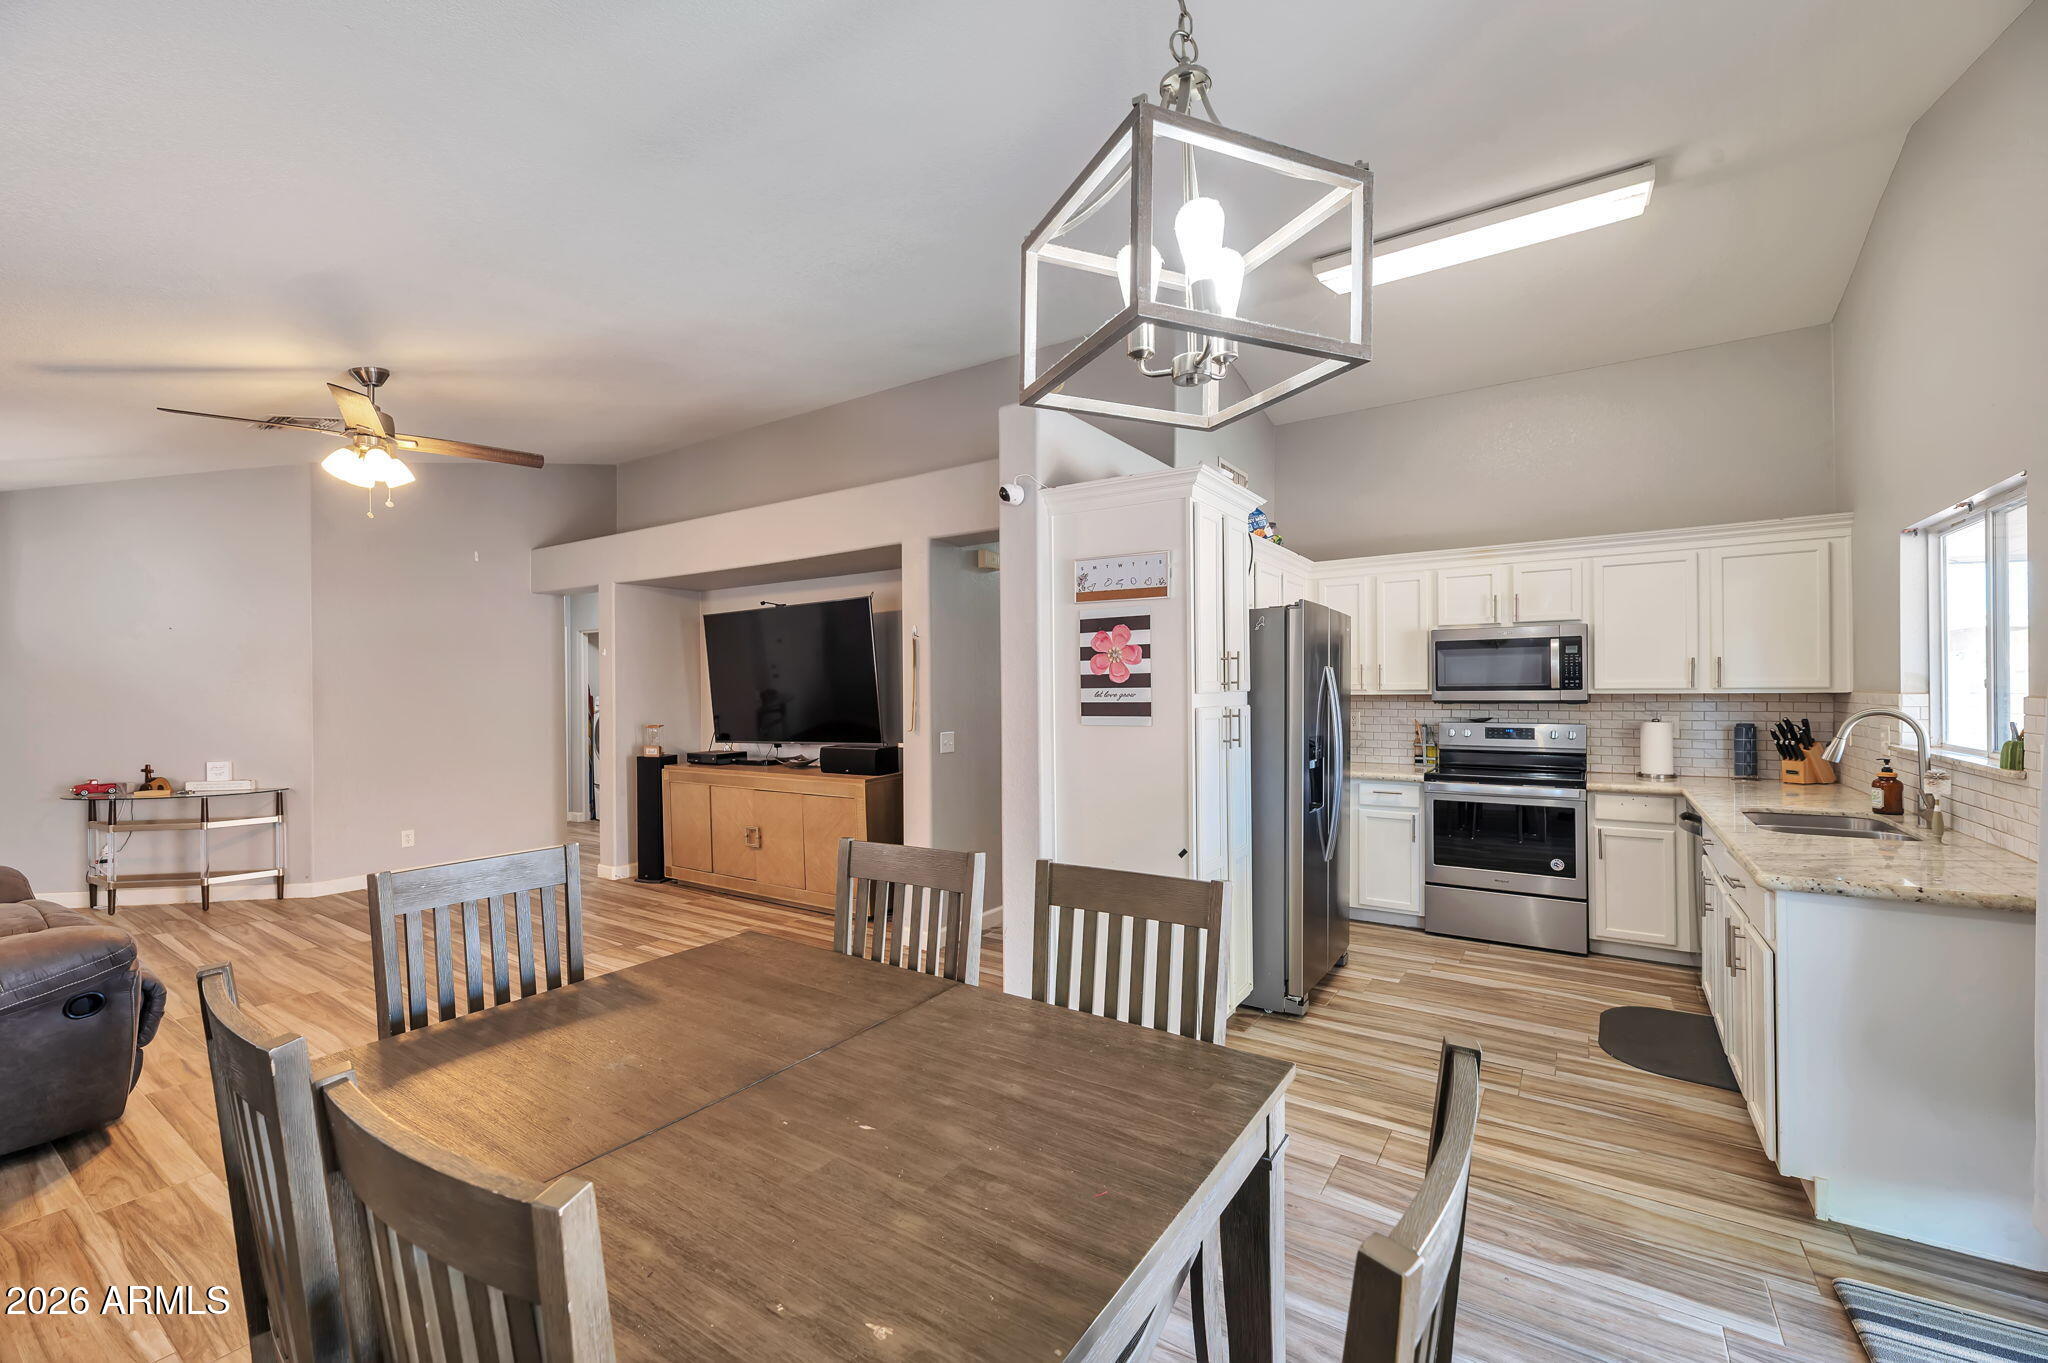
Open-plan kitchen and dining area with white cabinets, stainless appliances, and a large wood table.
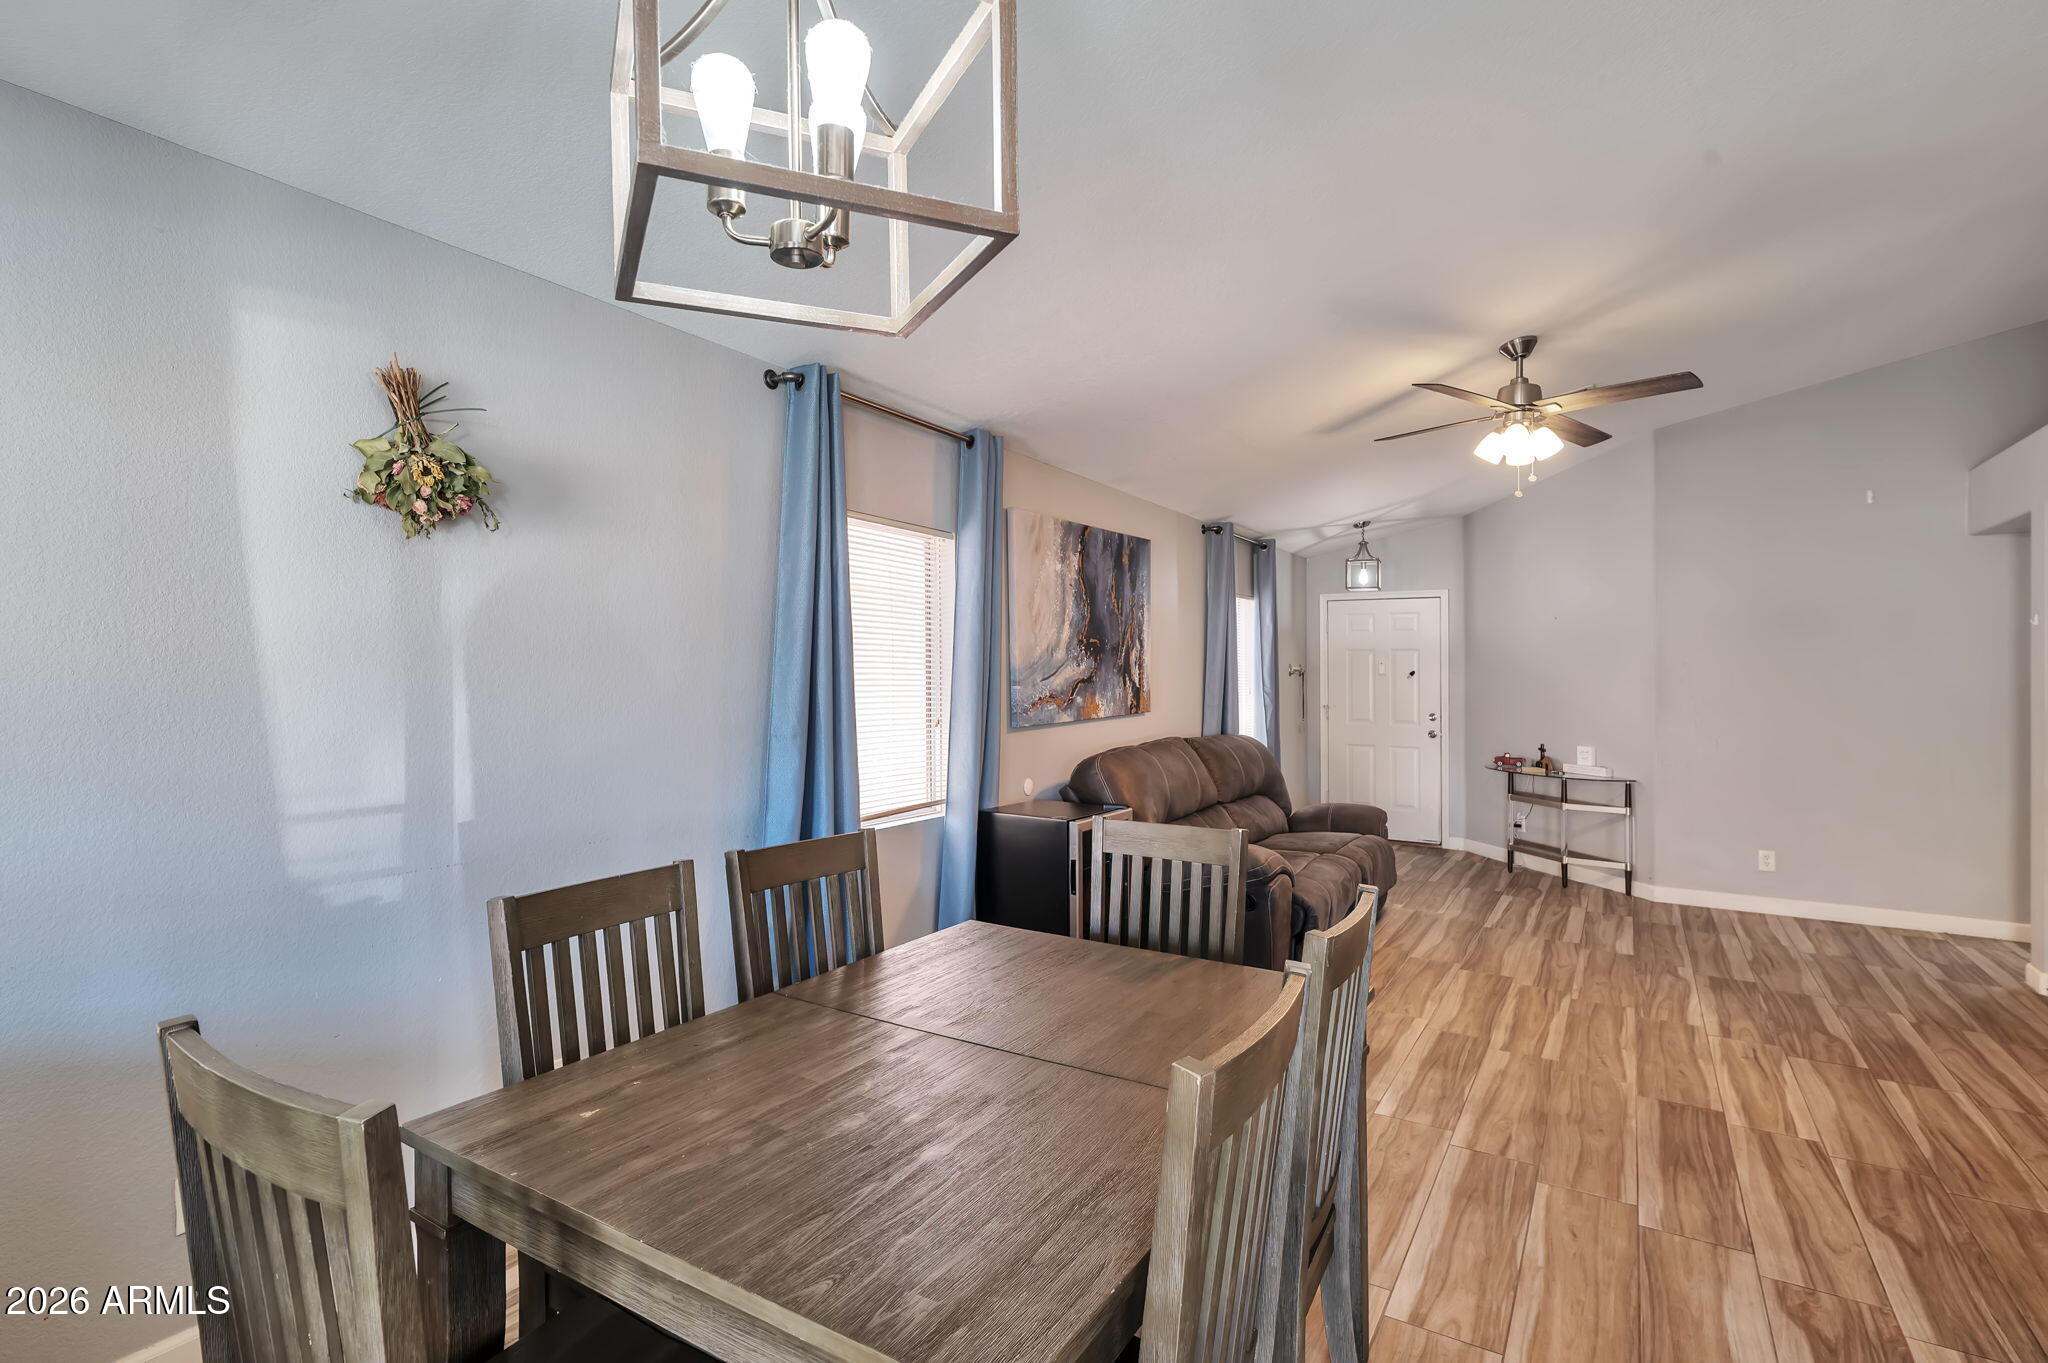
Dining and living area with a dark wood table, brown reclining sofa, blue curtains, and wood-look flooring.
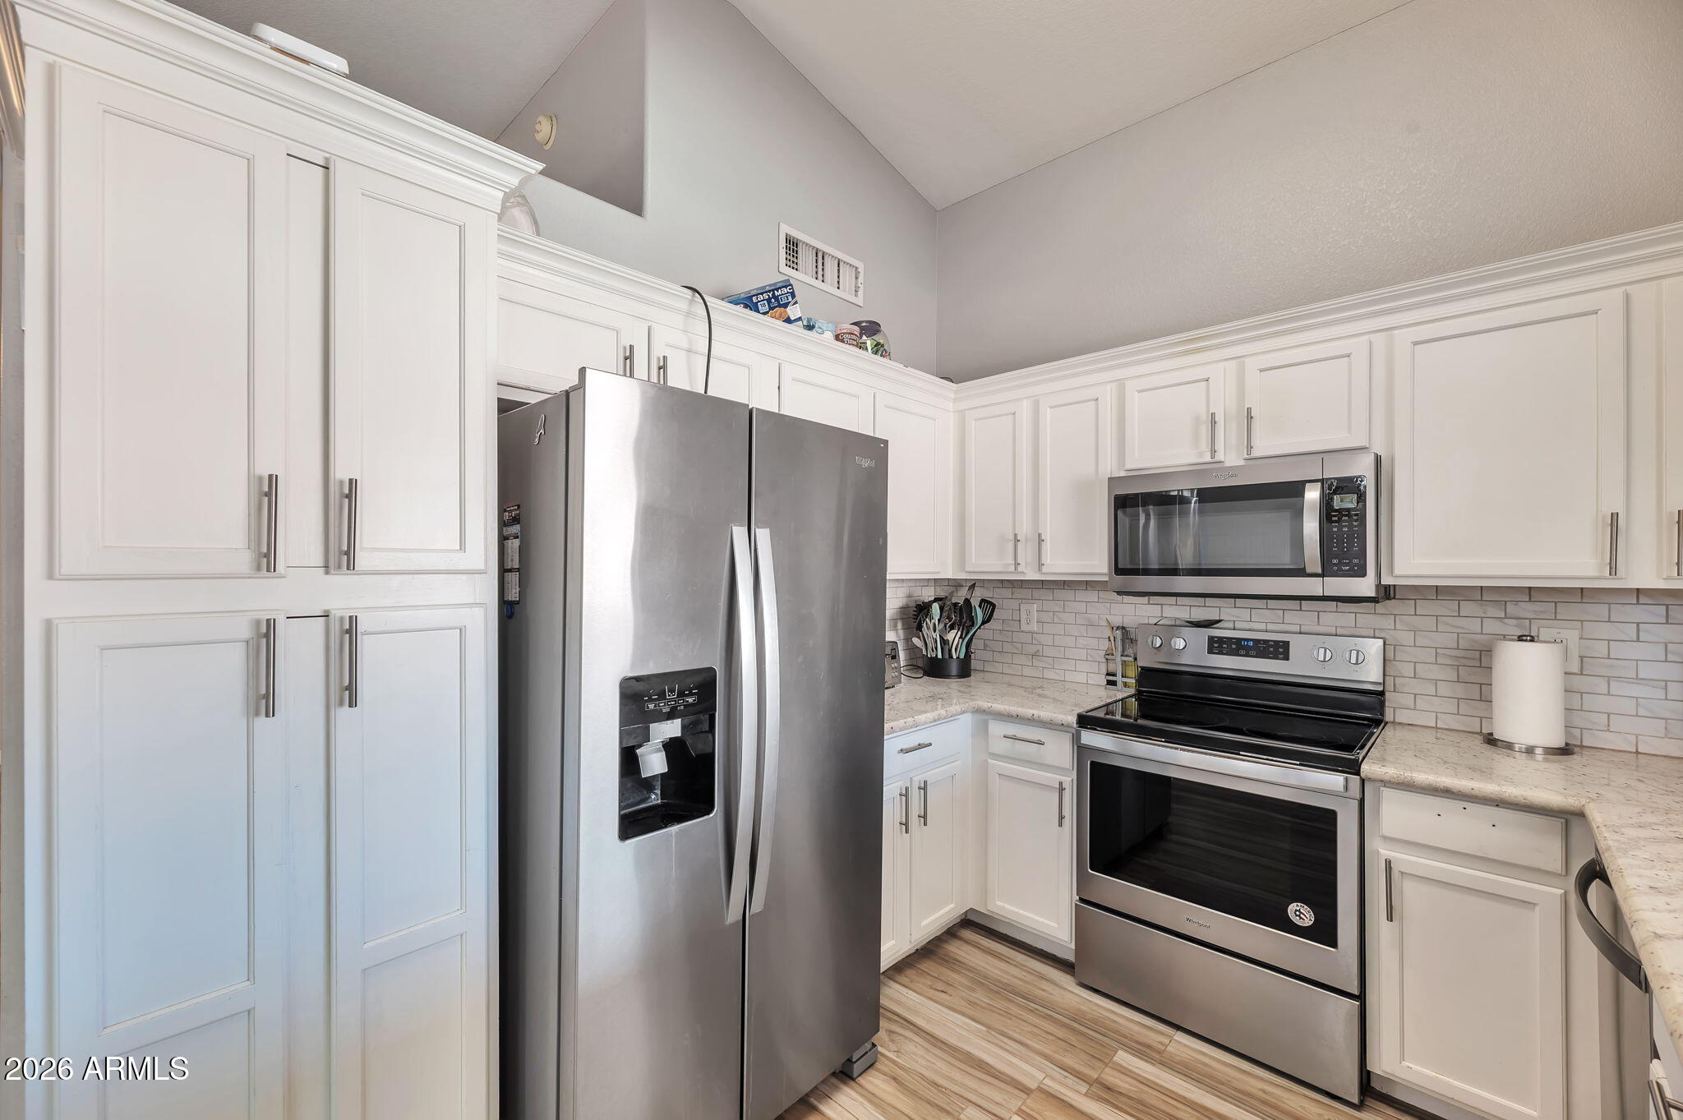
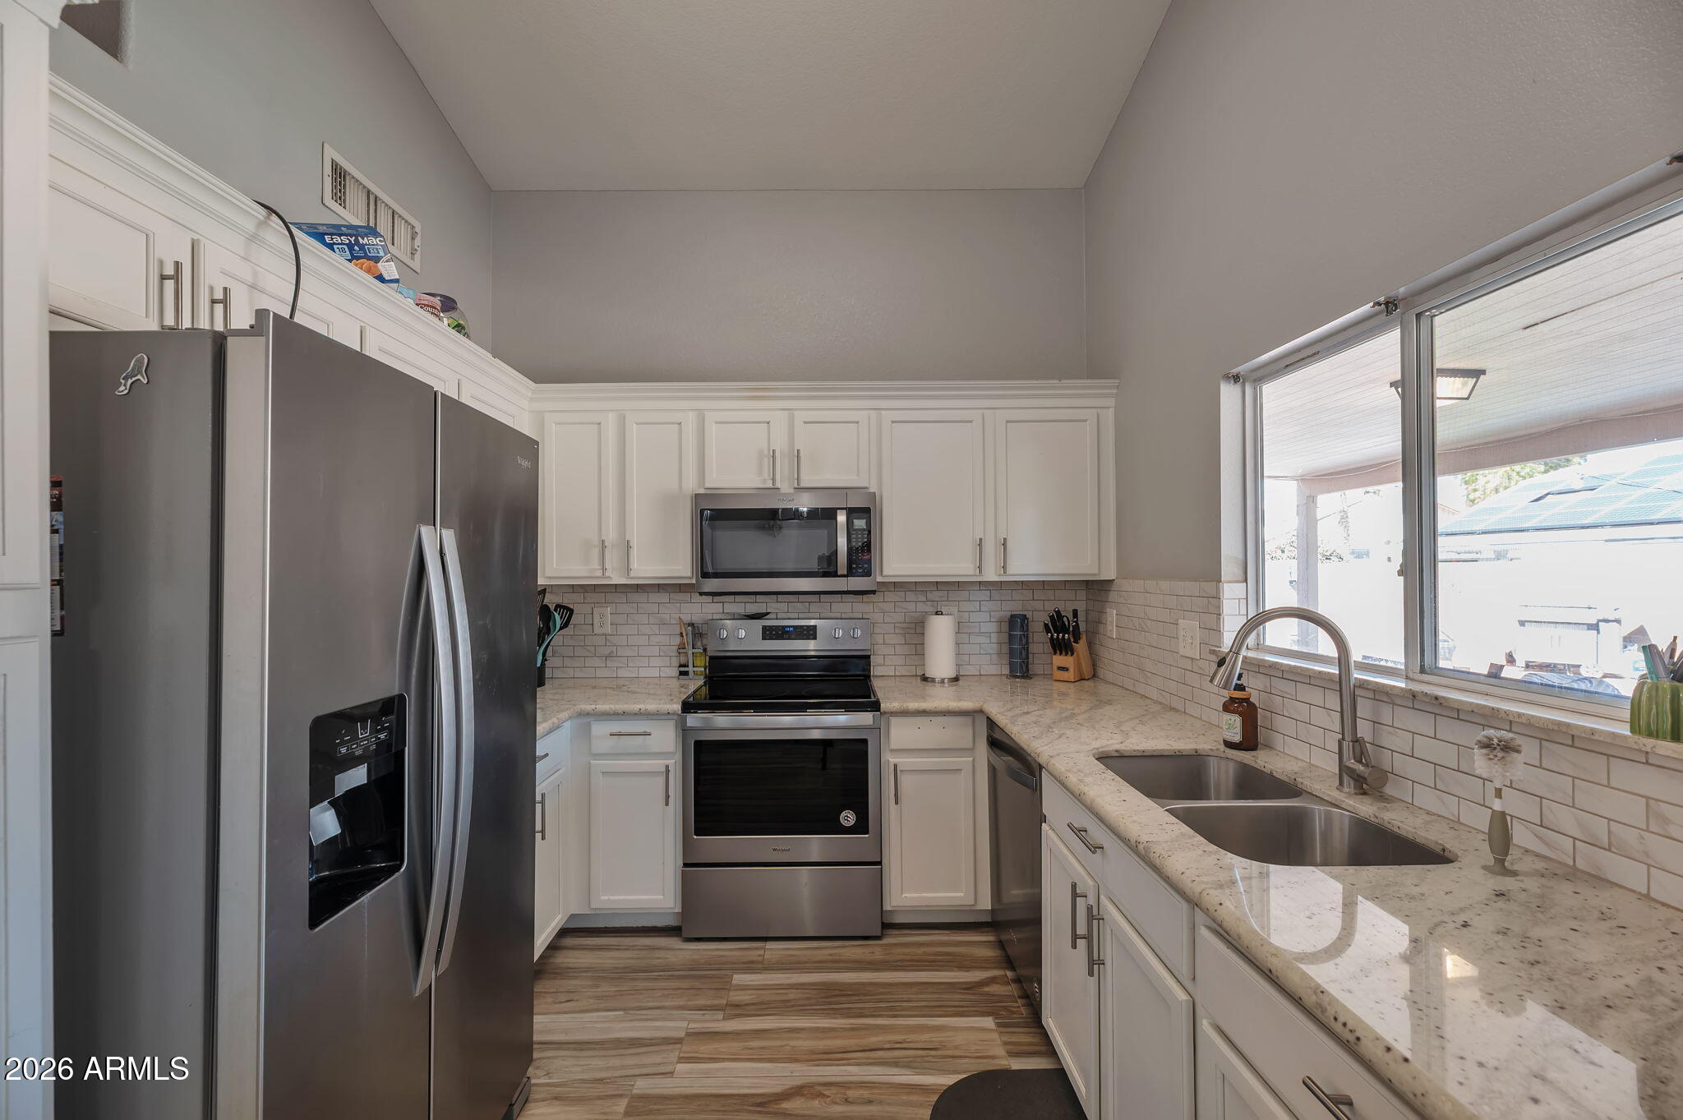
Kitchen with white cabinets, subway-tile backsplash, and stainless steel appliances.
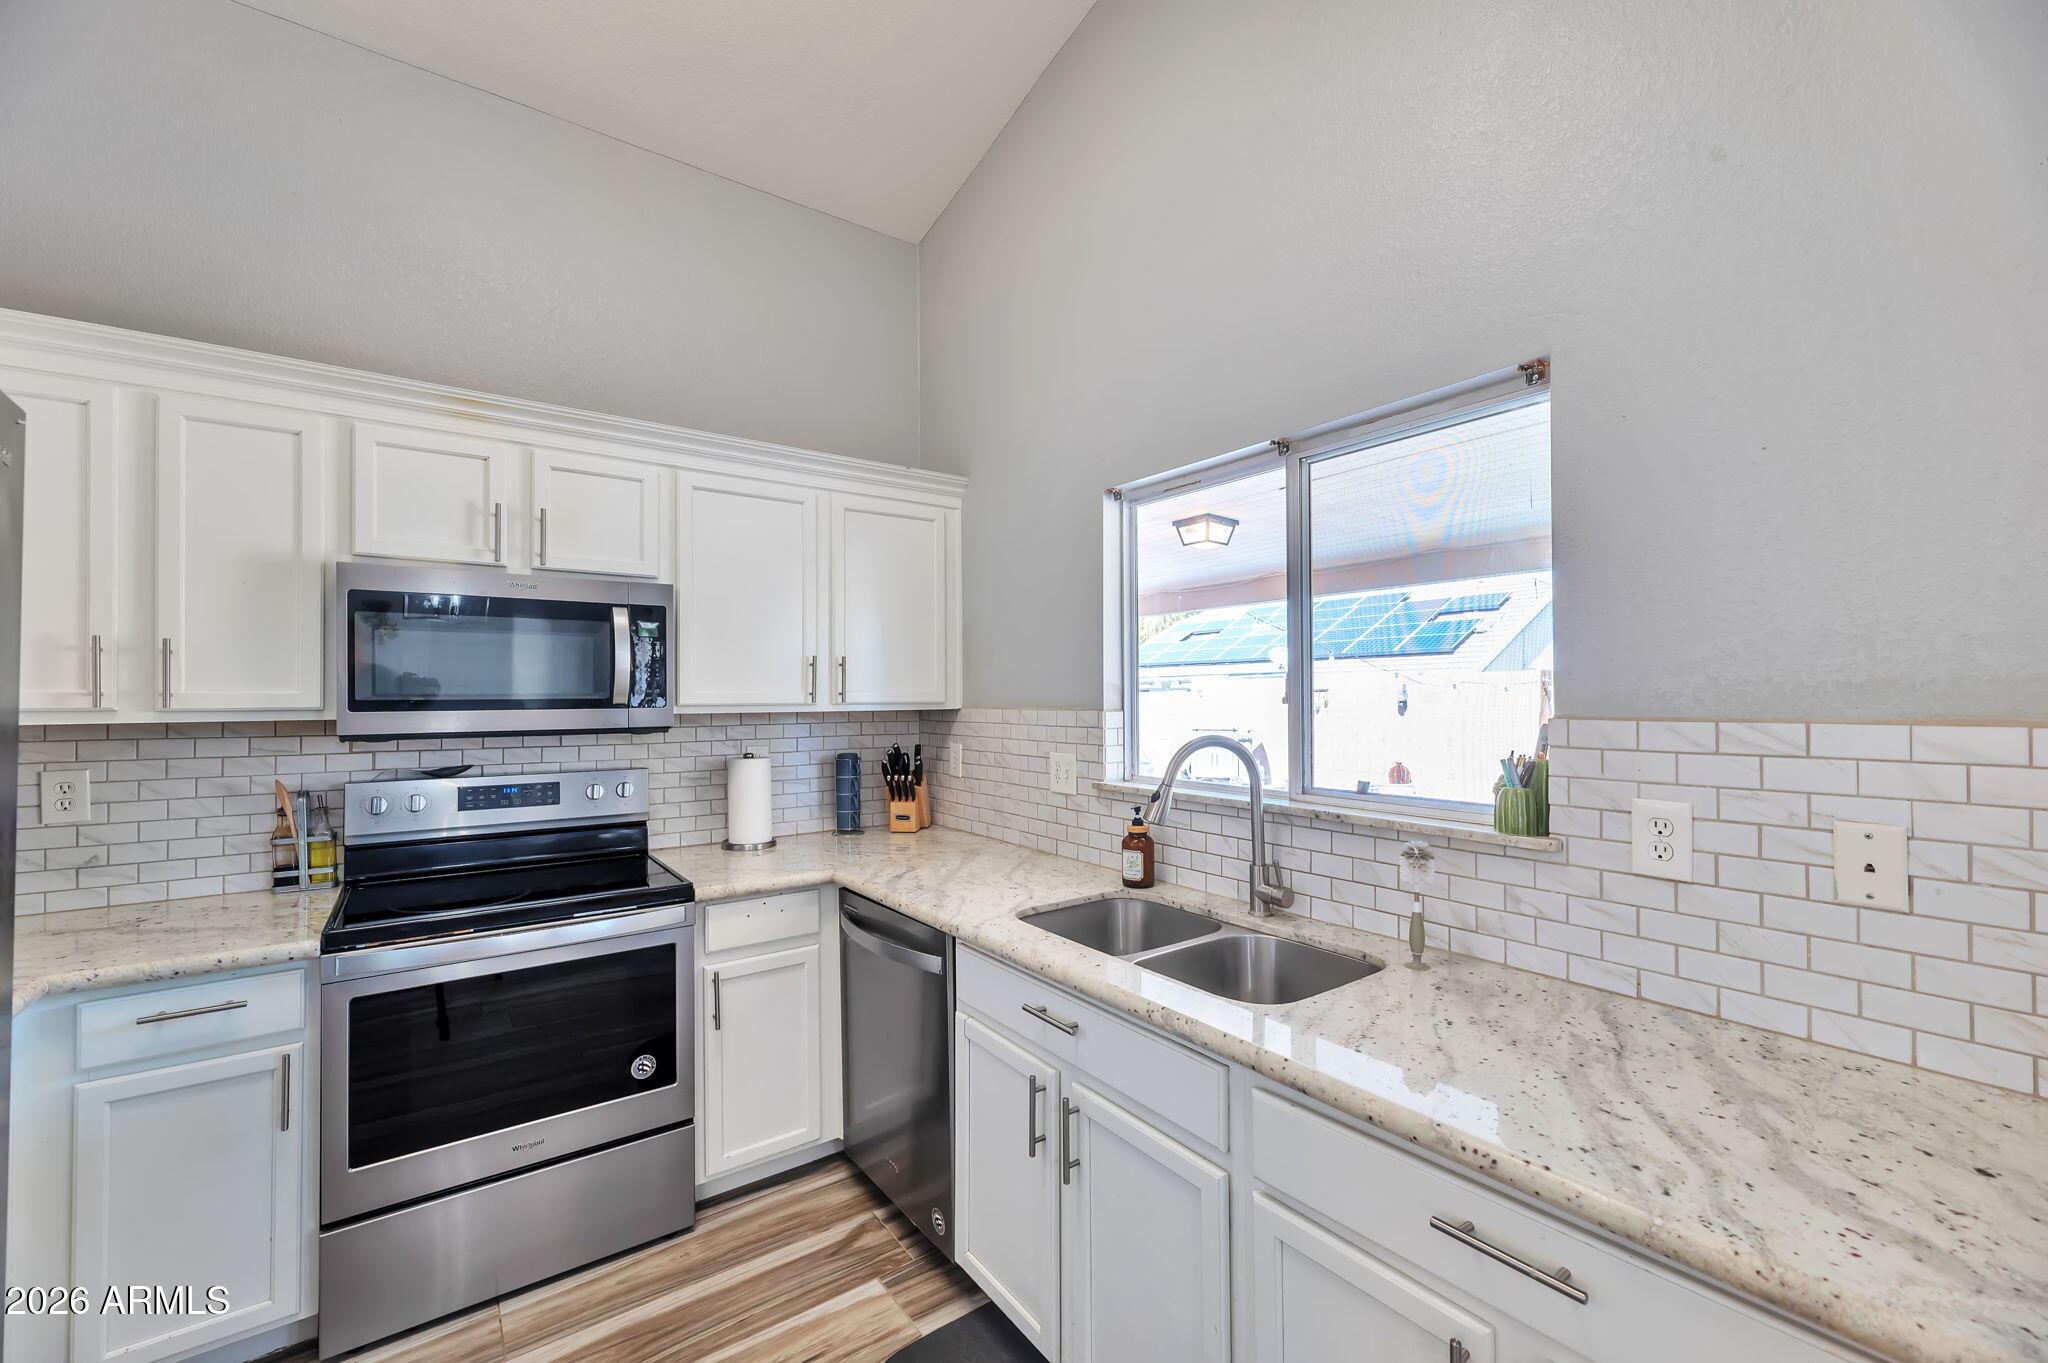
Kitchen with white cabinets, stainless steel appliances, stone counters, and a double-basin sink beneath a wide window.
Kitchen with white cabinets, stainless steel appliances, and a double-basin sink beneath a window.
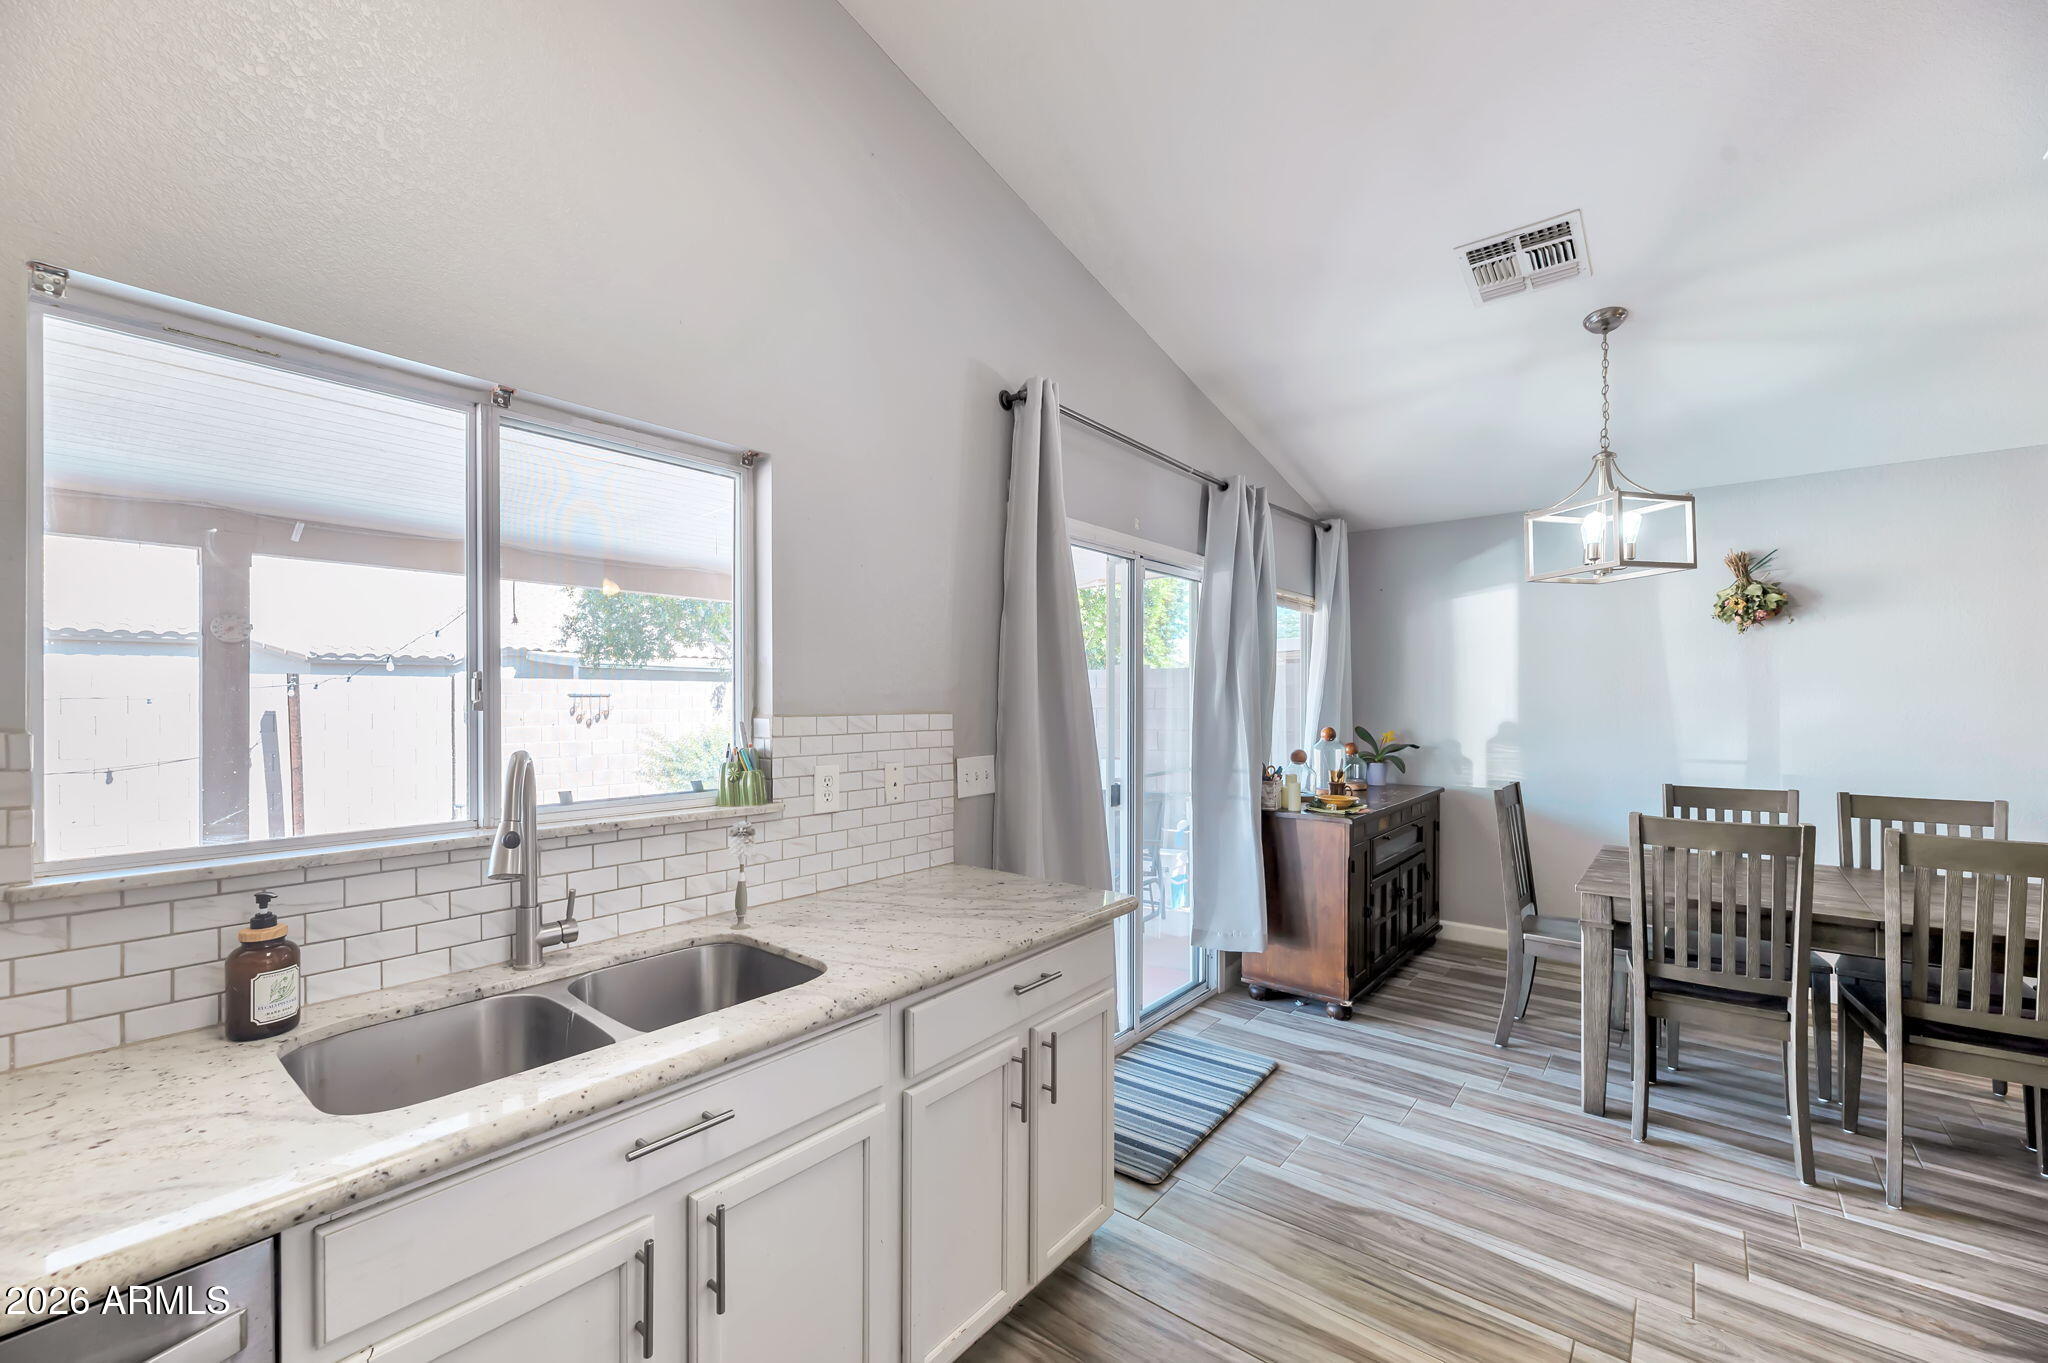
Kitchen and dining area with a double-basin sink beneath a wide window and a dining table by sliding glass doors.
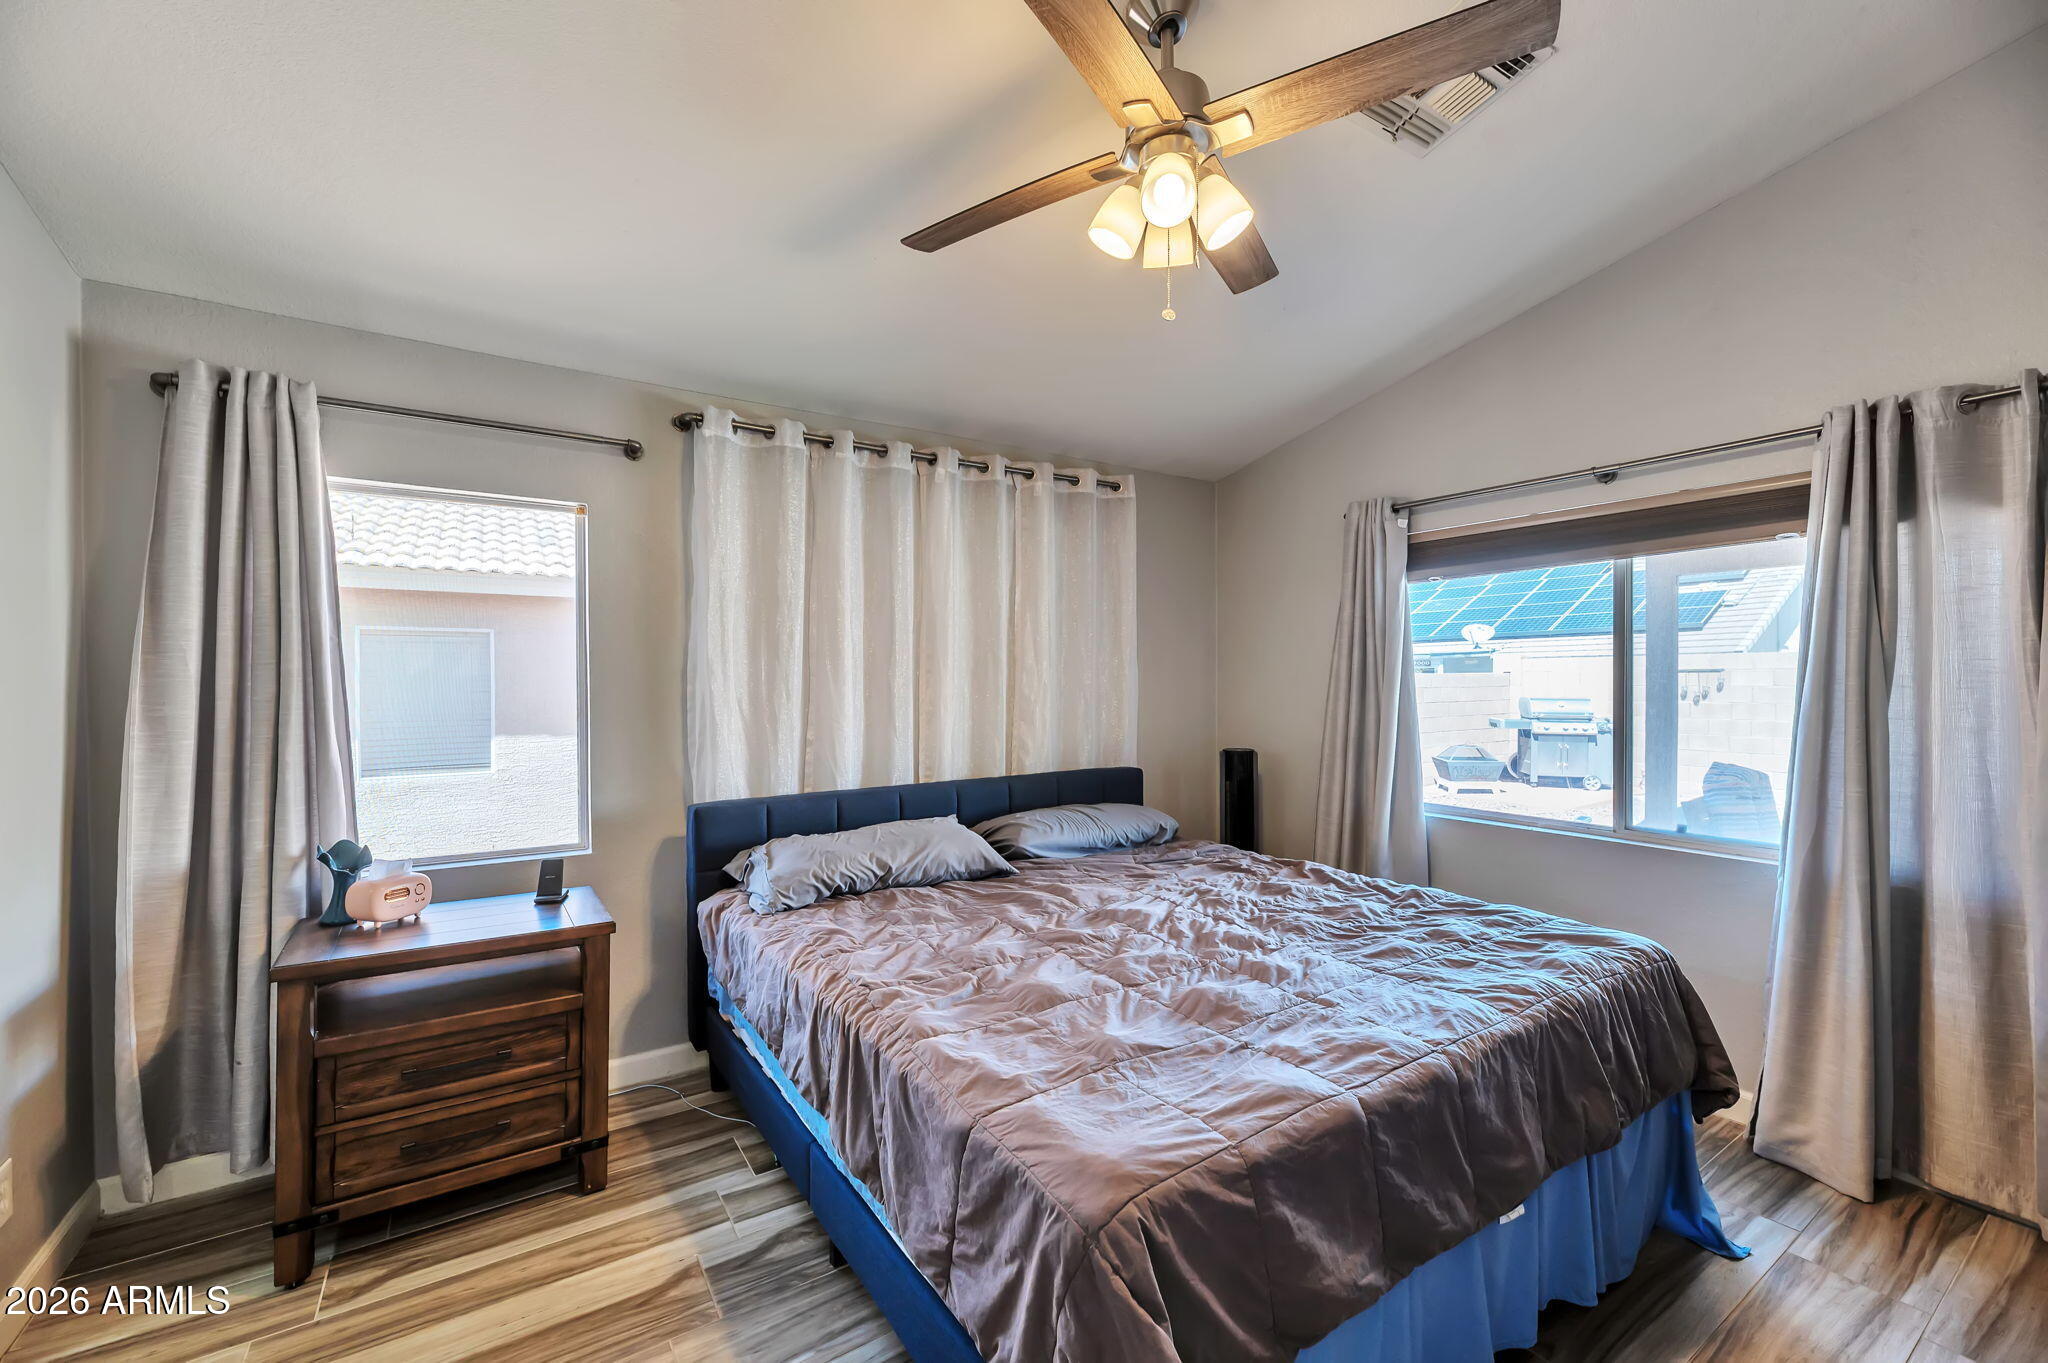
Bedroom with a large gray-covered bed, wood nightstand, ceiling fan, and solar panels visible through the window.
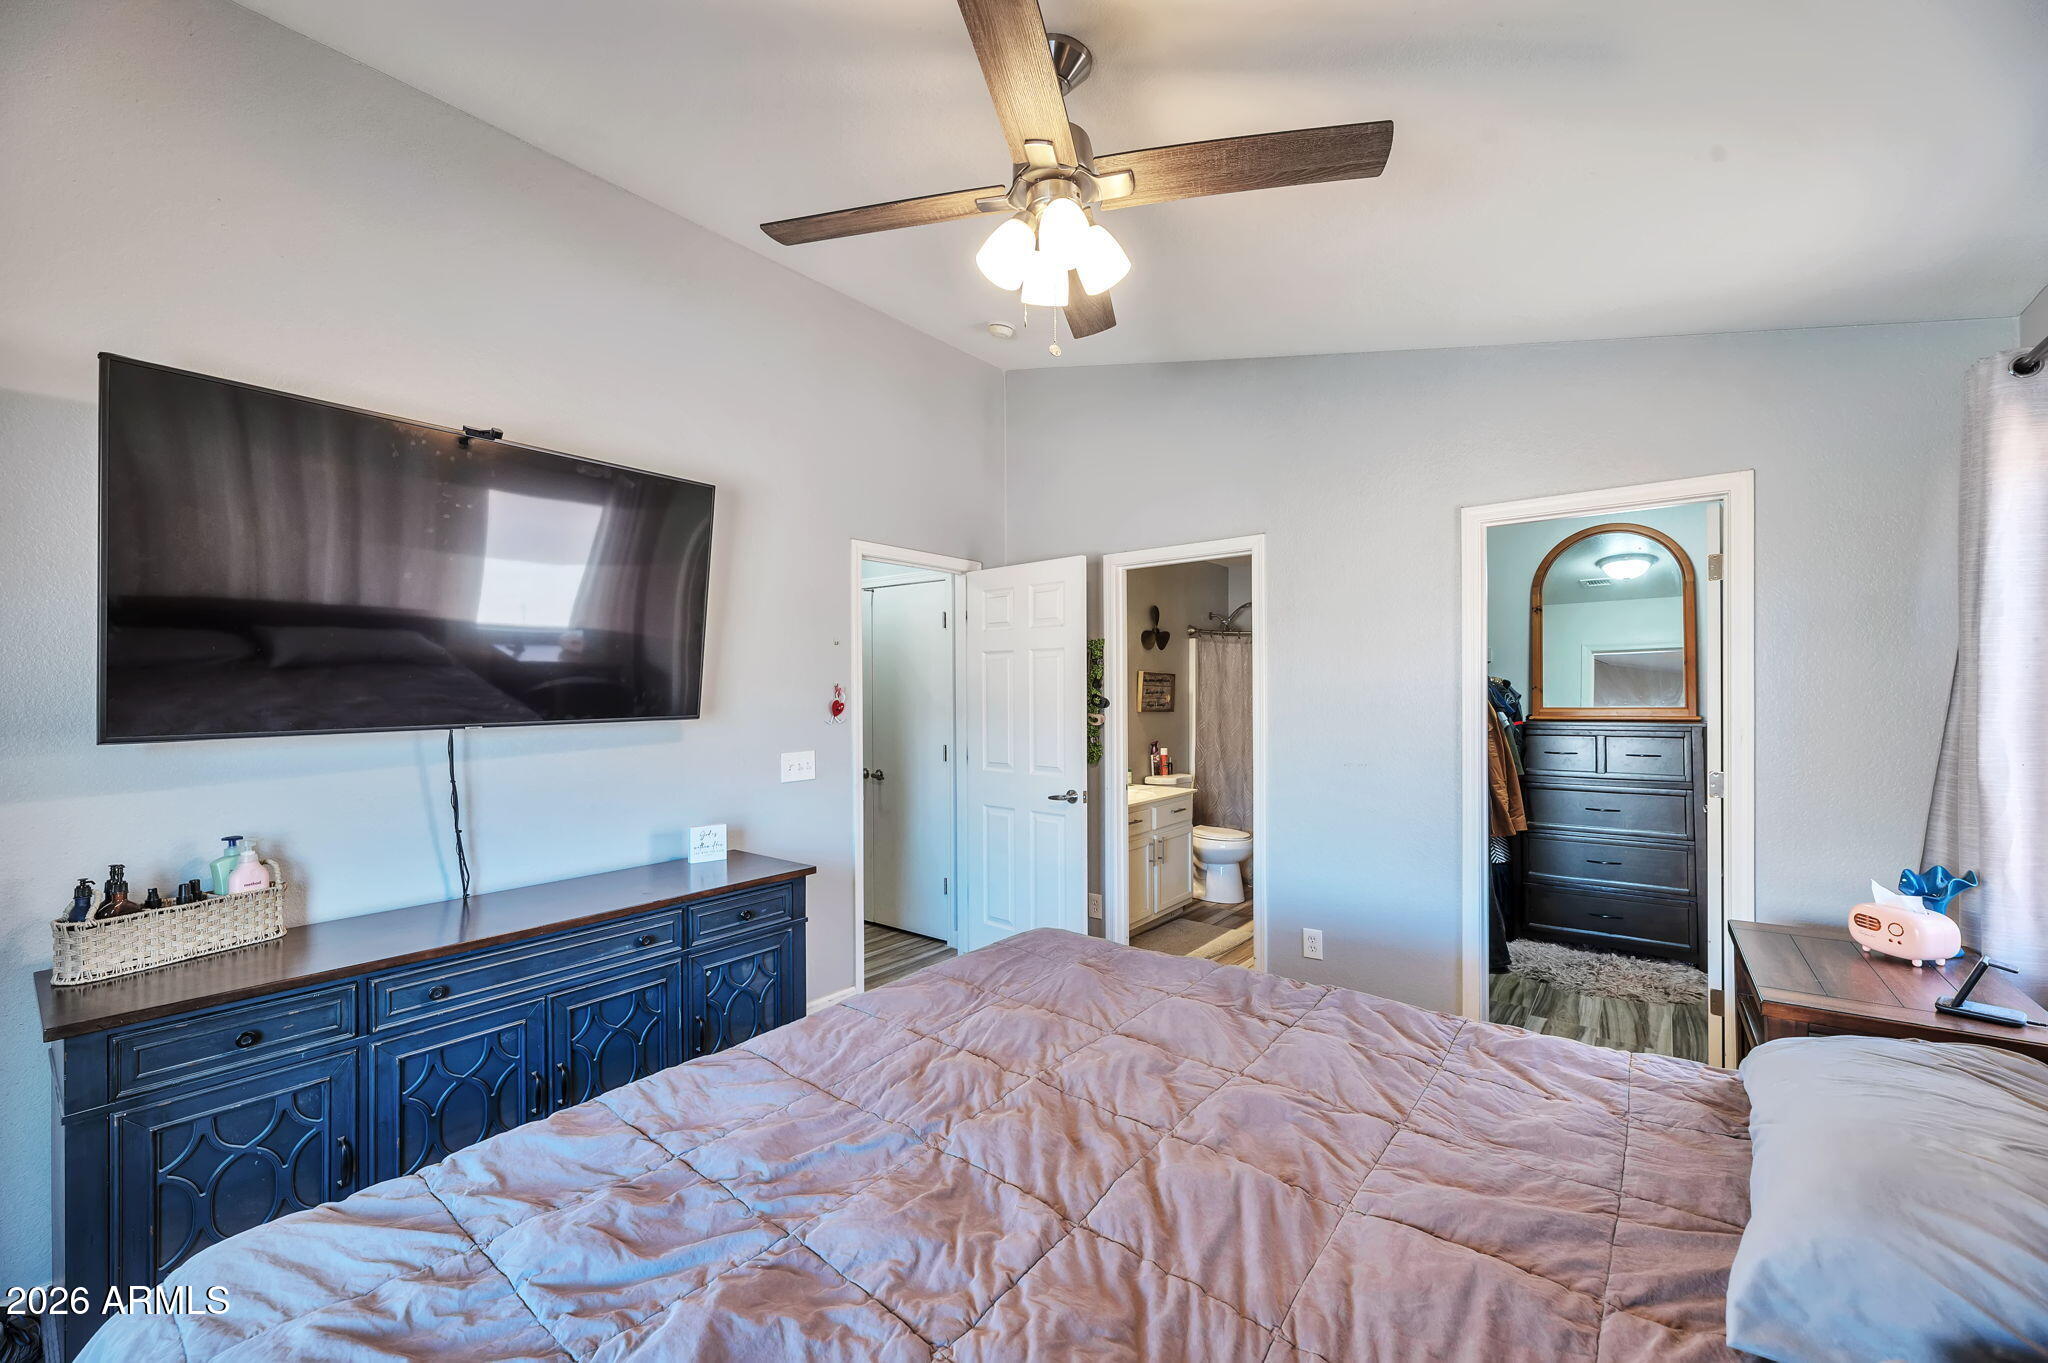
Bedroom with pink quilted bed, wall-mounted television, dark blue dresser, and ceiling fan.
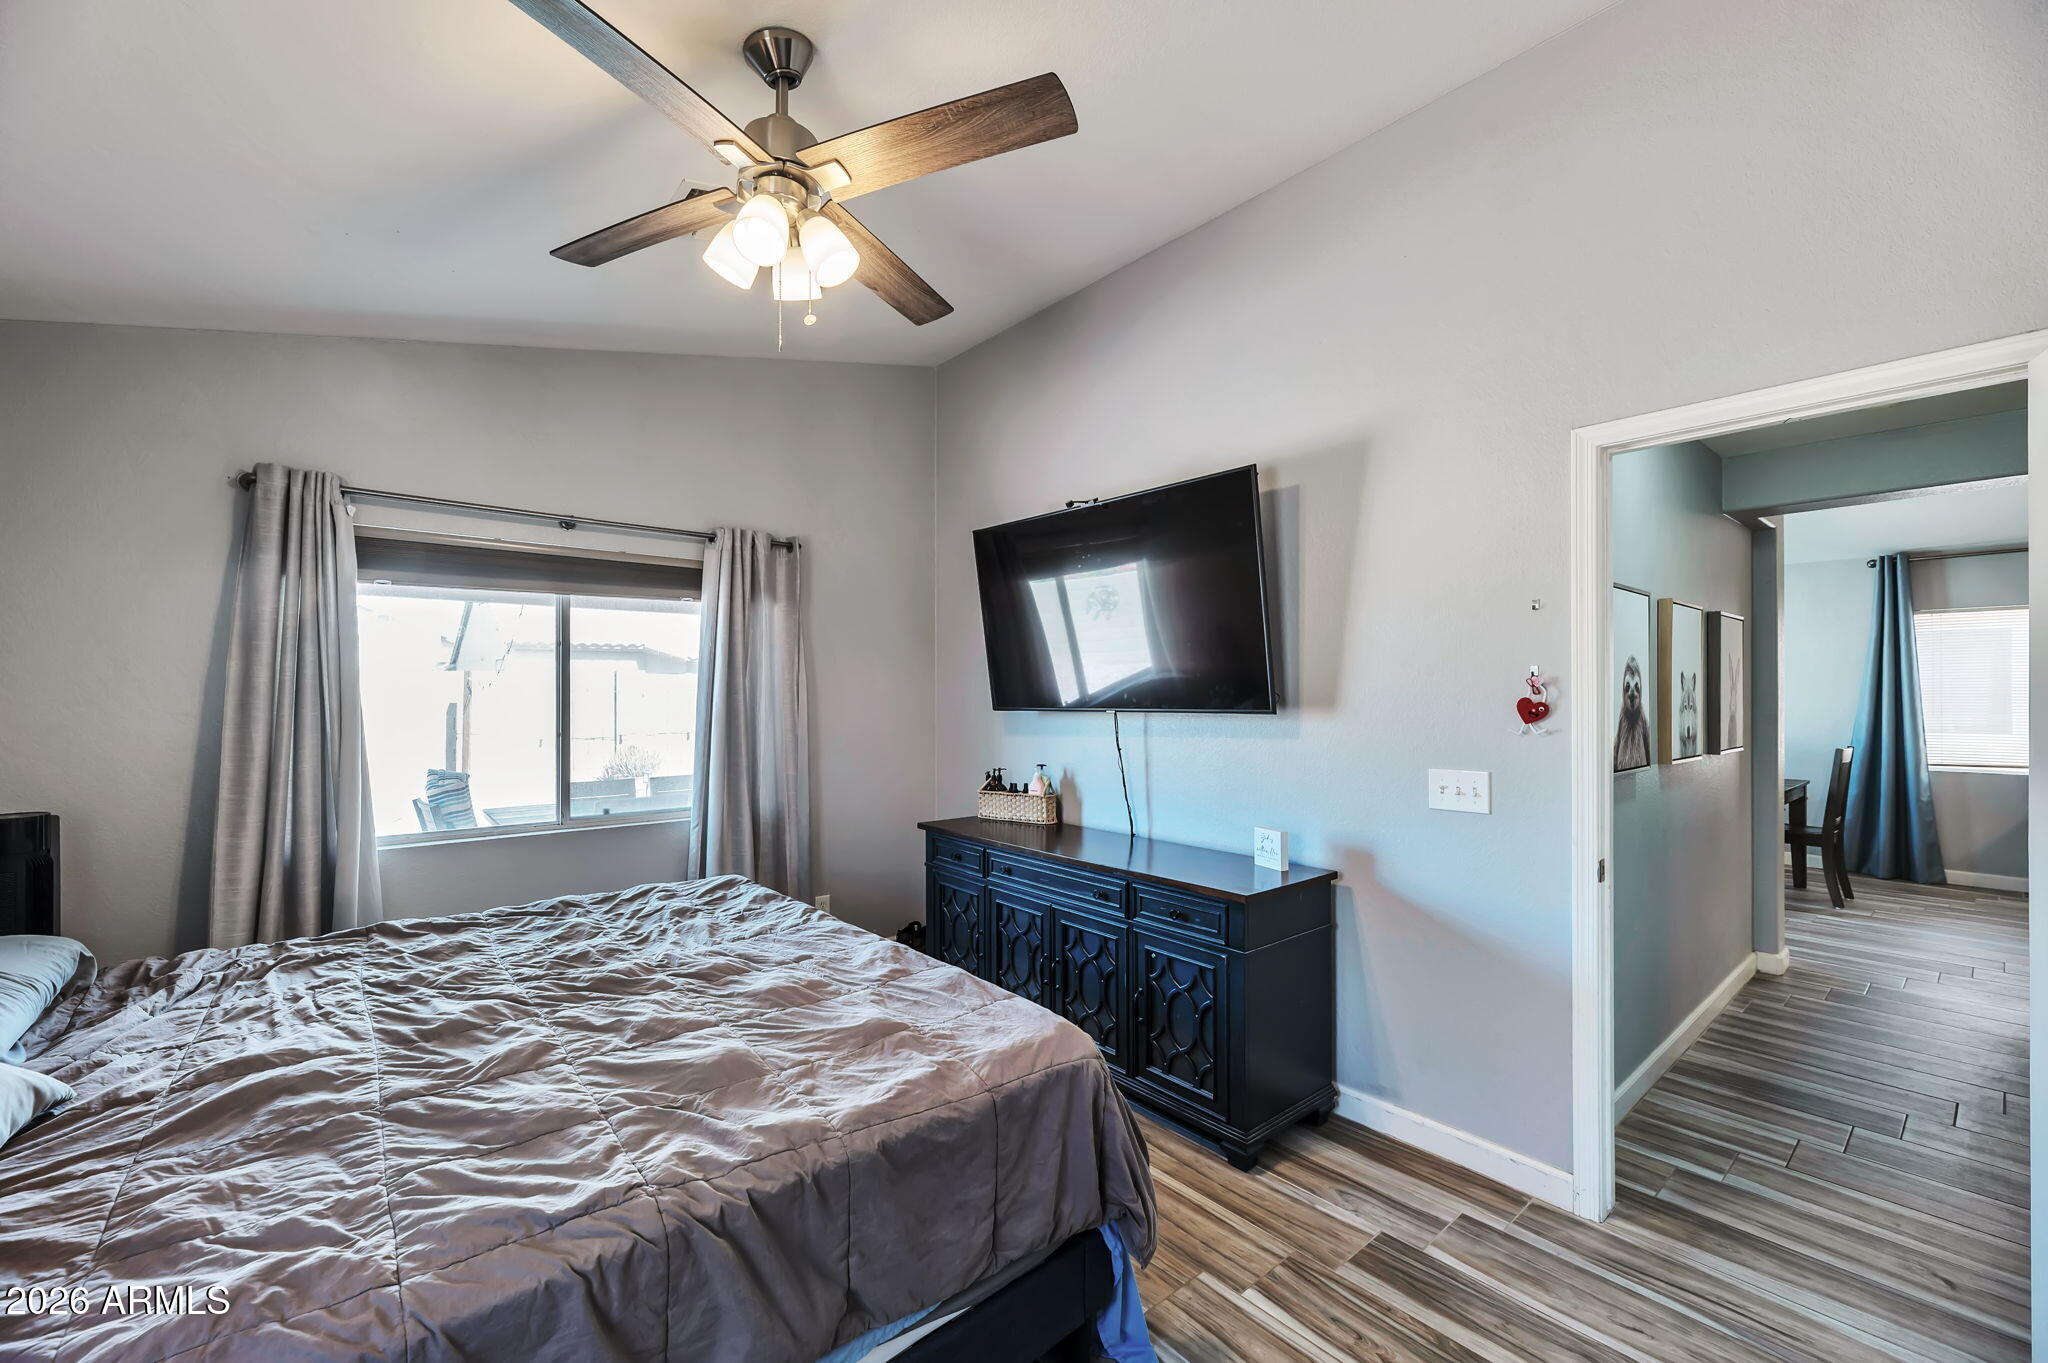
Bedroom with a large bed, ceiling fan, and wall-mounted television above a dark dresser.
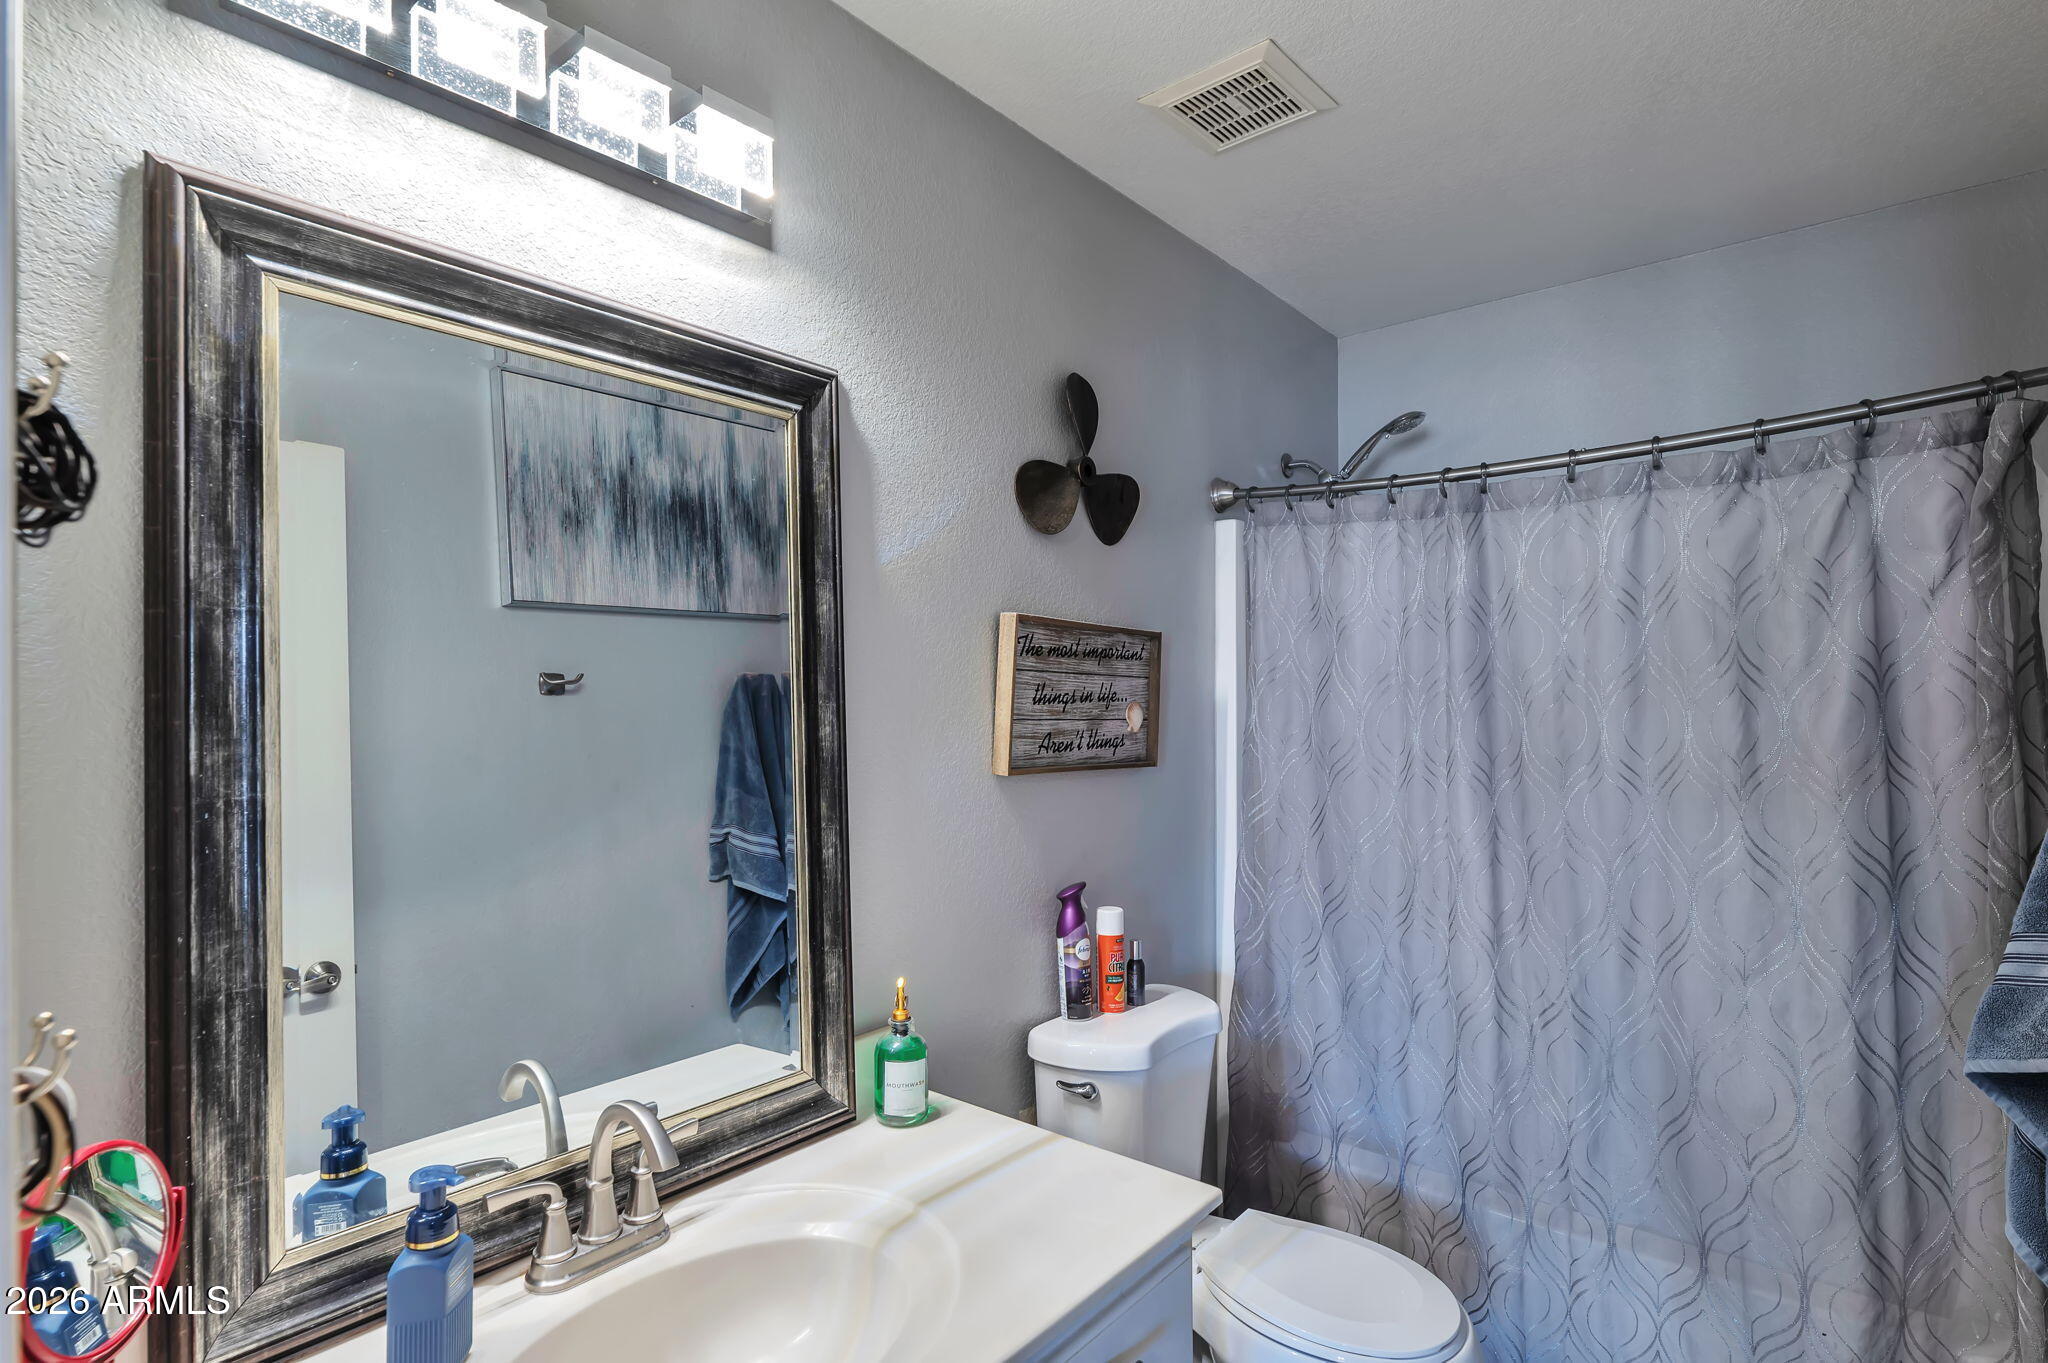
Bathroom with a large dark-framed mirror, white vanity, and patterned gray shower curtain.
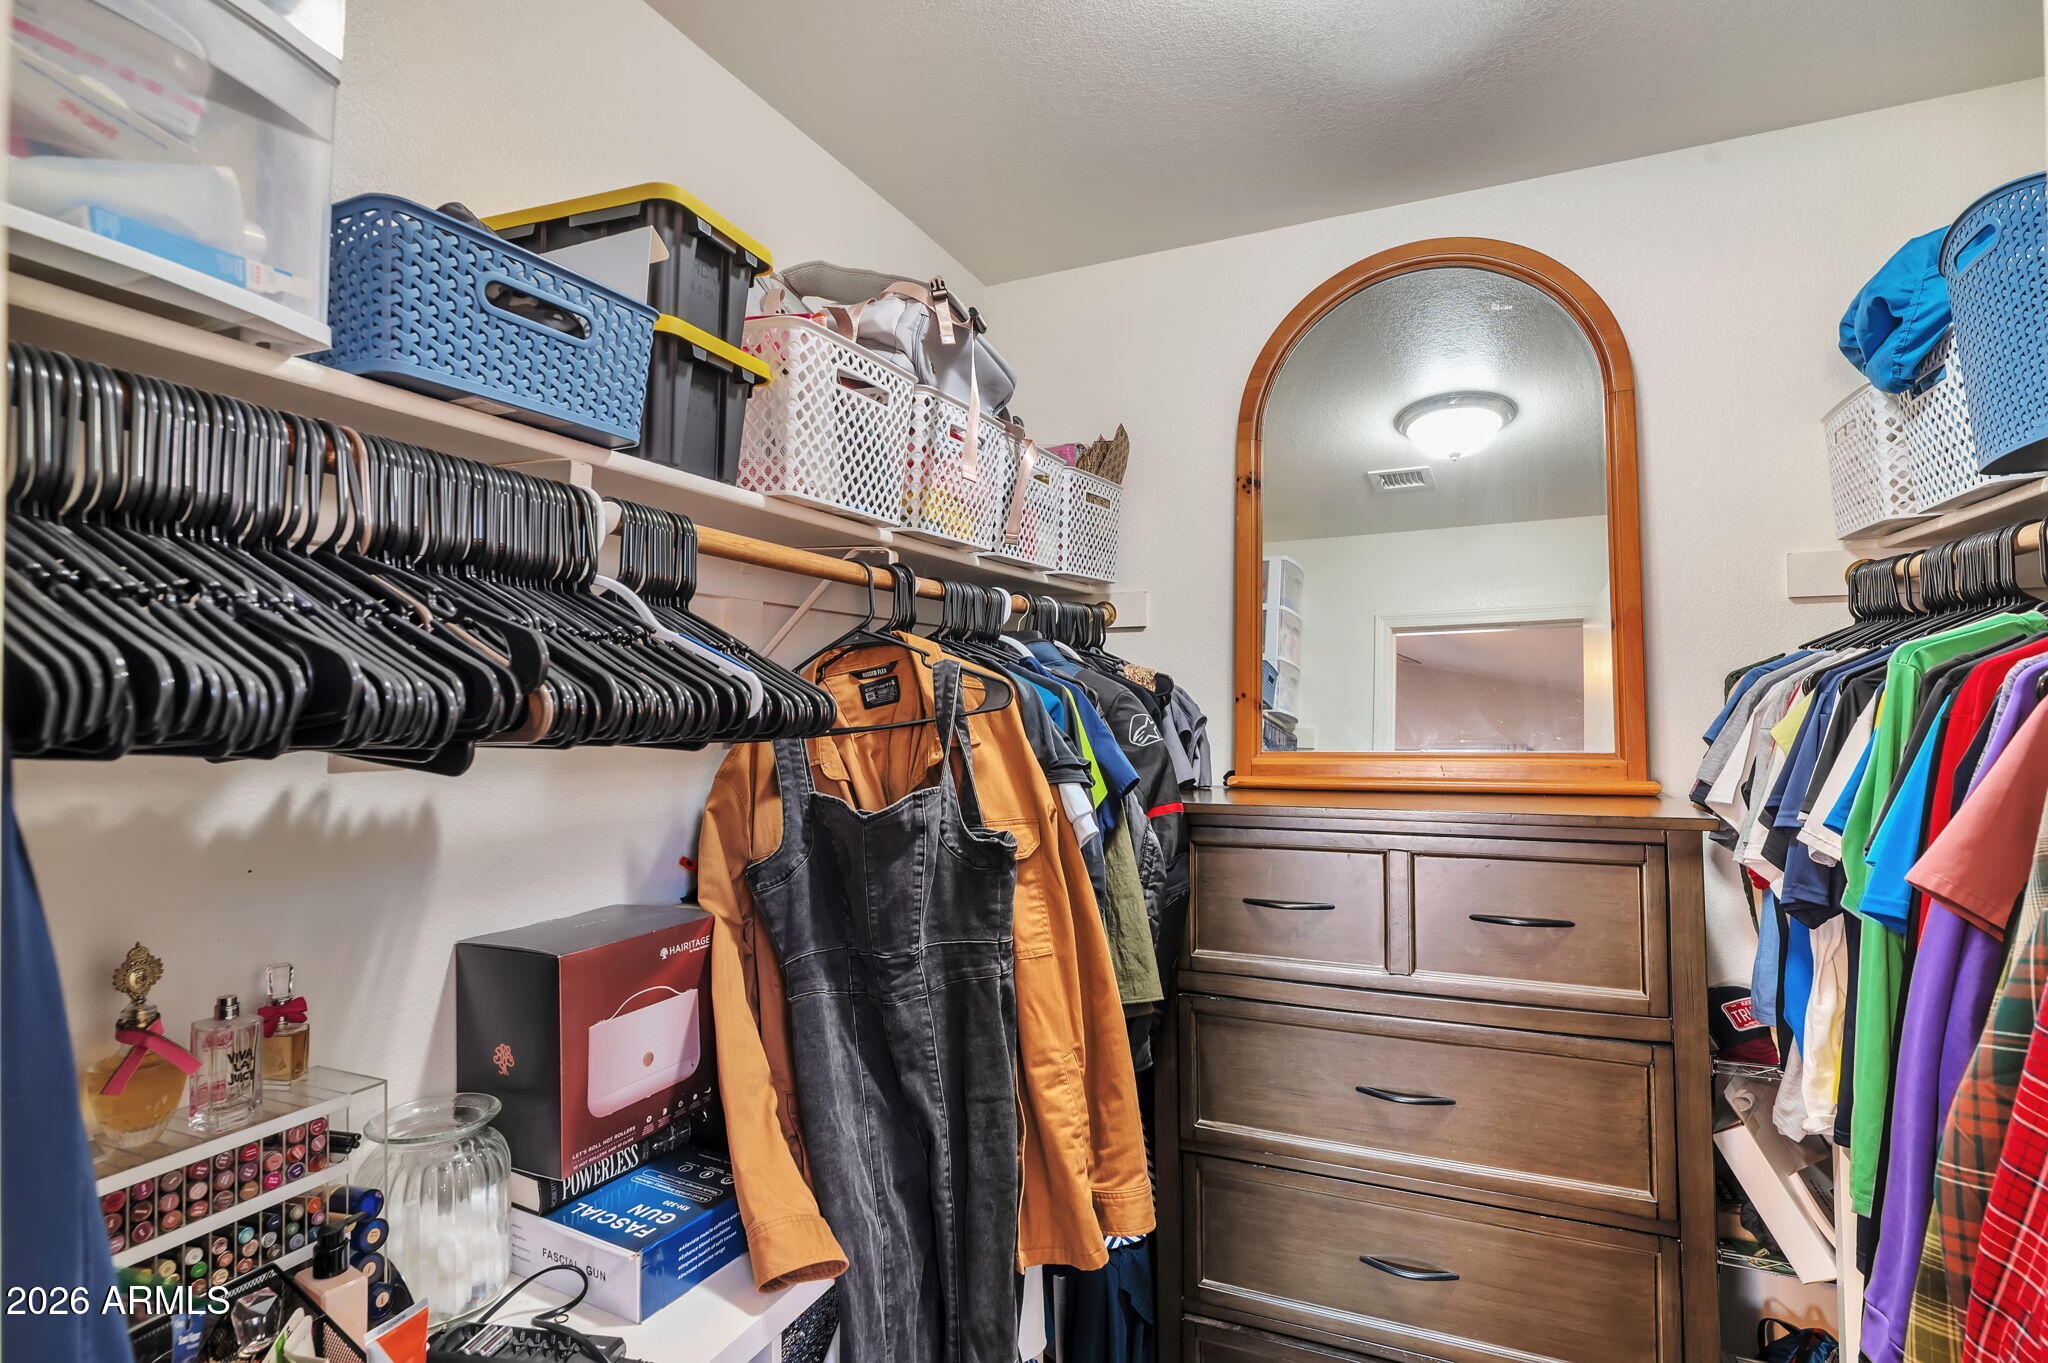
Walk-in closet with clothes on both sides and a wooden dresser beneath an arched mirror.
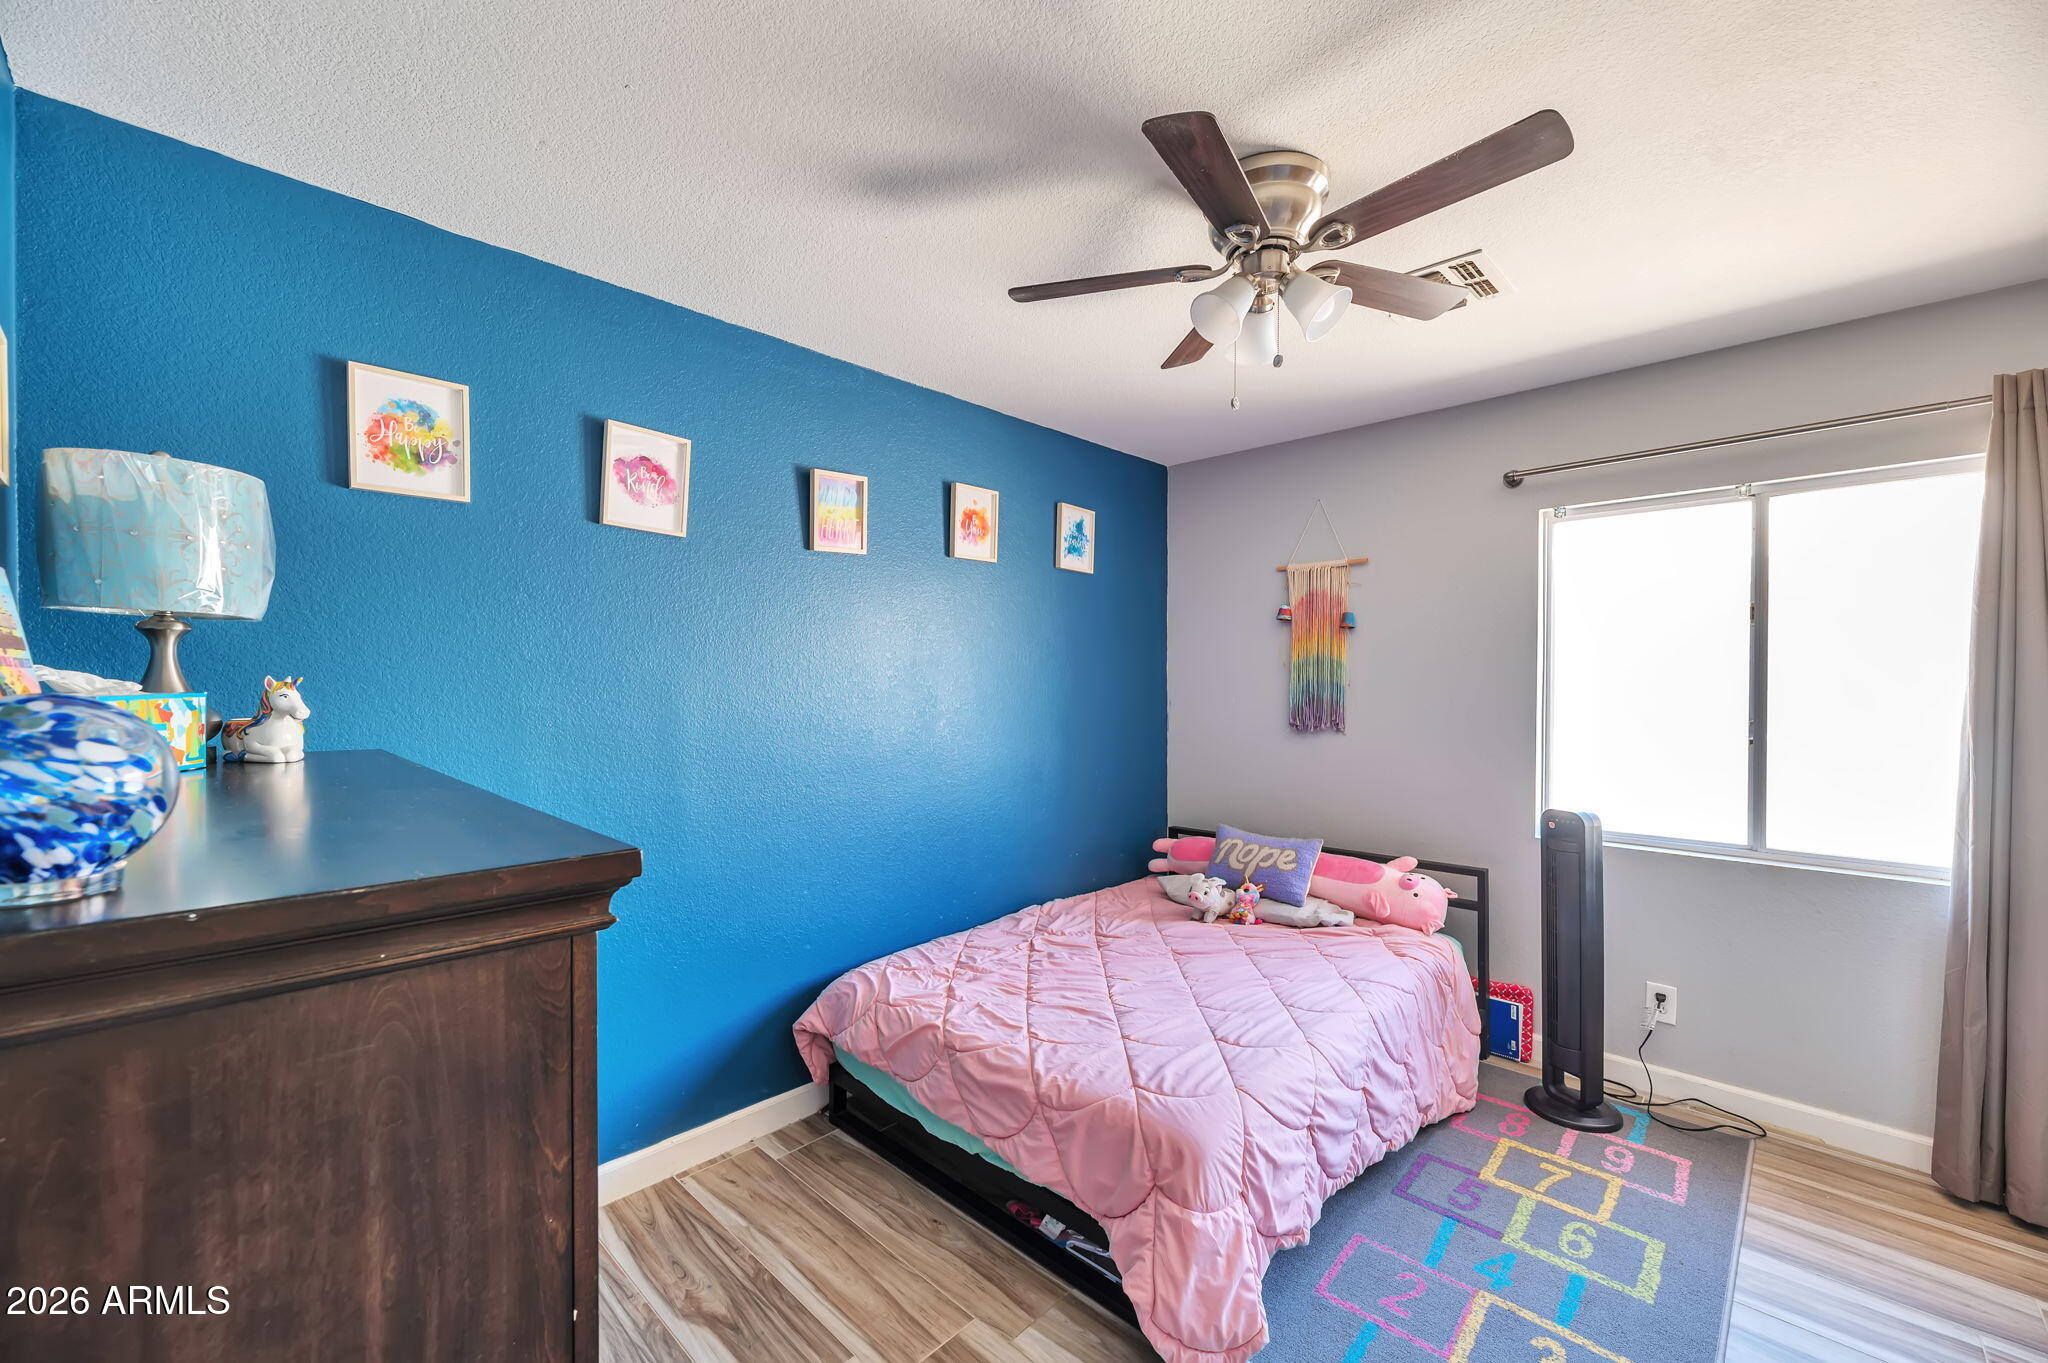
Bedroom with a pink bed, stuffed toys, hopscotch rug, and bright blue accent wall.
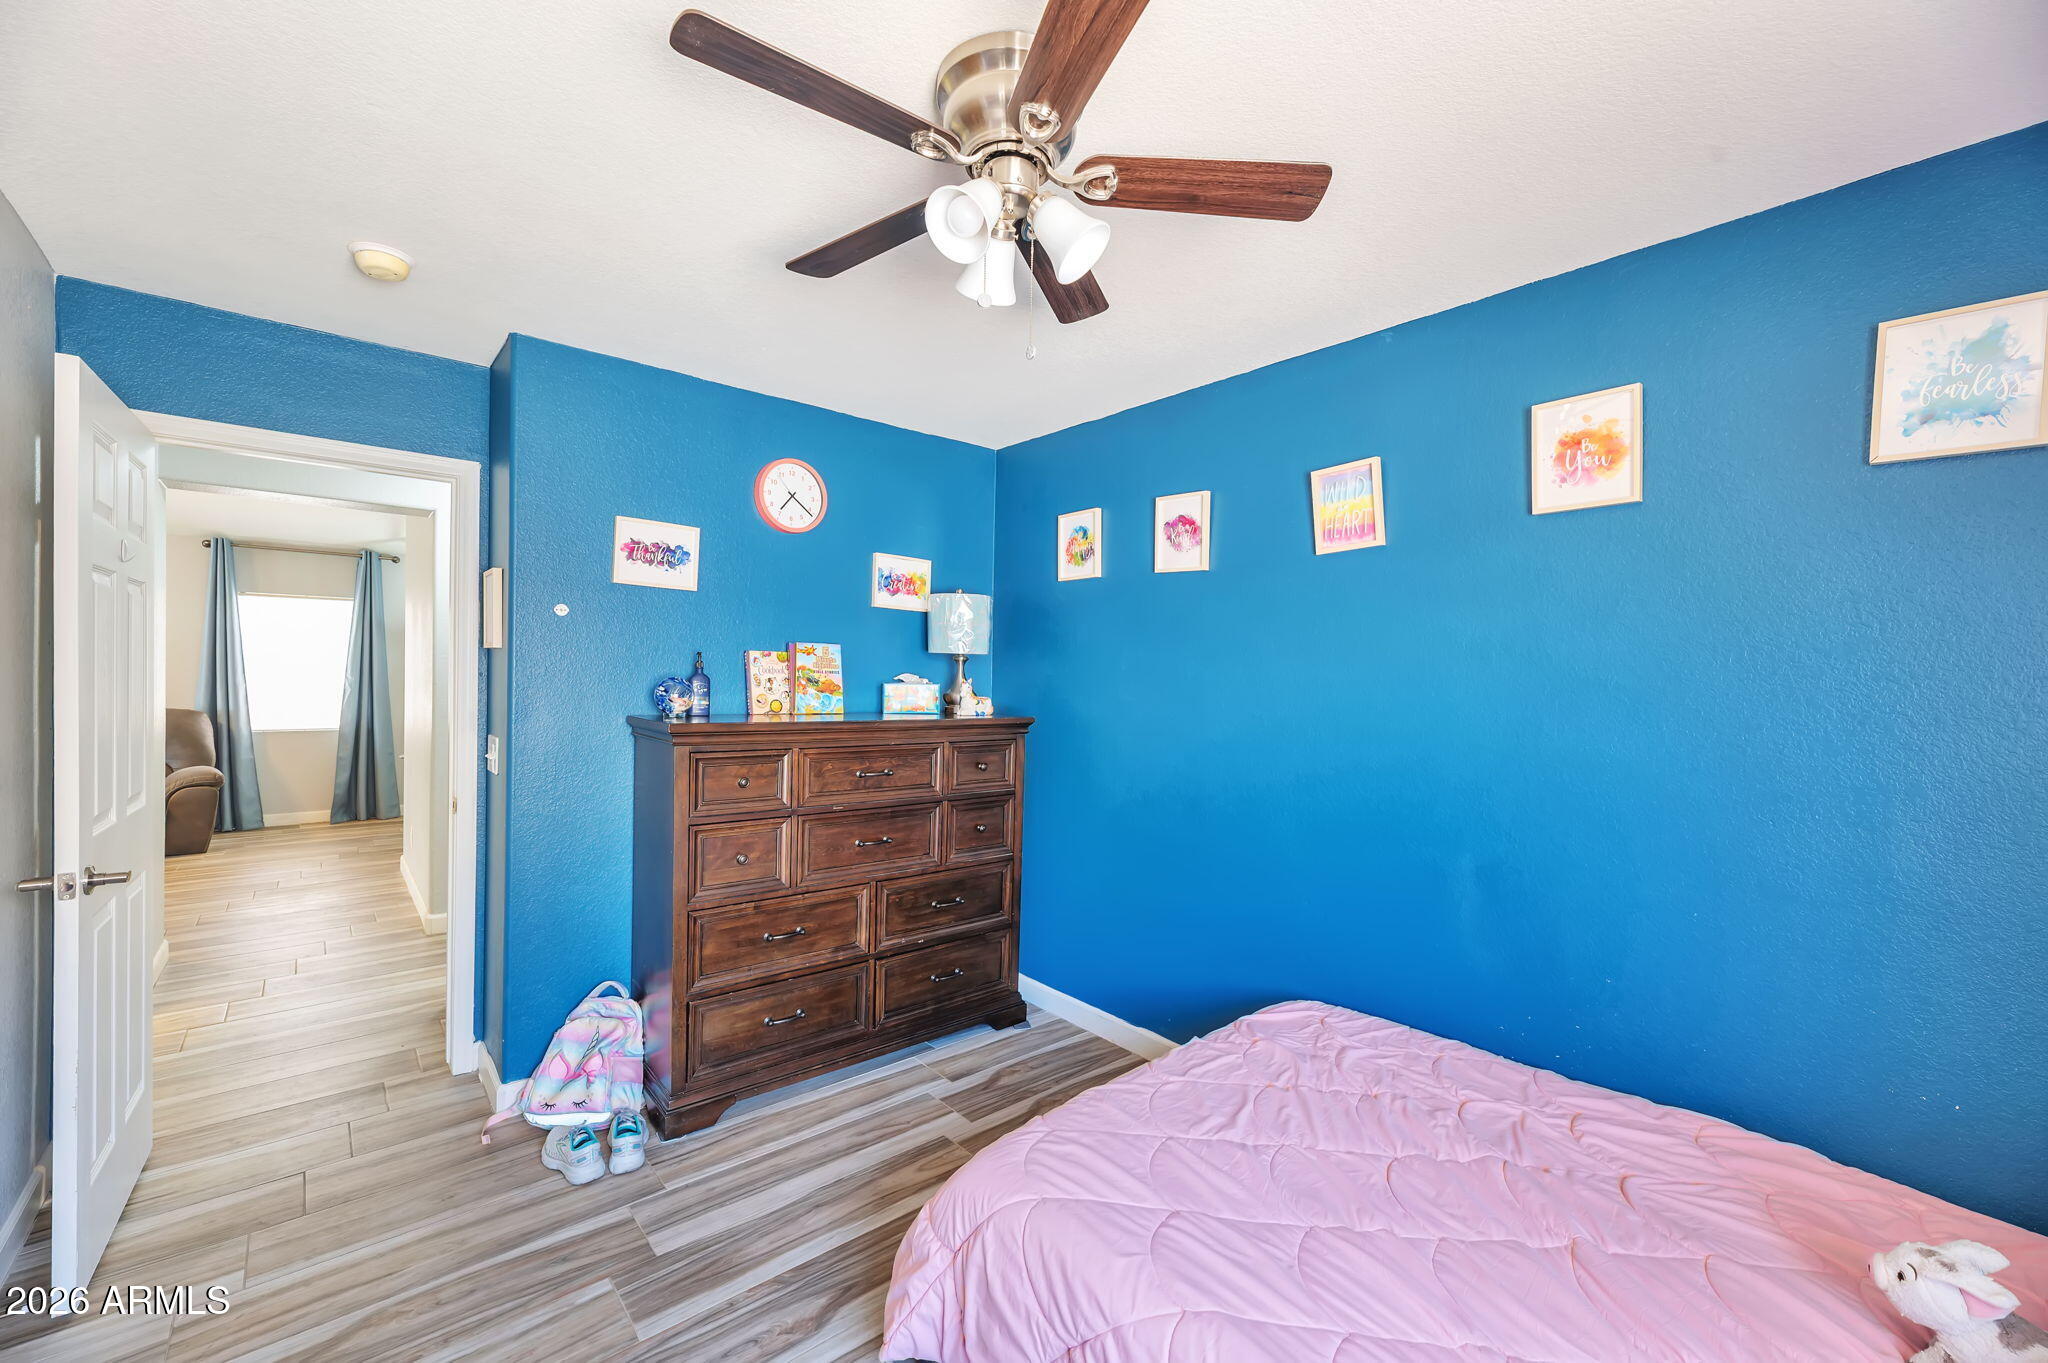
Bedroom with vivid blue walls, a pink quilted bed, and a dark wood dresser.
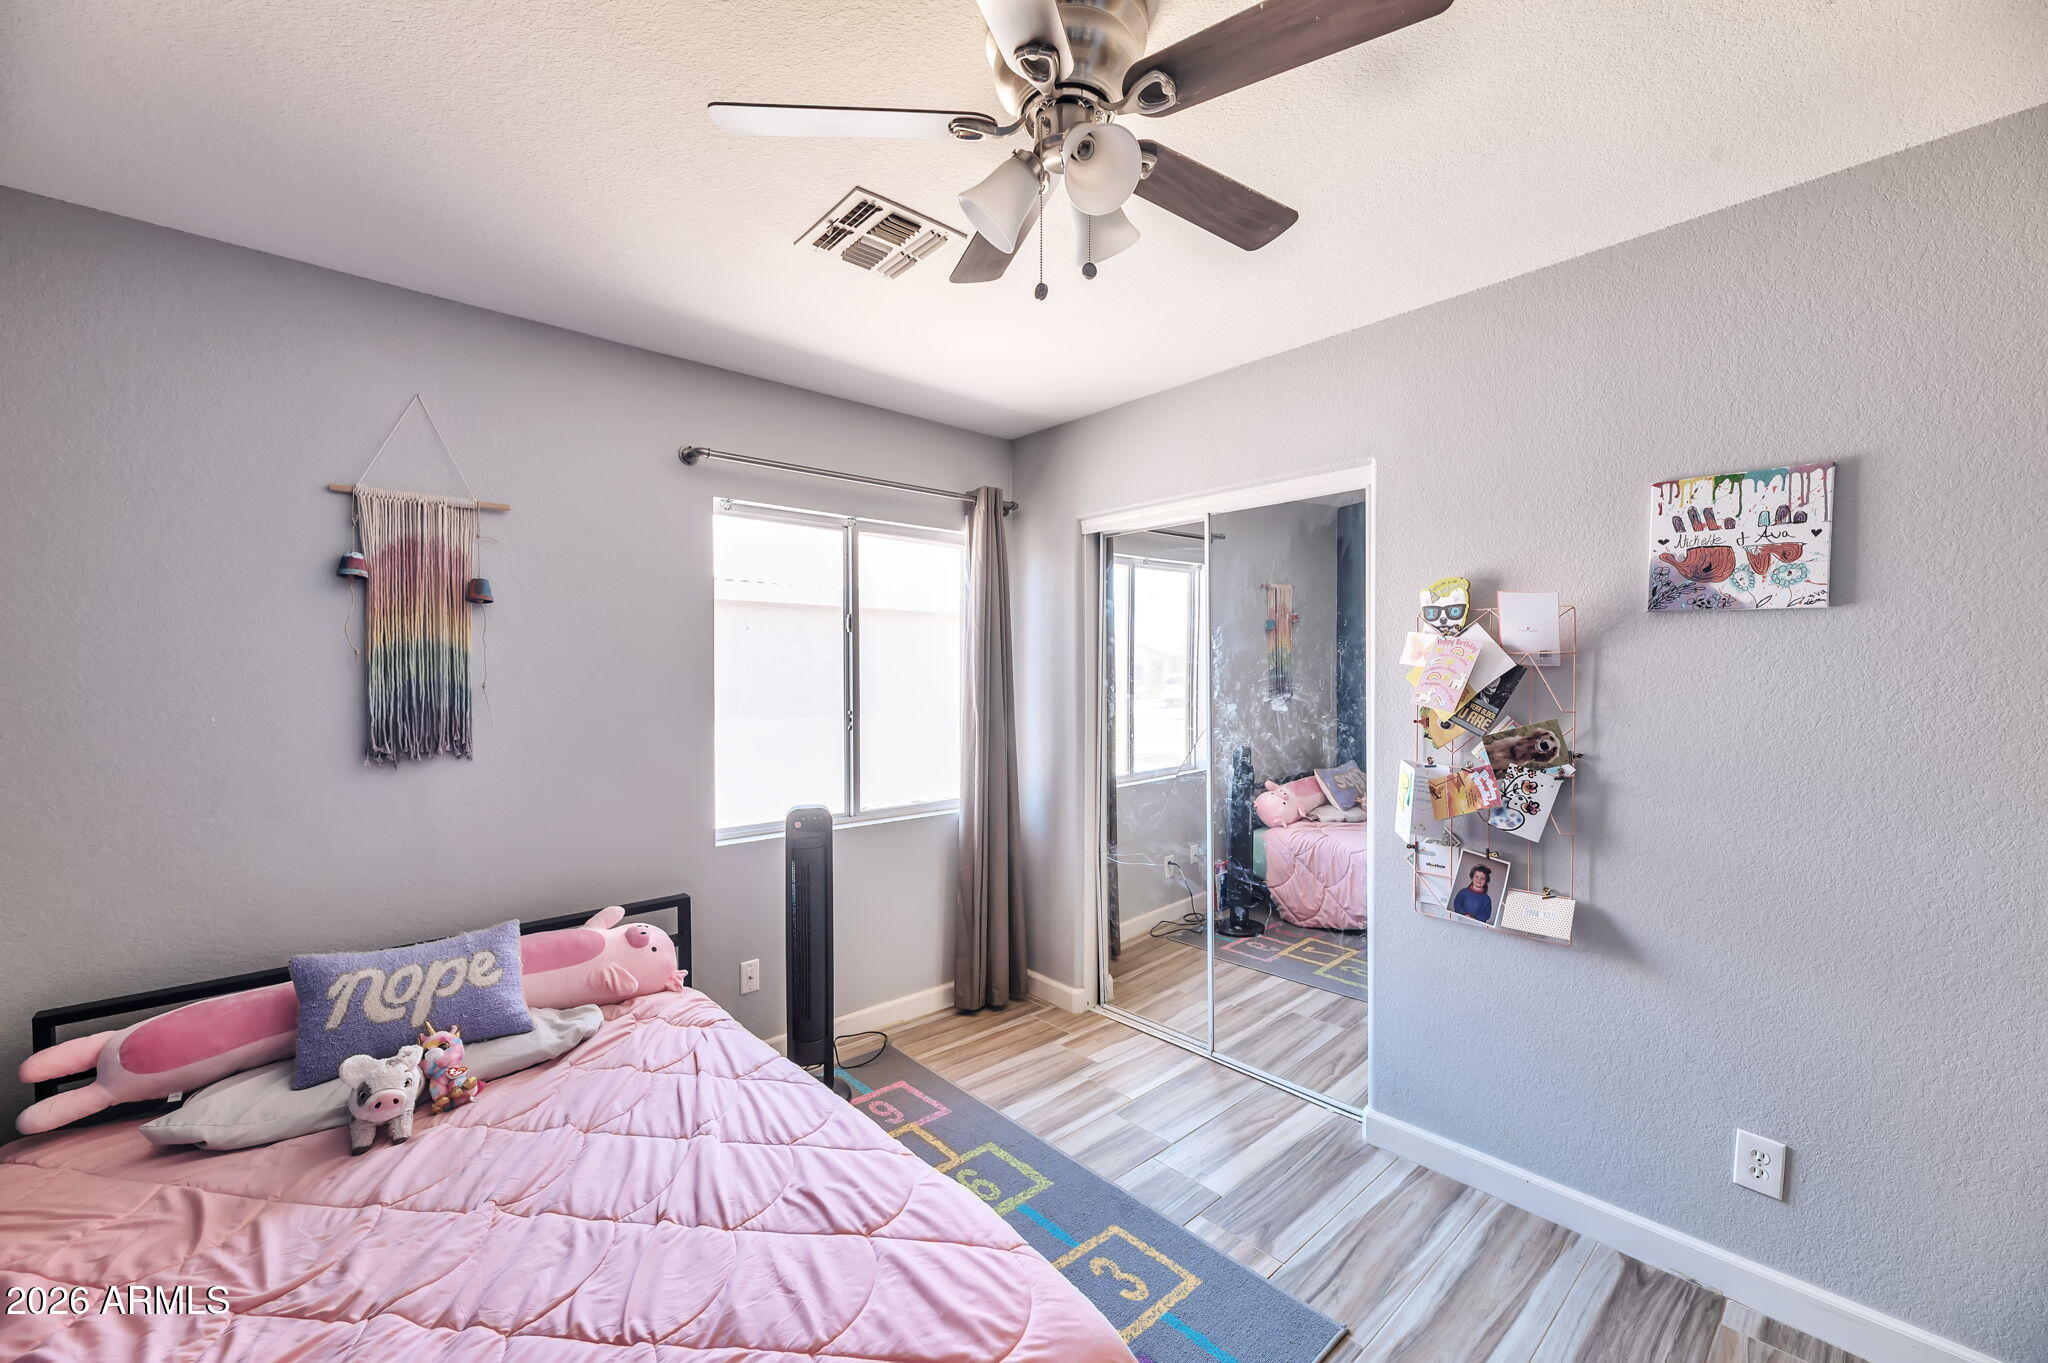
Bedroom with pink bedding, plush toys, a ceiling fan, and mirrored sliding closet doors.
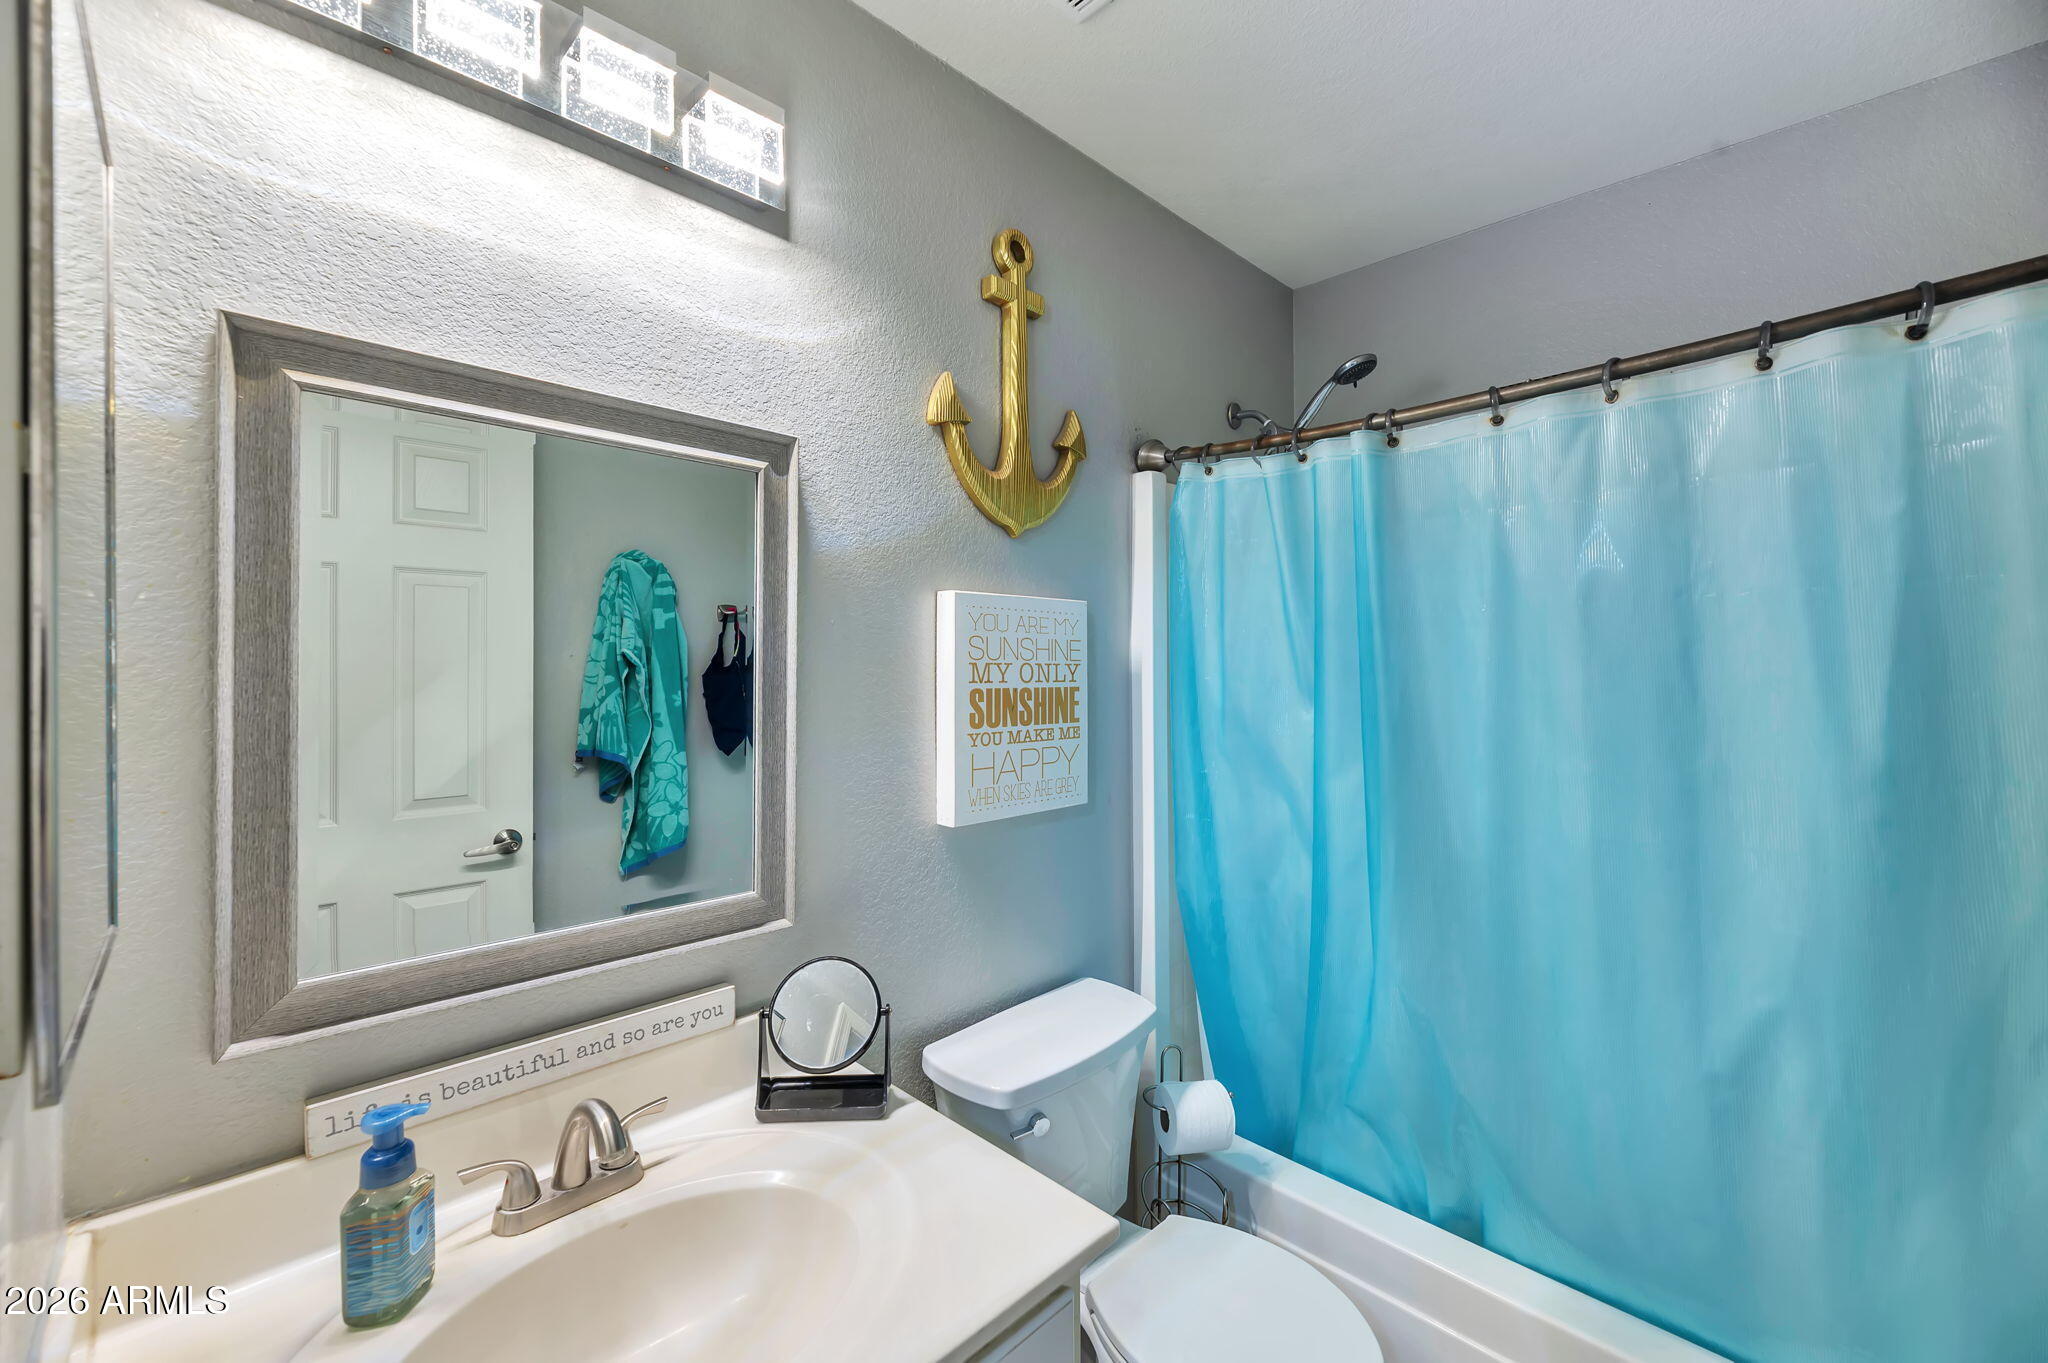
Bathroom with a white vanity, blue shower curtain, large framed mirror, and anchor wall decoration.
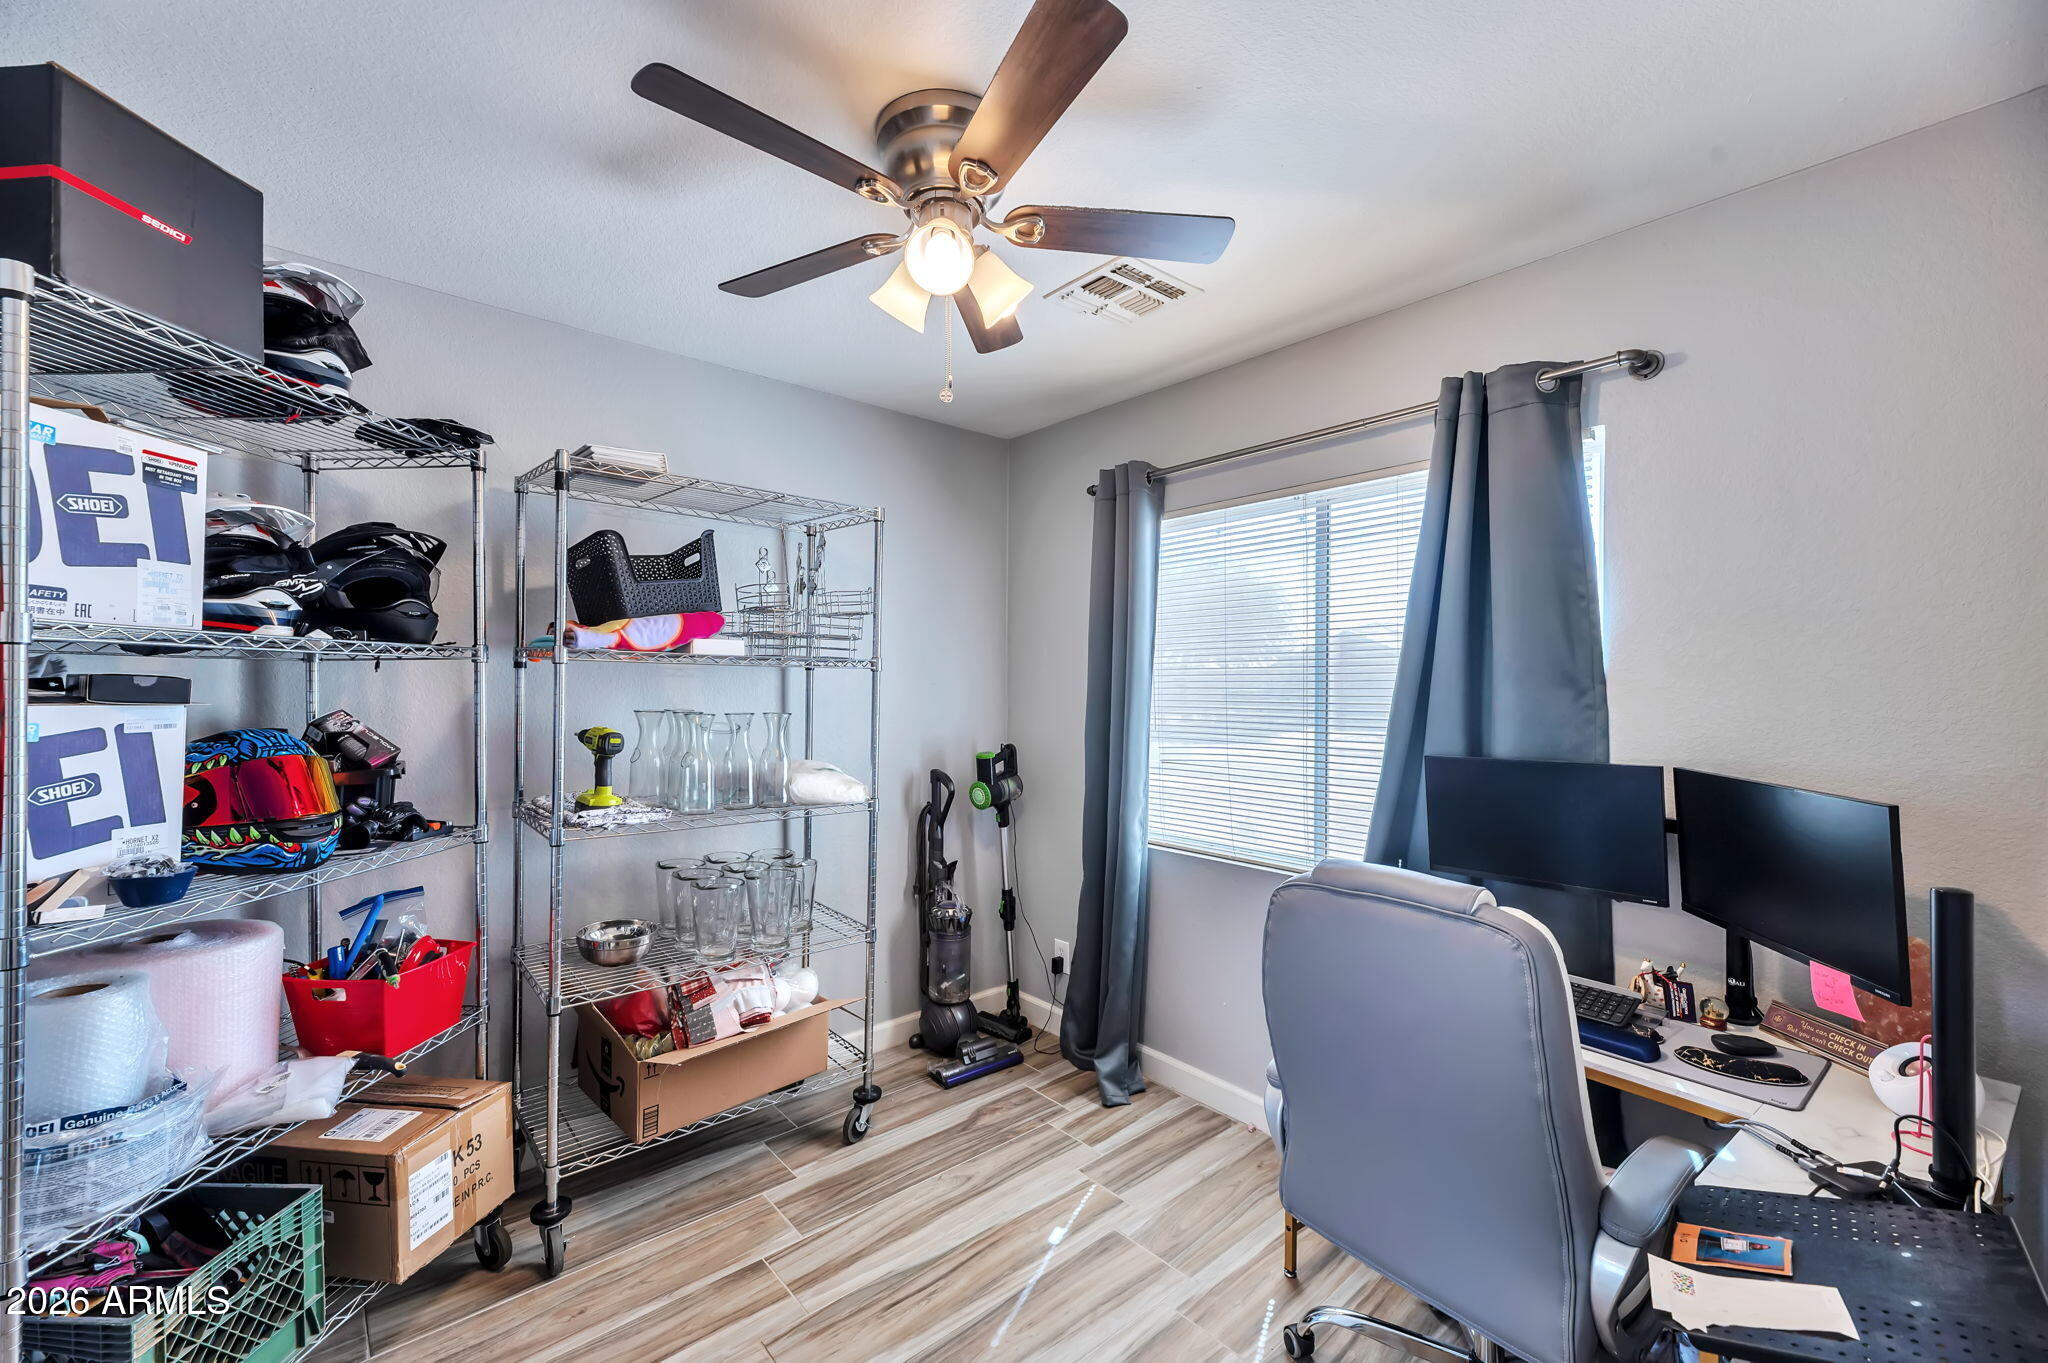
Home office with wire storage shelves, dual monitors, and a window with gray curtains.
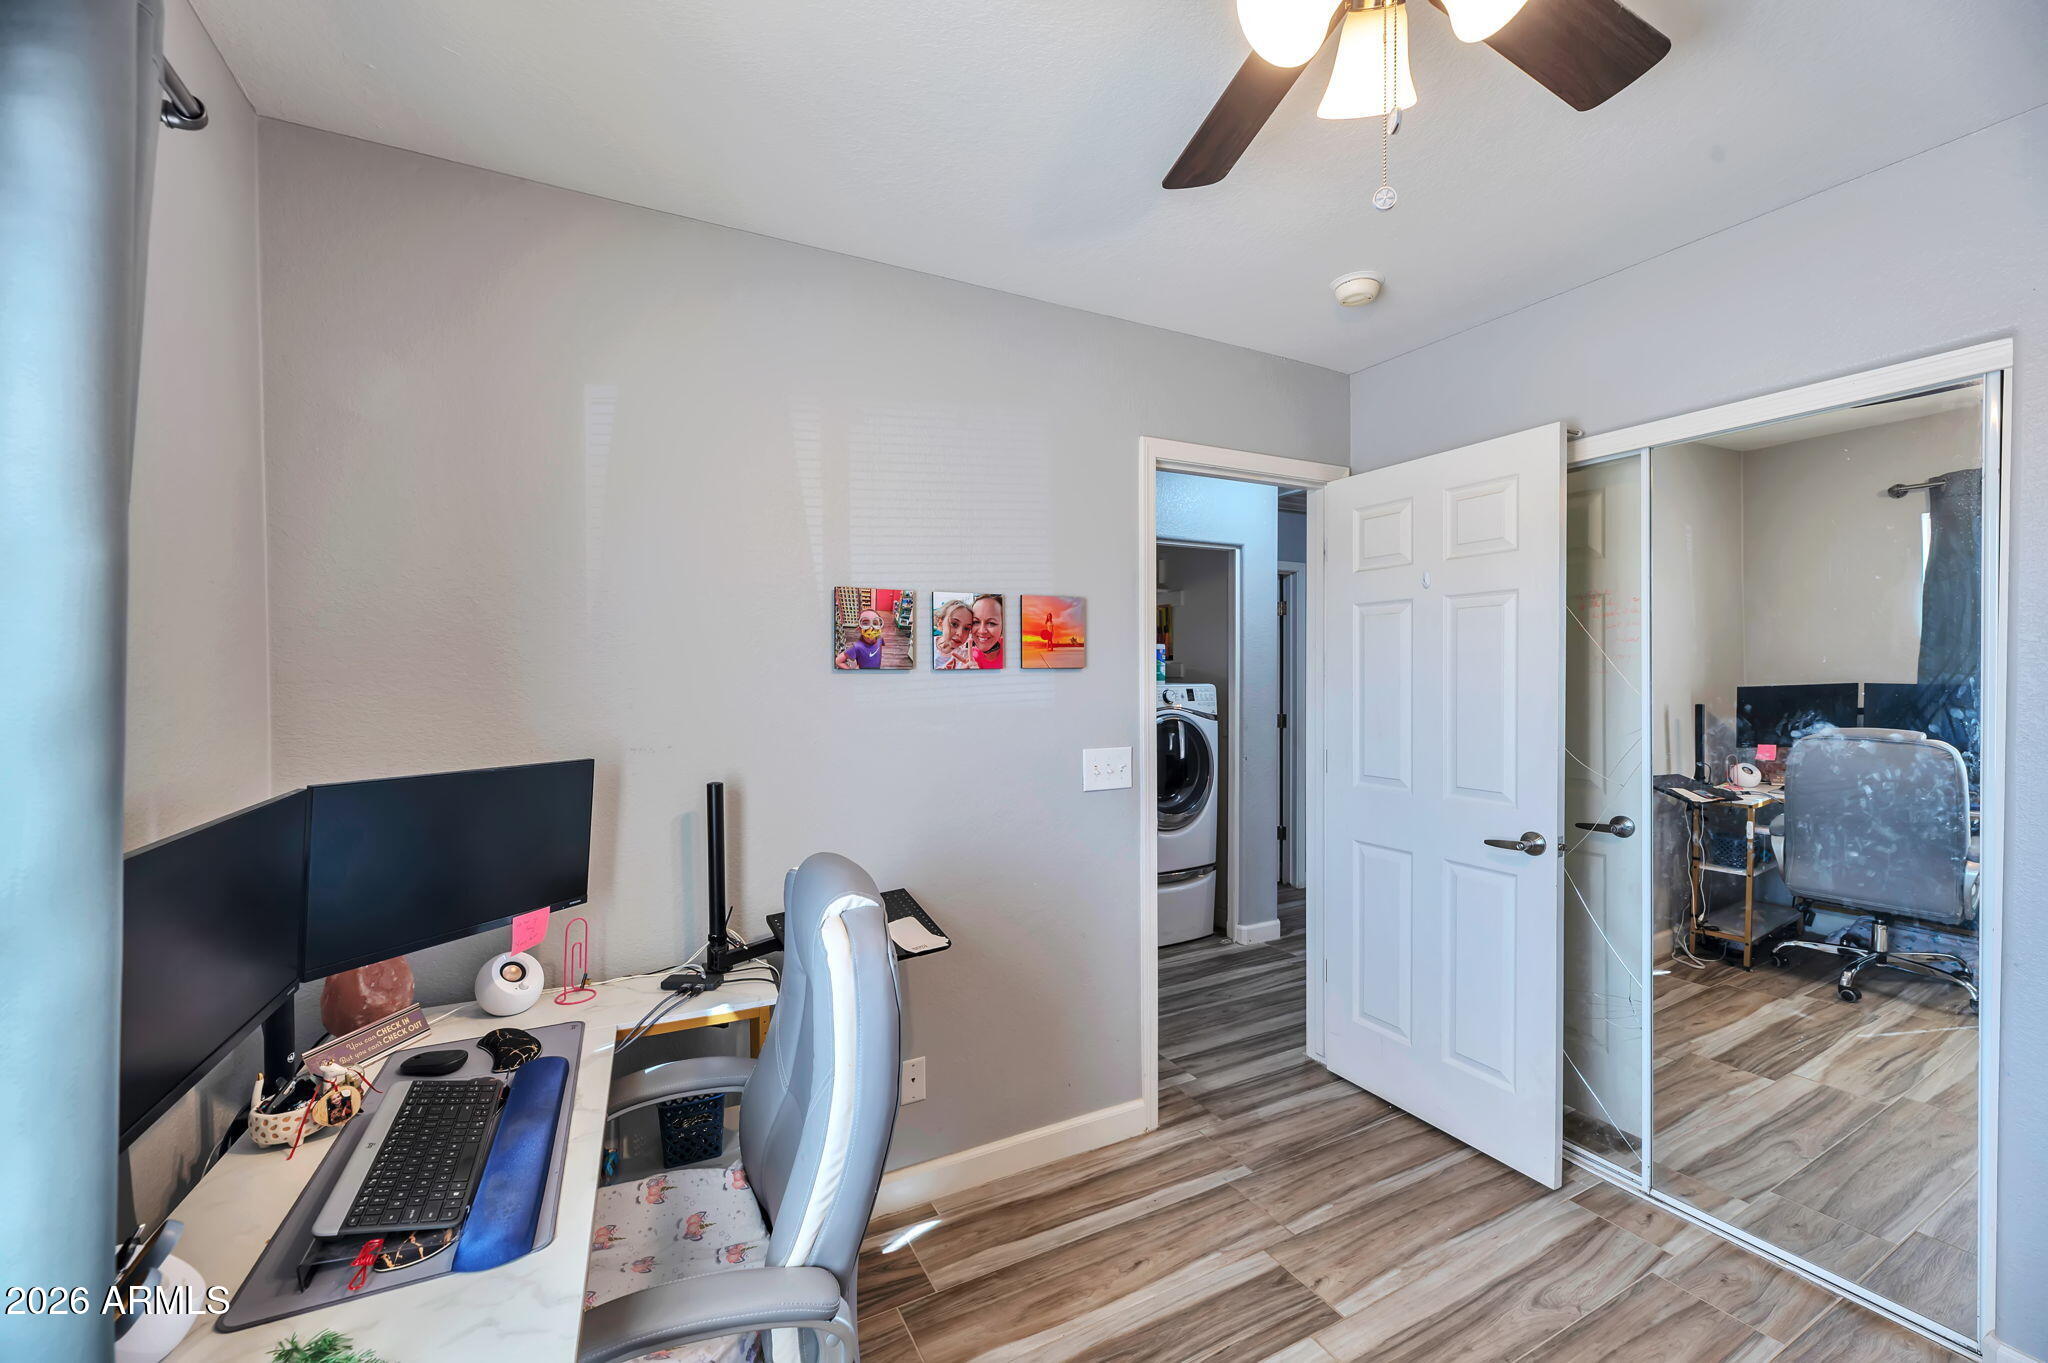
Home office with a computer desk, mirrored closet doors, and an open doorway to a laundry area.
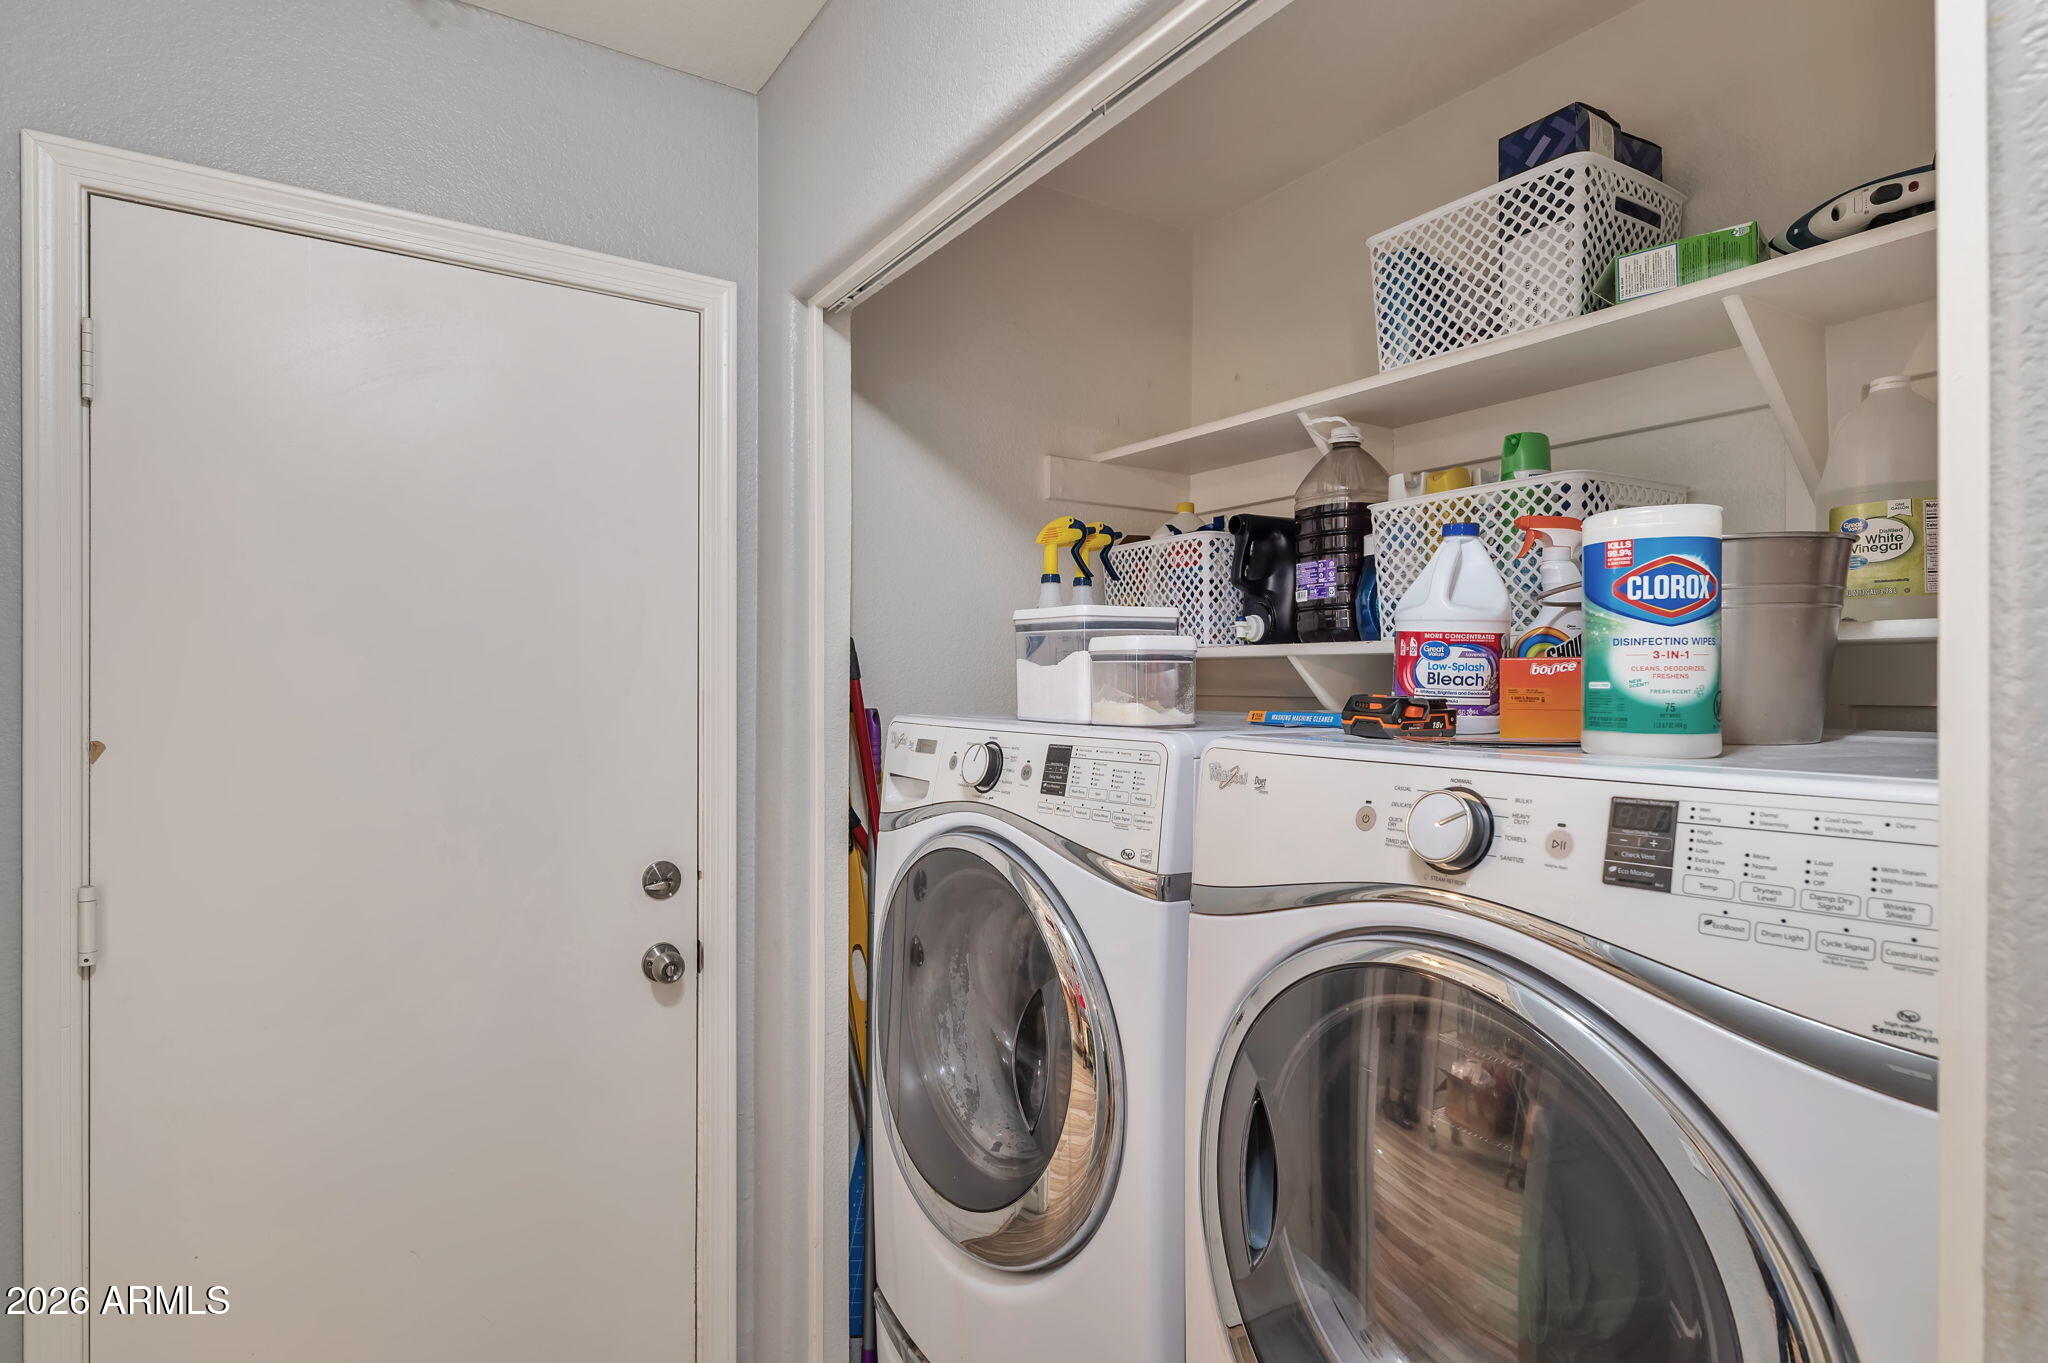
Laundry room with front-loading washer and dryer and open shelves stocked with cleaning supplies.
Backyard pool beside a covered patio with outdoor dining furniture and a rock-edged poolside landscape.
Backyard pool beside a covered patio with outdoor dining furniture and string lights.
Backyard pool beside a covered patio with outdoor dining furniture and a barbecue.
Tan single-story home with a tiled roof, two-car garage, and desert-rock front yard.
SEE ALL PHOTOS
Tan stucco home with a tile roof, attached garage, and gravel desert landscaping.
Backyard pool beside a stucco home with a covered patio and outdoor dining area.
Single-story stucco home with a two-car garage, wide driveway, tile roof, and gravel landscaping.
Tan single-story house with a white double garage, concrete driveway, gravel yard, and tile roof.
Open-plan living and dining room with wood-look tile floors, a ceiling fan, and sliding glass doors.
Living and dining area with a brown reclining sofa, blue curtains, and wood-look tile floors.
Living room with gray sectional, wood-look tile floors, and a large television.
Furnished living room with a brown reclining sofa, blue curtains, and wood-look tile flooring.
Dining room with a wood table and chairs beside sliding glass doors overlooking a pool.
Open-plan kitchen and dining area with white cabinets, stainless appliances, and a large wood table.
Dining and living area with a dark wood table, brown reclining sofa, blue curtains, and wood-look flooring.
Kitchen with white cabinets, subway-tile backsplash, and stainless steel appliances.
Kitchen with white cabinets, stainless steel appliances, stone counters, and a double-basin sink beneath a wide window.
Kitchen with white cabinets, stainless steel appliances, and a double-basin sink beneath a window.
Kitchen and dining area with a double-basin sink beneath a wide window and a dining table by sliding glass doors.
Bedroom with a large gray-covered bed, wood nightstand, ceiling fan, and solar panels visible through the window.
Bedroom with pink quilted bed, wall-mounted television, dark blue dresser, and ceiling fan.
Bedroom with a large bed, ceiling fan, and wall-mounted television above a dark dresser.
Bathroom with a large dark-framed mirror, white vanity, and patterned gray shower curtain.
Walk-in closet with clothes on both sides and a wooden dresser beneath an arched mirror.
Bedroom with a pink bed, stuffed toys, hopscotch rug, and bright blue accent wall.
Bedroom with vivid blue walls, a pink quilted bed, and a dark wood dresser.
Bedroom with pink bedding, plush toys, a ceiling fan, and mirrored sliding closet doors.
Bathroom with a white vanity, blue shower curtain, large framed mirror, and anchor wall decoration.
Home office with wire storage shelves, dual monitors, and a window with gray curtains.
Home office with a computer desk, mirrored closet doors, and an open doorway to a laundry area.
Laundry room with front-loading washer and dryer and open shelves stocked with cleaning supplies.
Backyard pool beside a covered patio with outdoor dining furniture and a rock-edged poolside landscape.
Backyard pool beside a covered patio with outdoor dining furniture and string lights.
Backyard pool beside a covered patio with outdoor dining furniture and a barbecue.
Tan single-story home with a tiled roof, two-car garage, and desert-rock front yard.
Courtesy of Tipton Realty, Jeff Tipton Listing Contact: 480-216-9966 
For Sale

11518 E COVINA Street

11518 E COVINA Street, Mesa, AZ 85207

$375,000
Don't miss this inviting Single-level home in desirable Meridian Hills, offering comfort, updates, and an incredible Arizona lifestyle! The spacious open great room flows into a bright Kitchen with newer appliances and a Dining area overlooking the extended Covered Patio. Step outside to your Private Backyard retreat featuring a sparkling Pebble Tec pool and beautiful Mountain Views--perfect for BBQs and Entertaining! Recent updates include a new A/C unit, new Water Heater, new Flooring, and RV Gate! Tile roof, low-maintenance desert landscaping, Interior Laundry, and a 2-car Garage with Cabinets complete the package. Priced to sell and ready to welcome you Home!

3
beds

2
baths

1,204 Sq.Ft. LIVING AREA

5,249 Sq.Ft. lot

Jeff Tipton

Jeff Tipton

Features & Amenities

Interior

  • total bedrooms3
  • Total bathrooms2
  • full bathrooms2
  • Laundry room Inside, Wshr/Dry Hook Up Only
  • Flooring Carpet, Linoleum
  • APPLIANCES Refrigerator, Built-in Microwave, Dishwasher, Disposal
  • other interior Features High Speed Internet, Eat-in Kitchen, No Interior Steps, Vaulted Ceiling(s), Pantry, Full Bth Master Bdrm

Area & Lot

  • Status For Sale
  • Living Area1,204 Sq.Ft.
  • Total Area1,204 Sq.Ft.
  • Lot Area5,249 Sq.Ft.
  • MLS® ID7087530
  • TypeResidential
  • YEAR BUILT1998
  • NeighborhoodMesa
  • View DescriptionMountain(s)
  • Elementary SchoolSousa Elementary School
  • Middle SchoolSmith Junior High School
  • High SchoolSkyline High School
  • School DistrictMesa Unified District

Exterior

  • STORIES1
  • Garage Space2.0
  • water SourcePvt Water Company
  • PoolPlay Pool
  • roofTile
  • lot featuresNorth/South Exposure, Desert Back, Desert Front
  • parkingRV Gated, Garage Door Opener, Direct Access, Attchd Gar Cabinets
  • HEAT TYPEElectric
  • AIR CONDITIONINGCentral Air
  • sewerPublic Sewer

Financial

  • Sales Price$375,000
  • Real Estate Tax $1,094/yr
  • HOA $54/mo
View Virtual Tour
Backyard pool beside a stucco home with a covered patio and outdoor dining area.

Schedule a Showing

I would love to show you this beautiful property. Please select your preferred date and time below. I will be in touch shortly to confirm your appointment.

Schedule a Showing

I would love to show you this beautiful property. Please select your preferred date and time below. I will be in touch shortly to confirm your appointment.

Thank you for your interest in 11518 E COVINA Street, Mesa, AZ 85207. We are reviewing your request and will be in touch shortly!

Mortgage Calculator

Estimate your monthly mortgage payment, including the principal and interest, property taxes, and HOA. Adjust the values to generate a more accurate rate.

All estimates are provided for informational purposes only. Actual amounts may vary.
$0,000 Your Payment 20 15 65
$0,000 Your Payment

Mesa

Mesa: A vibrant city with diverse neighborhoods, urban amenities, and endless outdoor adventures.

Explore

Your Next Chapter Starts with a Conversation

Working together means more than just a transaction—it’s a shared vision for your future. Jeff Tipton is committed to understanding your unique needs and guiding you every step of the way. Let’s collaborate to find a property that reflects your aspirations and elevates your lifestyle.

Follow Me on Instagram