Leave a Message

Thank you for your message. I will be in touch with you shortly.

18160 N 89TH Lane
18160 N 89TH Lane
18160 N 89TH Lane
18160 N 89TH Lane
18160 N 89TH Lane
18160 N 89TH Lane
18160 N 89TH Lane
18160 N 89TH Lane
18160 N 89TH Lane
18160 N 89TH Lane
18160 N 89TH Lane
18160 N 89TH Lane
18160 N 89TH Lane
18160 N 89TH Lane
18160 N 89TH Lane
18160 N 89TH Lane
18160 N 89TH Lane
18160 N 89TH Lane
18160 N 89TH Lane
18160 N 89TH Lane
18160 N 89TH Lane
18160 N 89TH Lane
18160 N 89TH Lane
18160 N 89TH Lane
18160 N 89TH Lane
18160 N 89TH Lane
18160 N 89TH Lane
18160 N 89TH Lane
18160 N 89TH Lane
18160 N 89TH Lane
18160 N 89TH Lane
18160 N 89TH Lane
18160 N 89TH Lane
18160 N 89TH Lane
18160 N 89TH Lane
18160 N 89TH Lane
18160 N 89TH Lane
18160 N 89TH Lane
18160 N 89TH Lane
18160 N 89TH Lane
18160 N 89TH Lane
18160 N 89TH Lane
18160 N 89TH Lane
18160 N 89TH Lane
SEE ALL PHOTOS
18160 N 89TH Lane
18160 N 89TH Lane
18160 N 89TH Lane
18160 N 89TH Lane
18160 N 89TH Lane
18160 N 89TH Lane
18160 N 89TH Lane
18160 N 89TH Lane
18160 N 89TH Lane
18160 N 89TH Lane
18160 N 89TH Lane
18160 N 89TH Lane
18160 N 89TH Lane
18160 N 89TH Lane
18160 N 89TH Lane
18160 N 89TH Lane
18160 N 89TH Lane
18160 N 89TH Lane
18160 N 89TH Lane
18160 N 89TH Lane
18160 N 89TH Lane
18160 N 89TH Lane
18160 N 89TH Lane
18160 N 89TH Lane
18160 N 89TH Lane
18160 N 89TH Lane
18160 N 89TH Lane
18160 N 89TH Lane
18160 N 89TH Lane
18160 N 89TH Lane
18160 N 89TH Lane
18160 N 89TH Lane
18160 N 89TH Lane
18160 N 89TH Lane
18160 N 89TH Lane
18160 N 89TH Lane
18160 N 89TH Lane
18160 N 89TH Lane
18160 N 89TH Lane
18160 N 89TH Lane
18160 N 89TH Lane
18160 N 89TH Lane
18160 N 89TH Lane
18160 N 89TH Lane
Courtesy of Tipton Realty, Jeffery E Tipton Listing Contact: 602-397-0411 
Sold

18160 N 89TH Lane

18160 N 89TH Lane, Peoria, AZ 85382

$475,000
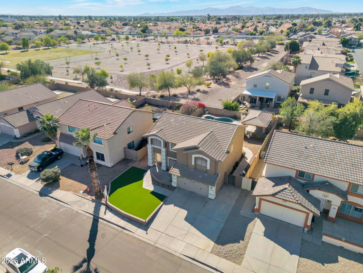
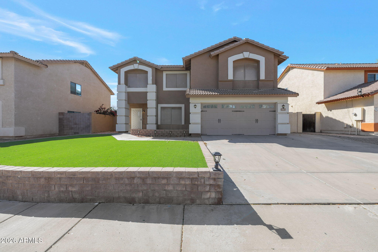
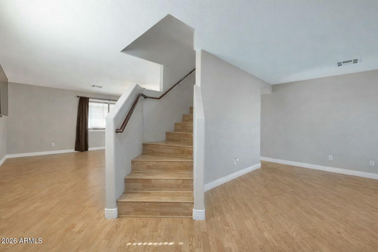
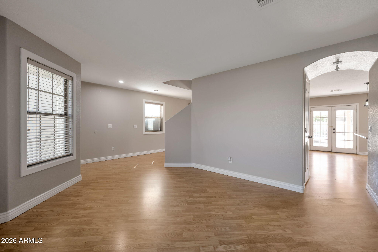
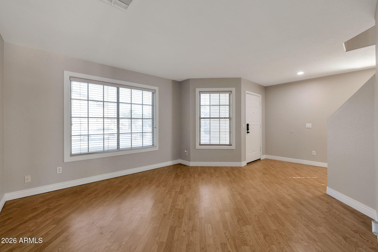
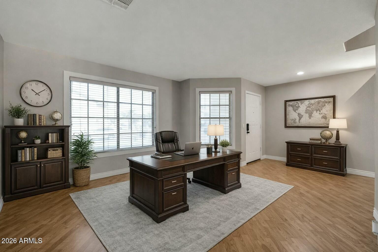
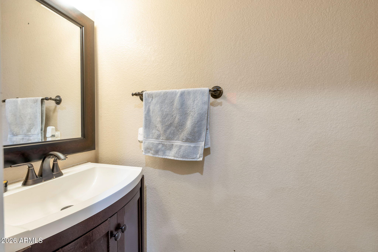
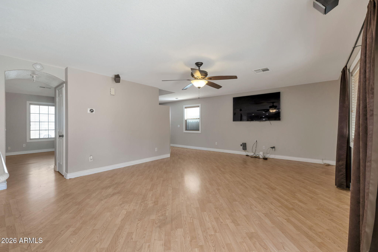
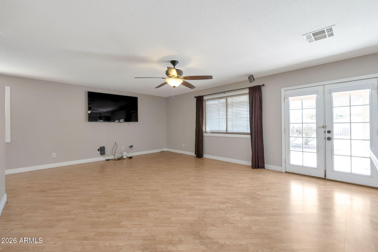
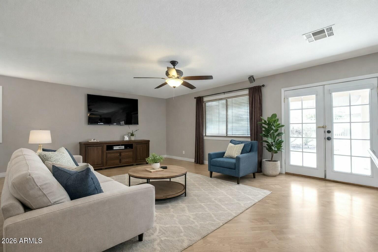
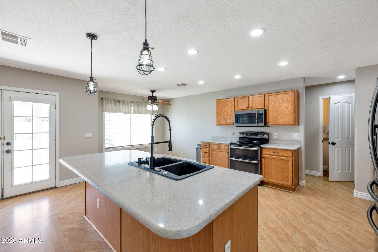
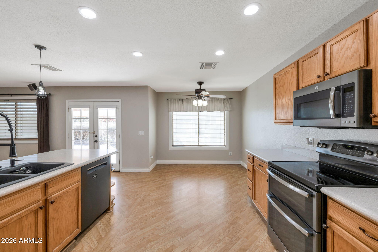
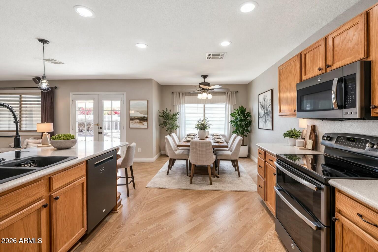
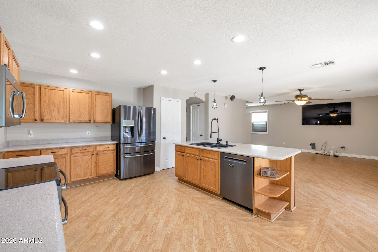
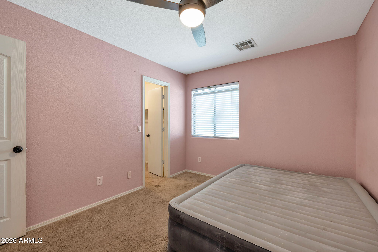
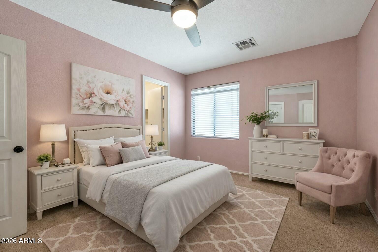
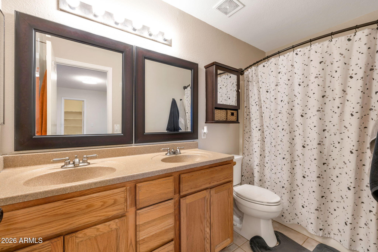
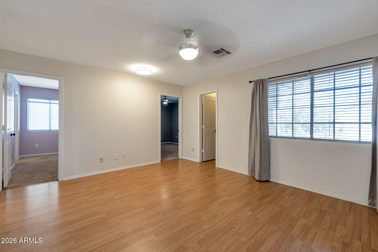
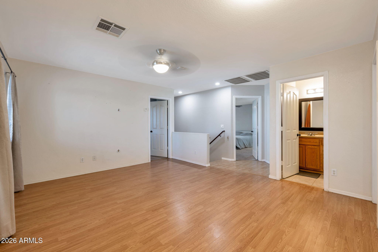
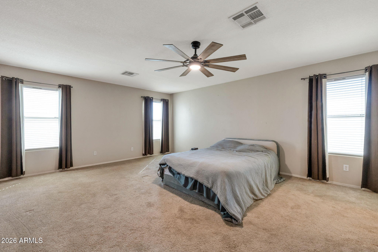
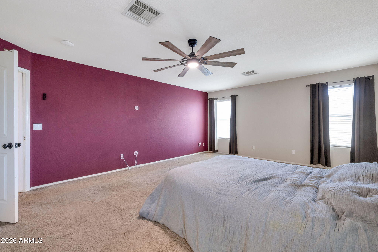
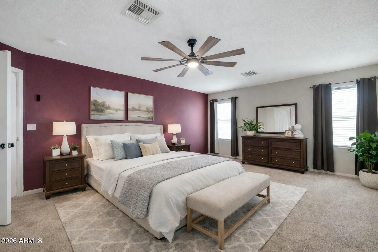
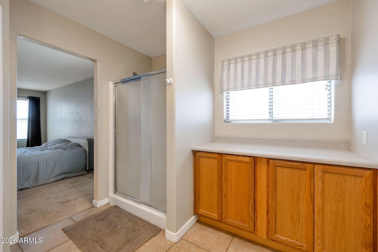
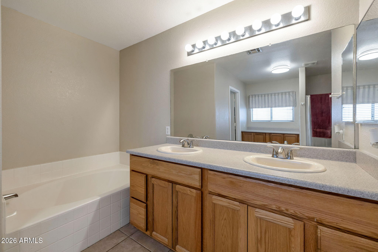
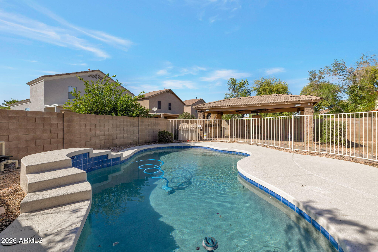
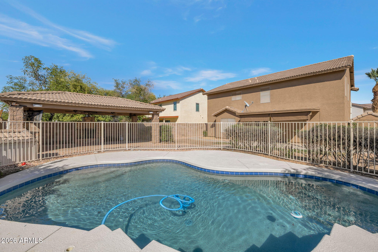
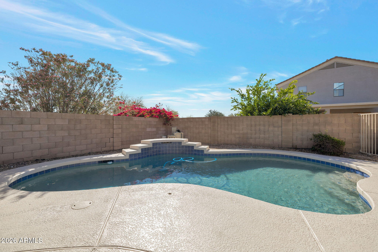
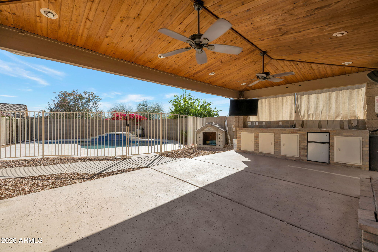
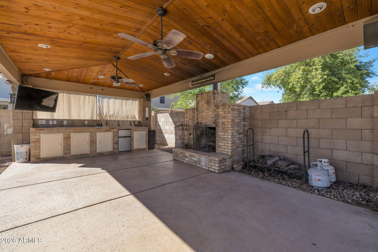
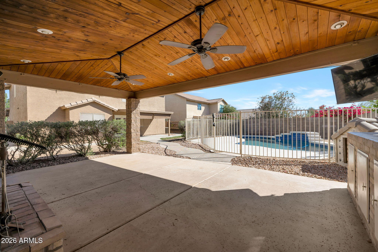
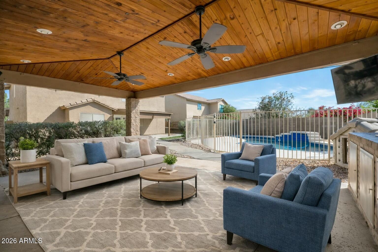
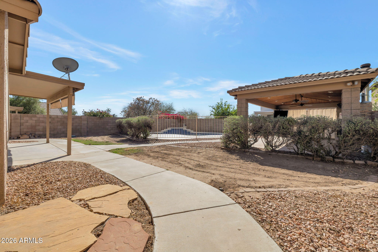
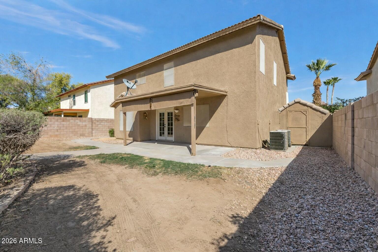
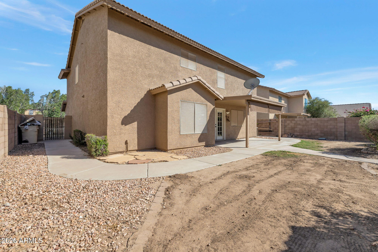
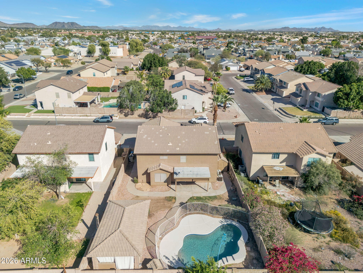
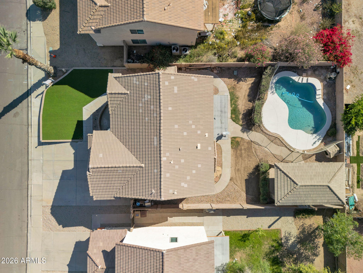
Where family living meets everyday luxury, this exceptional two-story home is designed to grow with you, offering ZERO HOA, thoughtful upgrades, and generous space for years to come. The backyard feels like a private resort with a sparkling pool, stylish cabana, grand outdoor fireplace, built-in music, and mini refrigerator--perfect for creating lasting memories. Inside, the king-style primary suite is a peaceful retreat with a massive spa-like bathroom and oversized walk-in closet. A super-large loft provides flexible space for play, learning, or relaxing, while walk-in closets in every bedroom add comfort and organization. Caddy-corner to Desert Amethyst Park, enjoy rare privacy, open views, and fewer immediate neighbors, with convenient access to Loop 101 and Arrowhead Towne Center.

4
beds

3
baths

2,440 Sq.Ft. LIVING AREA

6,957 Sq.Ft. lot

Jeff Tipton

Jeff Tipton

Features & Amenities

Interior

  • total bedrooms4
  • Total bathrooms3
  • full bathrooms2
  • half bathroom1
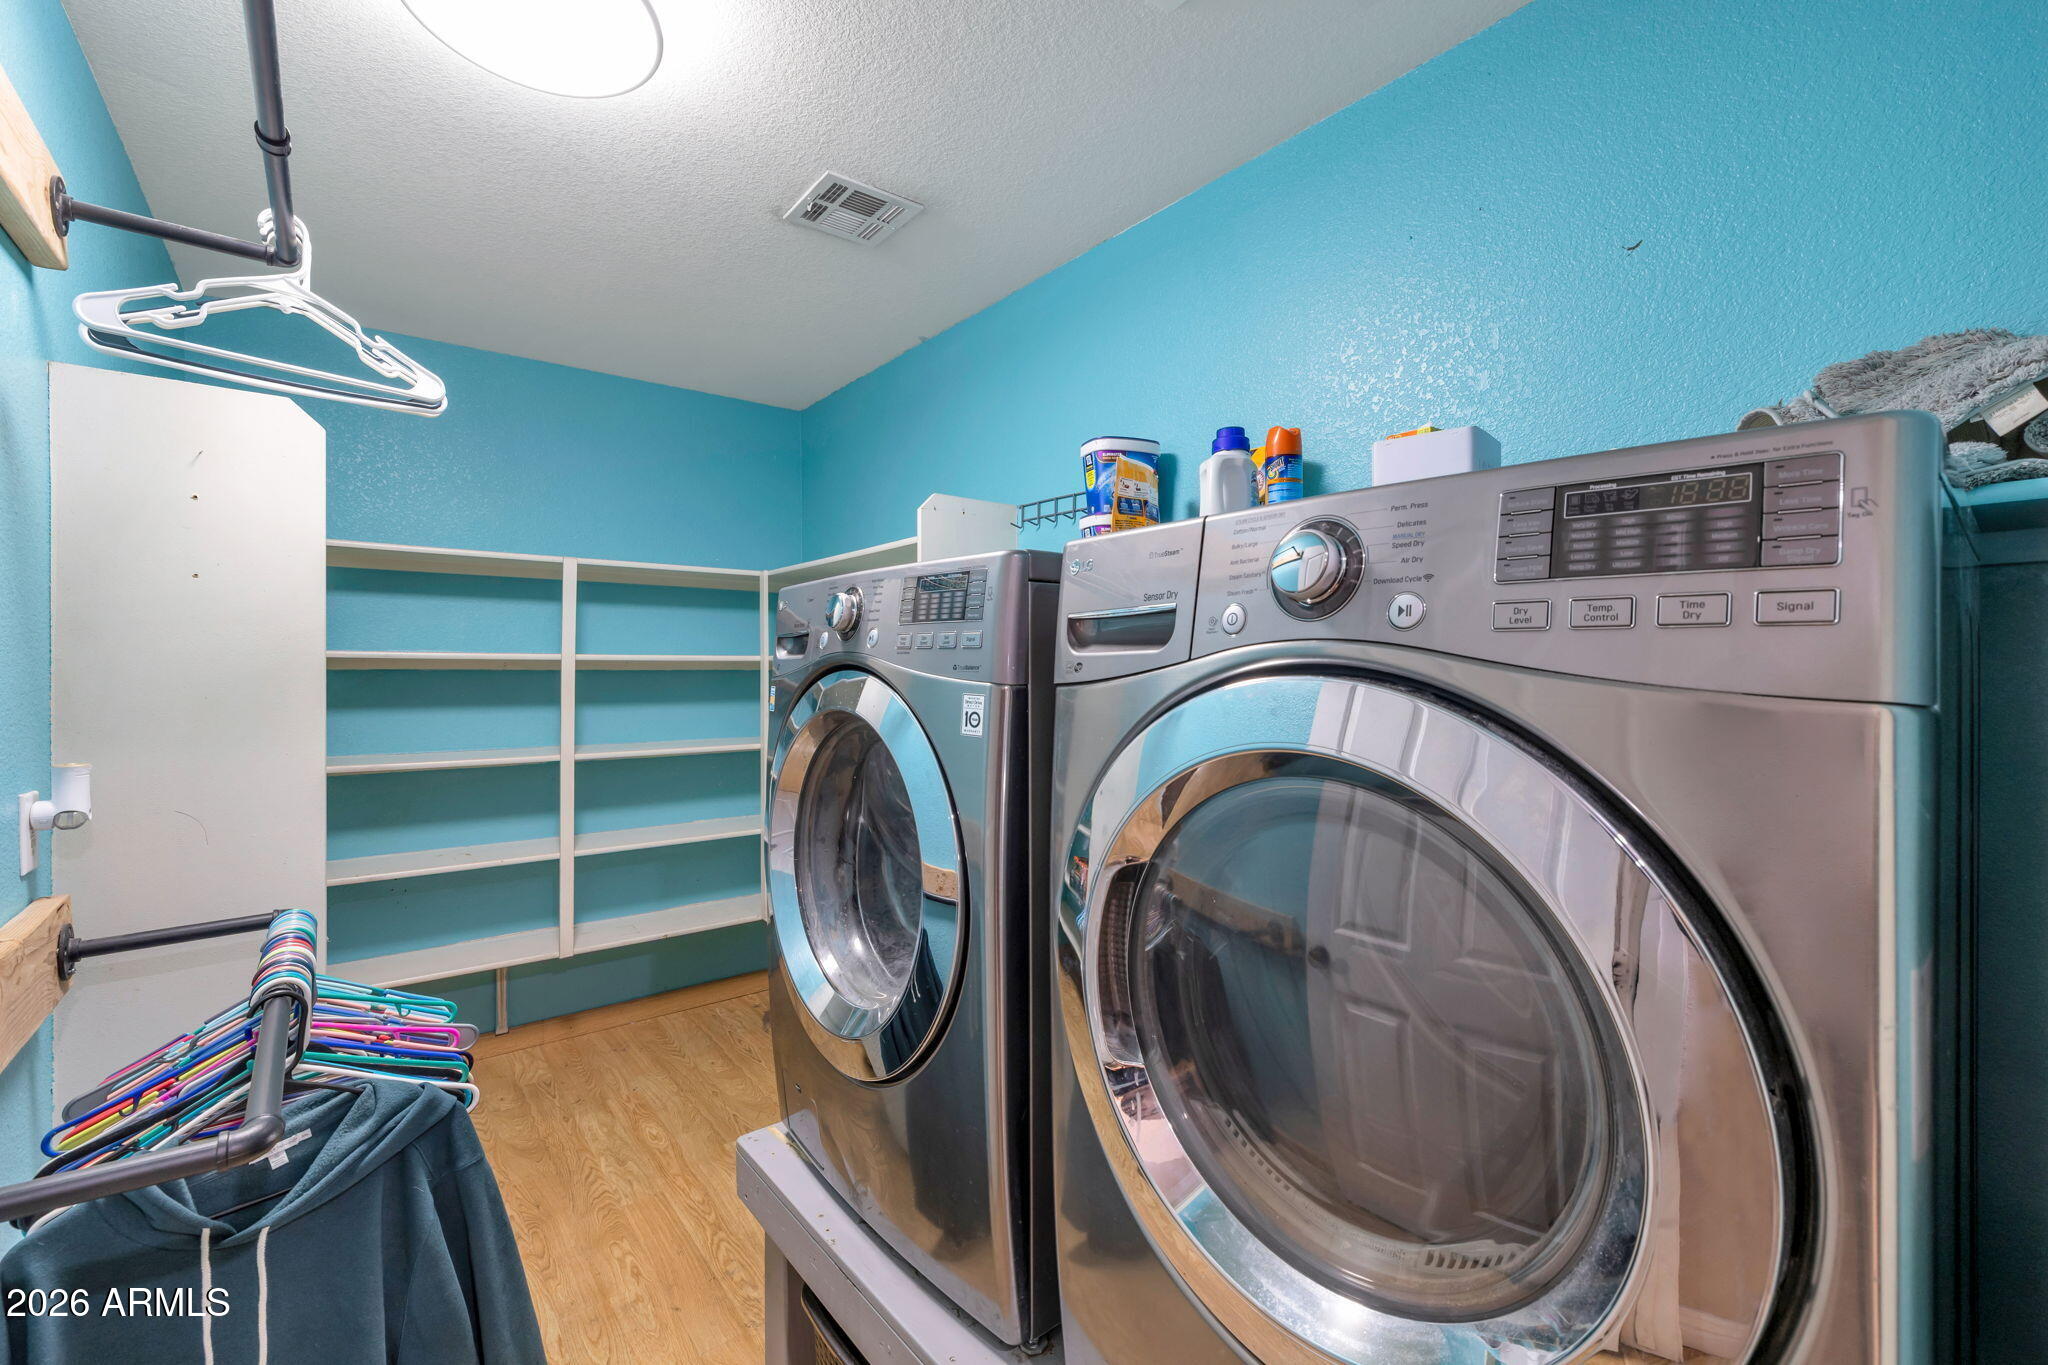
  • Laundry room Inside
  • Flooring Carpet, Laminate
  • Fireplace Exterior Fireplace
  • APPLIANCES Built-in Microwave, Dishwasher, Electric Cooktop
  • other interior Features Double Vanity, Upstairs, Eat-in Kitchen, Vaulted Ceiling(s), Kitchen Island, Full Bth Master Bdrm, Separate Shwr Tub

Area & Lot

  • Status Sold
  • Date Sold June 25, 2026
  • Living Area2,440 Sq.Ft.
  • Lot Area6,957 Sq.Ft.
  • MLS® ID6990164
  • TypeResidential
  • YEAR BUILT1997
  • Elementary SchoolApache Elementary School
  • Middle SchoolPeoria Traditional School
  • High SchoolSunrise Mountain High School
  • School DistrictPeoria Unified School District

Exterior

  • STORIES2
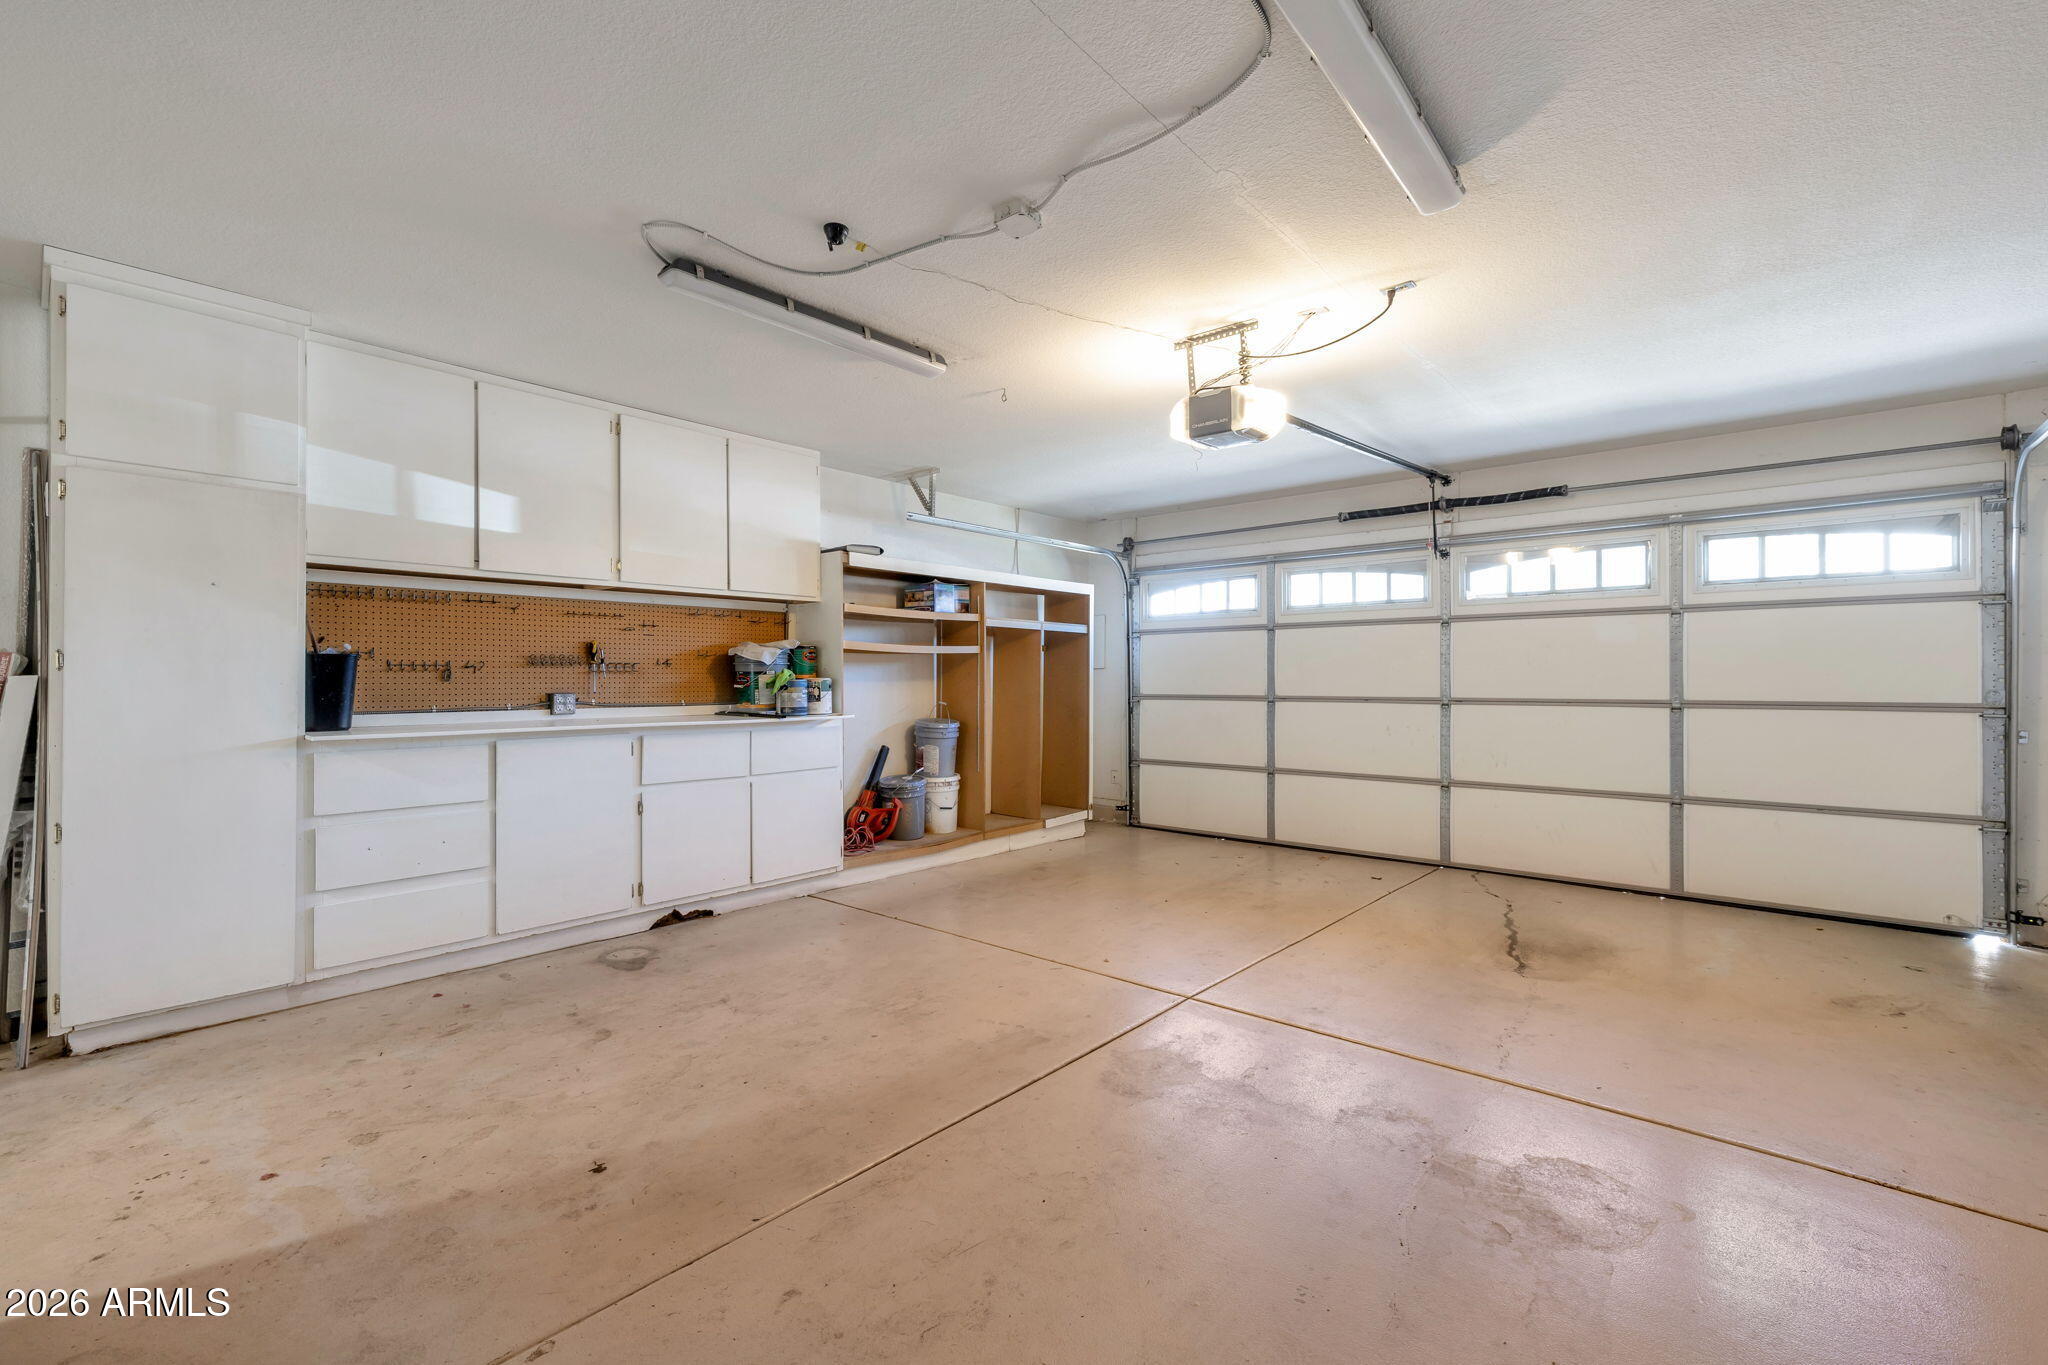
  • Garage Space2.0
  • water SourceCity Water
  • PoolFenced
  • roofTile
  • lot featuresGrass Front, Grass Back
  • parkingGarage Door Opener
  • HEAT TYPEElectric
  • AIR CONDITIONINGCentral Air
  • sewerPublic Sewer
  • other exterior FeaturesPlayground, Private Yard

Financial

  • Sales Price$475,000
  • Real Estate Tax $1,889/yr

Your Next Chapter Starts with a Conversation

Working together means more than just a transaction—it’s a shared vision for your future. Jeff Tipton is committed to understanding your unique needs and guiding you every step of the way. Let’s collaborate to find a property that reflects your aspirations and elevates your lifestyle.

Follow Me on Instagram