Leave a Message

Thank you for your message. I will be in touch with you shortly.

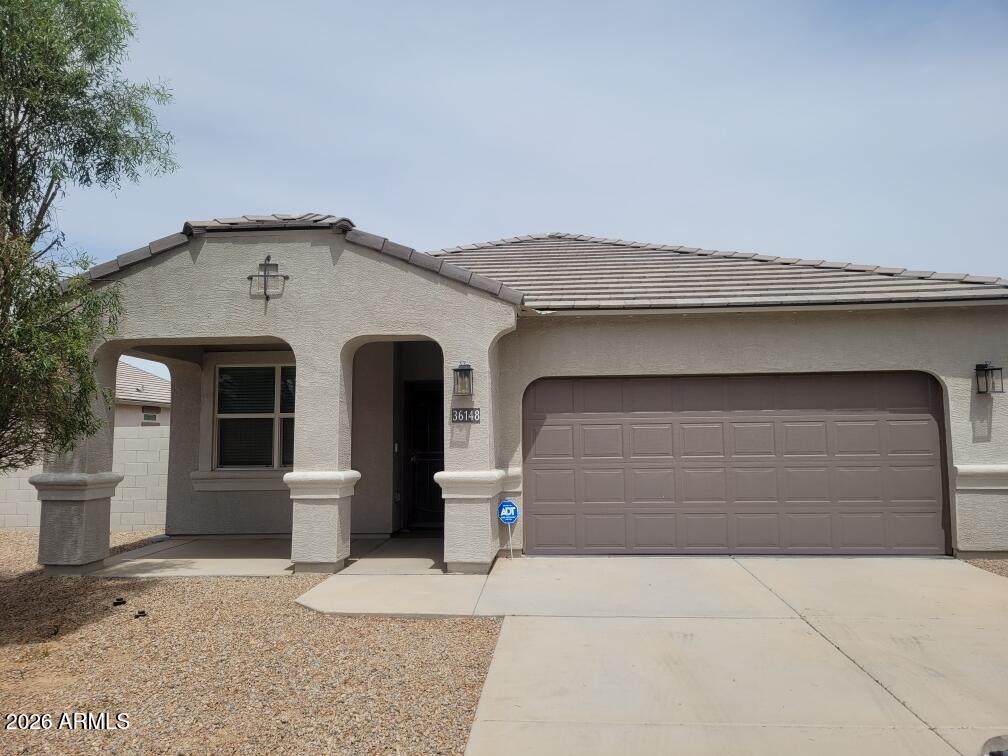
Single-story stucco home with a tiled roof, covered entry, and attached two-car garage.
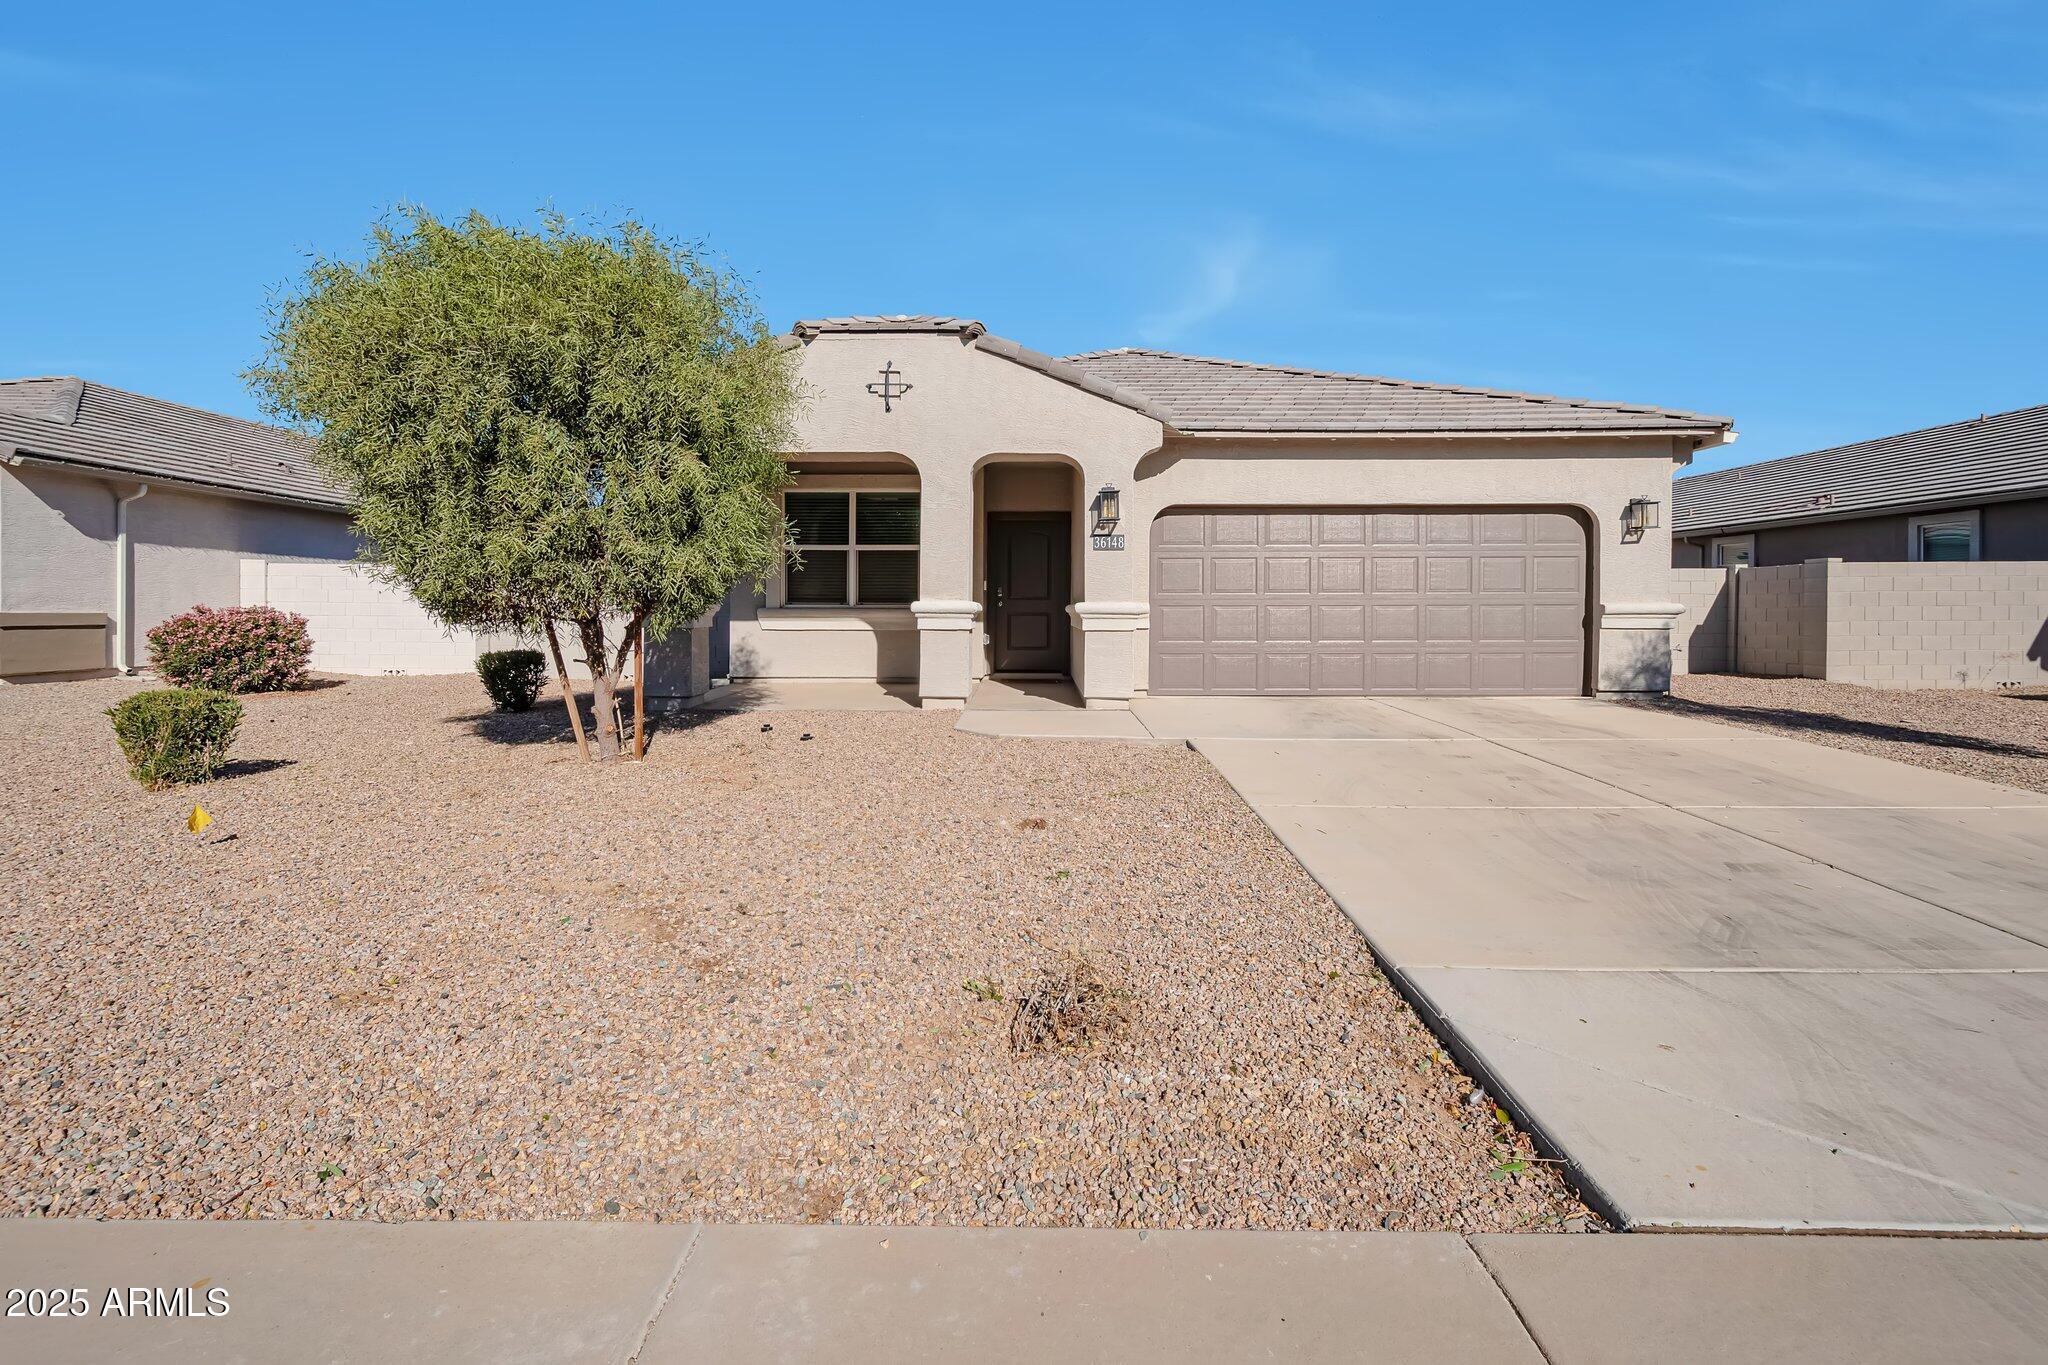
Single-story stucco home with a two-car garage, gravel yard, and leafy front-yard tree.
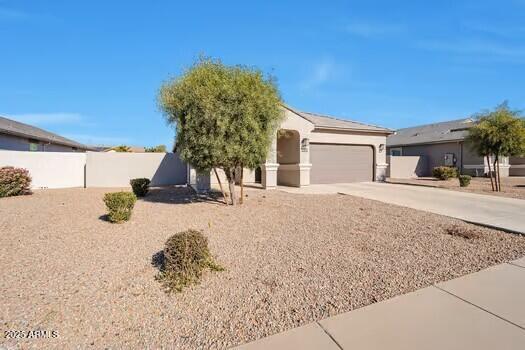
Single-story stucco home with an arched entry, two-car garage, and gravel desert landscaping.
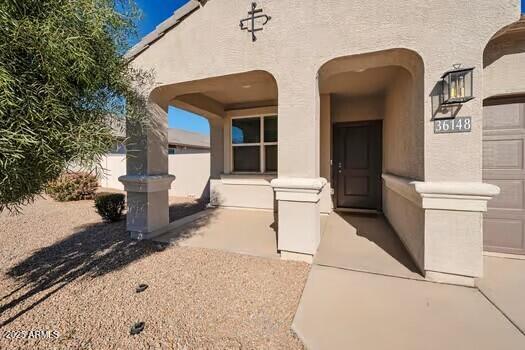
Stucco home entrance with arched porch, recessed dark door, and gravel landscaping.
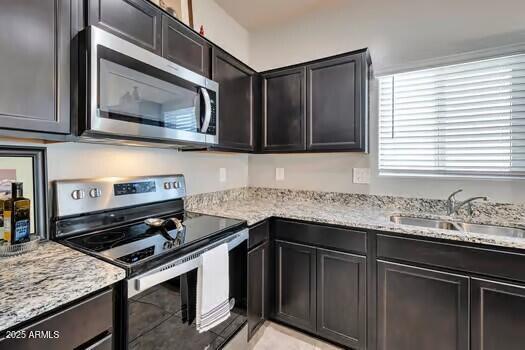
Kitchen with dark cabinets, granite countertops, stainless steel appliances, and a sink beneath a window.
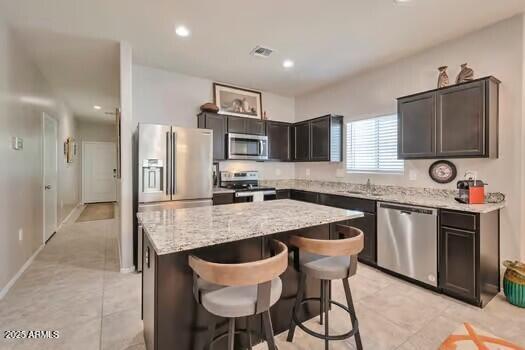
Kitchen with a speckled stone island, two bar stools, and stainless steel appliances.
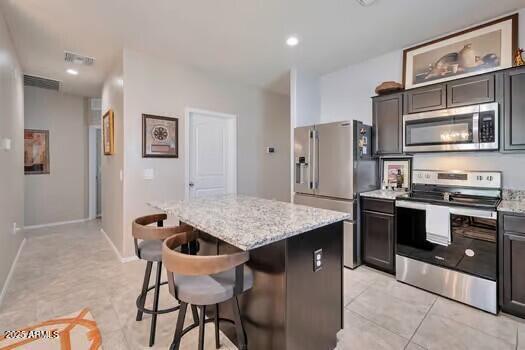
Kitchen with dark cabinets, stainless steel appliances, and a granite island with two stools.
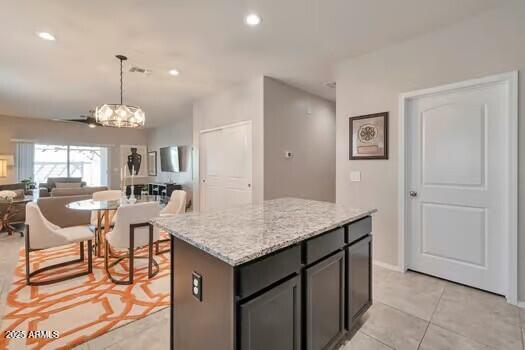
Open-plan kitchen with a large stone-topped island beside a dining area with a geometric rug.
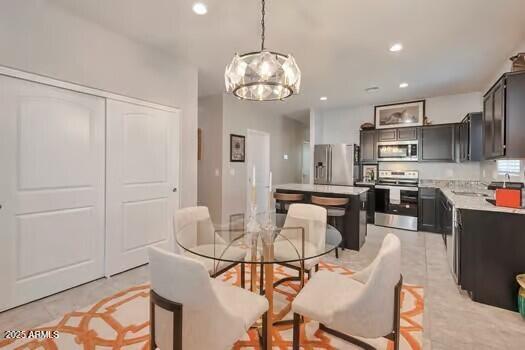
Open-plan kitchen and dining area with a glass table, upholstered chairs, dark island, and stainless steel appliances.
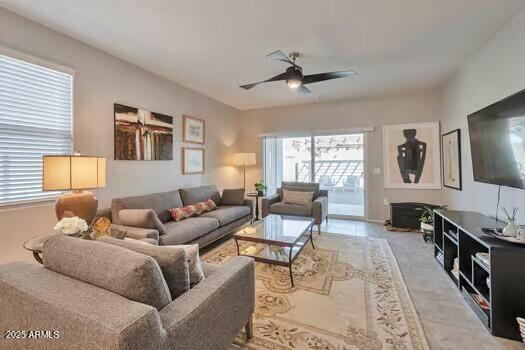
Furnished living room with gray seating, a glass coffee table, and sliding glass doors.
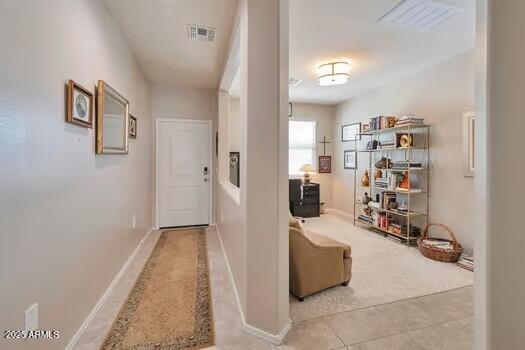
Entry hallway with a patterned runner opens into a furnished sitting room with a sofa and shelving.
Living room with neutral seating, a glass coffee table, and sliding doors to a covered patio.
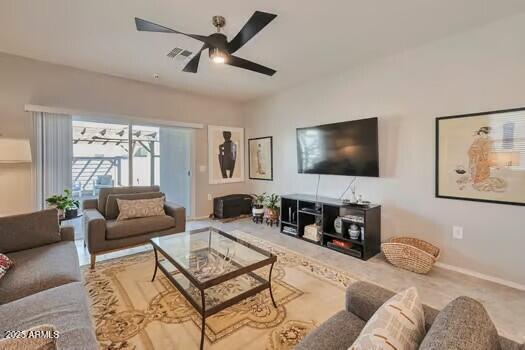
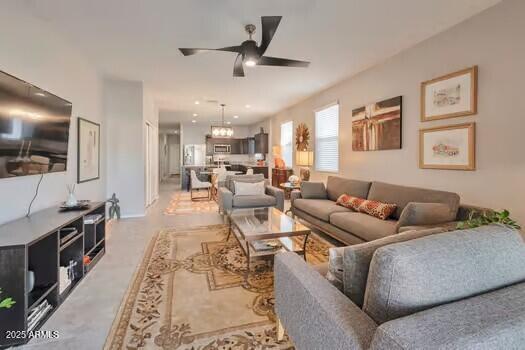
Furnished living room with gray sofas, patterned rug, ceiling fan, and open kitchen beyond.
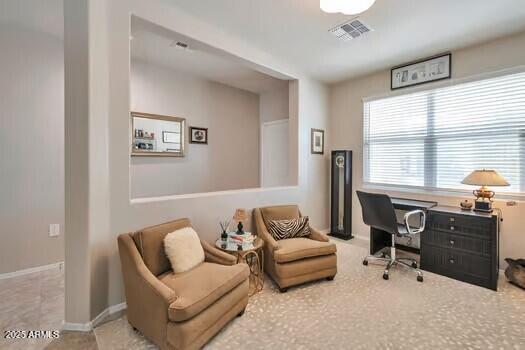
Home office and sitting area with tan armchairs beside a desk and wide window.
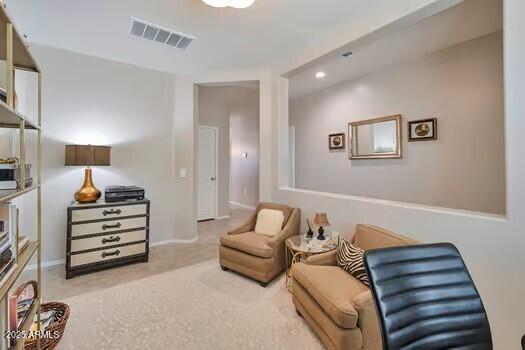
Furnished sitting room with tan chairs, a black leather chair, and framed wall art.
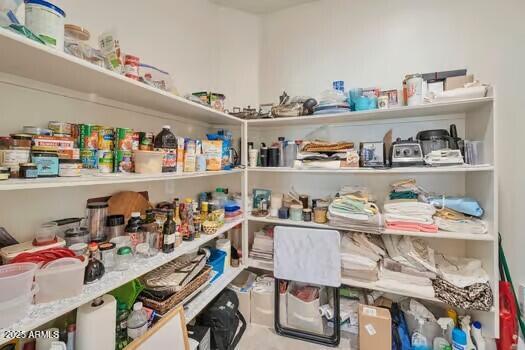
Pantry with corner shelves stocked with food, kitchen appliances, linens, and household supplies.
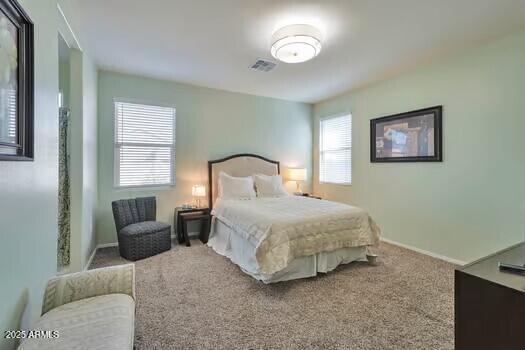
Furnished bedroom with a white bed, pale green walls, carpet, and windows with blinds.
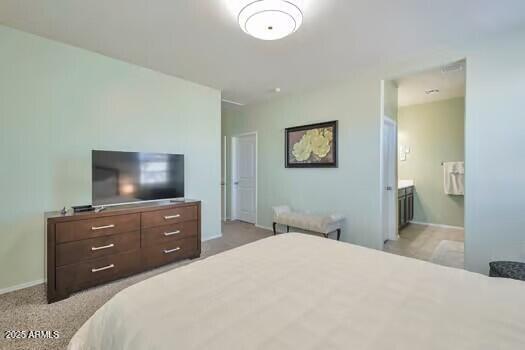
Bedroom with a large bed, dark wood dresser and TV, and an open doorway to the bathroom.
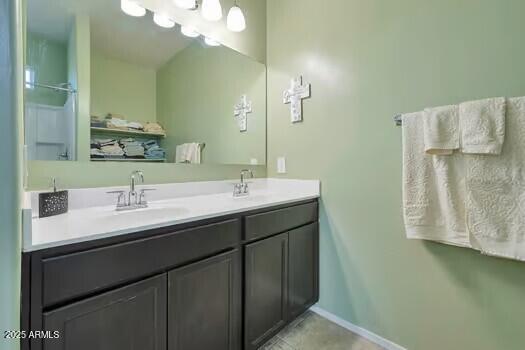
Bathroom with a long white countertop, dark vanity cabinets, and a large mirror.
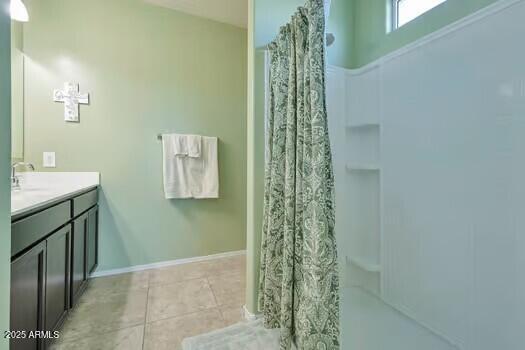
Bathroom with a dark vanity, pale green walls, tiled floor, and patterned shower curtain.
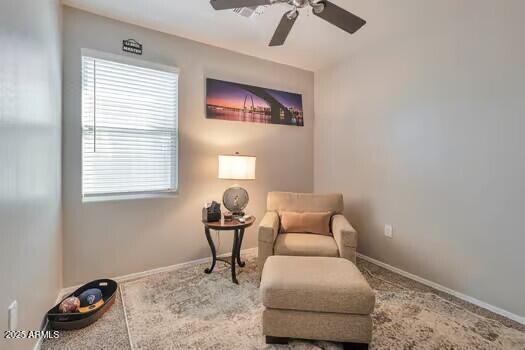
Sitting area with a beige armchair and ottoman beside a window with white blinds.
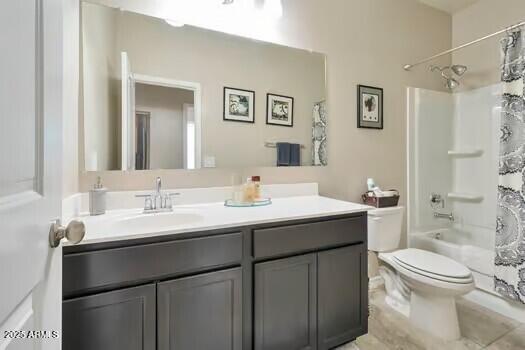
Bathroom with a dark gray vanity, large mirror, and tub-shower with patterned curtain.
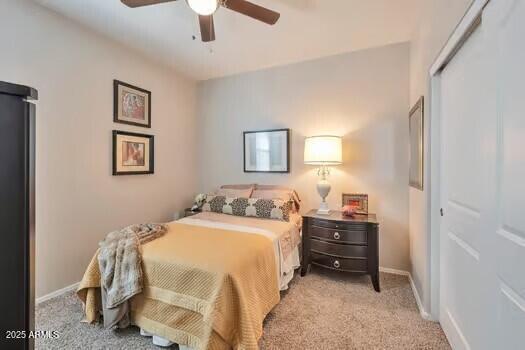
Furnished bedroom with a mustard quilt, dark bedside dresser, and white sliding closet door.
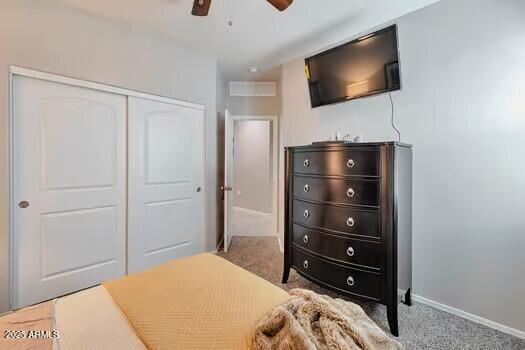
Bedroom with tan bed, white closet doors, and a dark dresser beneath a wall-mounted television.
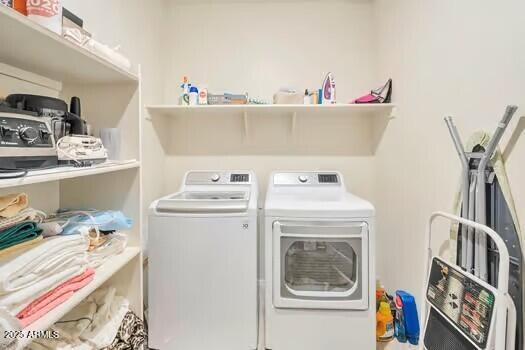
Laundry room with side-by-side washer and dryer, stocked shelves, and ironing equipment.
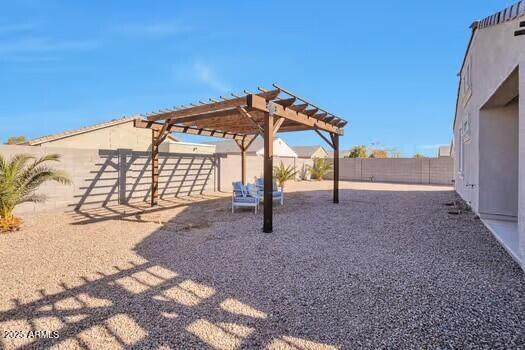
Gravel backyard with a wooden pergola and a chair beneath it.
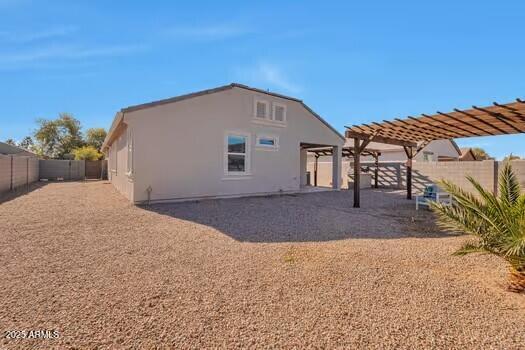
Rear of a single-story home with a broad gravel yard and covered pergola patio.
Backyard patio with a wooden pergola, gravel yard, and small white table and chairs.
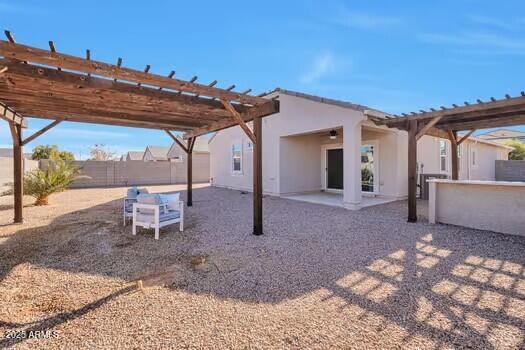
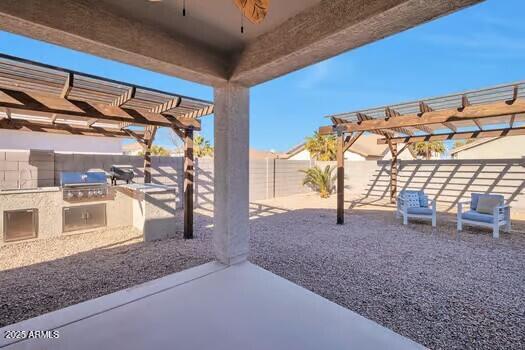
Covered backyard patio with a stone outdoor kitchen and two pergolas over a gravel yard.
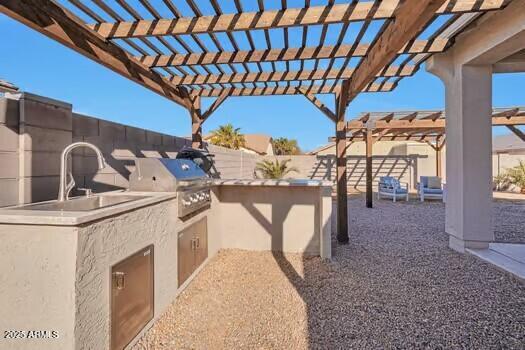
Backyard outdoor kitchen with a stainless steel grill beneath a wooden pergola.
SEE ALL PHOTOS
Single-story stucco home with a tiled roof, covered entry, and attached two-car garage.
Single-story stucco home with a two-car garage, gravel yard, and leafy front-yard tree.
Single-story stucco home with an arched entry, two-car garage, and gravel desert landscaping.
Stucco home entrance with arched porch, recessed dark door, and gravel landscaping.
Kitchen with dark cabinets, granite countertops, stainless steel appliances, and a sink beneath a window.
Kitchen with a speckled stone island, two bar stools, and stainless steel appliances.
Kitchen with dark cabinets, stainless steel appliances, and a granite island with two stools.
Open-plan kitchen with a large stone-topped island beside a dining area with a geometric rug.
Open-plan kitchen and dining area with a glass table, upholstered chairs, dark island, and stainless steel appliances.
Furnished living room with gray seating, a glass coffee table, and sliding glass doors.
Entry hallway with a patterned runner opens into a furnished sitting room with a sofa and shelving.
Living room with neutral seating, a glass coffee table, and sliding doors to a covered patio.
Furnished living room with gray sofas, patterned rug, ceiling fan, and open kitchen beyond.
Home office and sitting area with tan armchairs beside a desk and wide window.
Furnished sitting room with tan chairs, a black leather chair, and framed wall art.
Pantry with corner shelves stocked with food, kitchen appliances, linens, and household supplies.
Furnished bedroom with a white bed, pale green walls, carpet, and windows with blinds.
Bedroom with a large bed, dark wood dresser and TV, and an open doorway to the bathroom.
Bathroom with a long white countertop, dark vanity cabinets, and a large mirror.
Bathroom with a dark vanity, pale green walls, tiled floor, and patterned shower curtain.
Sitting area with a beige armchair and ottoman beside a window with white blinds.
Bathroom with a dark gray vanity, large mirror, and tub-shower with patterned curtain.
Furnished bedroom with a mustard quilt, dark bedside dresser, and white sliding closet door.
Bedroom with tan bed, white closet doors, and a dark dresser beneath a wall-mounted television.
Laundry room with side-by-side washer and dryer, stocked shelves, and ironing equipment.
Gravel backyard with a wooden pergola and a chair beneath it.
Rear of a single-story home with a broad gravel yard and covered pergola patio.
Backyard patio with a wooden pergola, gravel yard, and small white table and chairs.
Covered backyard patio with a stone outdoor kitchen and two pergolas over a gravel yard.
Backyard outdoor kitchen with a stainless steel grill beneath a wooden pergola.
Courtesy of Tipton Realty, Jeff Tipton Listing Contact: 480-216-9966 
For Sale

36148 W SEVILLE Drive

36148 W SEVILLE Drive, Maricopa, AZ 85138

$349,999
Experience Refined Living in this beautifully Upgraded 2021 home on an Oversized Lot in the sought-after Tortosa community. This move-in-ready home features 4 Spacious Bedrooms, 3 Full Baths, Elegant 20-inch Tile Flooring, Rich Maple Cabinetry, a stunning Slab Granite Island, Two Pantries, and an Expansive Great Room designed for everyday living and effortless entertaining. Step outside to your Private Backyard retreat with a Covered Patio, outdoor BBQ Kitchen, and Custom Pergola, perfect for morning coffee or relaxing Arizona evenings. Complete with Smart Home technology, a WiFi-enabled Front Door Lock, and Professionally Landscaped front and back yards....this exceptional home offers the perfect blend of style, comfort, convenience, and outstanding value. Welcome home!

4
beds

3
baths

1,950 Sq.Ft. LIVING AREA

8,127 Sq.Ft. lot

Jeff Tipton

Jeff Tipton

Features & Amenities

Interior

  • total bedrooms4
  • Total bathrooms3
  • full bathrooms3
  • Laundry room Inside, Wshr/Dry Hook Up Only
  • Flooring Tile
  • APPLIANCES Built-in Microwave, Dishwasher, Disposal
  • other interior Features Walk-in Pantry, High Speed Internet, Smart Home, Granite Counters, Double Vanity, Eat-in Kitchen, Breakfast Bar, 9 Flat Ceilings, Kitchen Island, Pantry, Full Bth Master Bdrm

Area & Lot

  • Status For Sale
  • Living Area1,950 Sq.Ft.
  • Lot Area8,127 Sq.Ft.
  • MLS® ID7052846
  • TypeResidential
  • YEAR BUILT2021
  • Architecture StylesRanch
  • View DescriptionCity Lights
  • Elementary SchoolSanta Cruz Elementary School
  • Middle SchoolDesert Wind Middle School
  • High SchoolMaricopa High School
  • School DistrictMaricopa Unified School District

Exterior

  • STORIES1
  • Garage Space2.0
  • water SourcePvt Water Company
  • roofTile
  • lot featuresNorth/South Exposure, Sprinklers In Front, Gravel/Stone Back, Irrigation Back
  • parkingGarage Door Opener
  • HEAT TYPEElectric
  • AIR CONDITIONINGHVAC SEER Rating, Central Air
  • sewerPrivate Sewer
  • other exterior FeaturesPrivate Yard

Financial

  • Sales Price$349,999
  • Real Estate Tax $3,018/yr
  • HOA $85/mo
View Virtual Tour
Single-story stucco home with a two-car garage, gravel yard, and leafy front-yard tree.

Schedule a Showing

I would love to show you this beautiful property. Please select your preferred date and time below. I will be in touch shortly to confirm your appointment.

Schedule a Showing

I would love to show you this beautiful property. Please select your preferred date and time below. I will be in touch shortly to confirm your appointment.

Thank you for your interest in 36148 W SEVILLE Drive, Maricopa, AZ 85138. We are reviewing your request and will be in touch shortly!

Mortgage Calculator

Estimate your monthly mortgage payment, including the principal and interest, property taxes, and HOA. Adjust the values to generate a more accurate rate.

All estimates are provided for informational purposes only. Actual amounts may vary.
$0,000 Your Payment 20 15 65
$0,000 Your Payment

Your Next Chapter Starts with a Conversation

Working together means more than just a transaction—it’s a shared vision for your future. Jeff Tipton is committed to understanding your unique needs and guiding you every step of the way. Let’s collaborate to find a property that reflects your aspirations and elevates your lifestyle.

Follow Me on Instagram