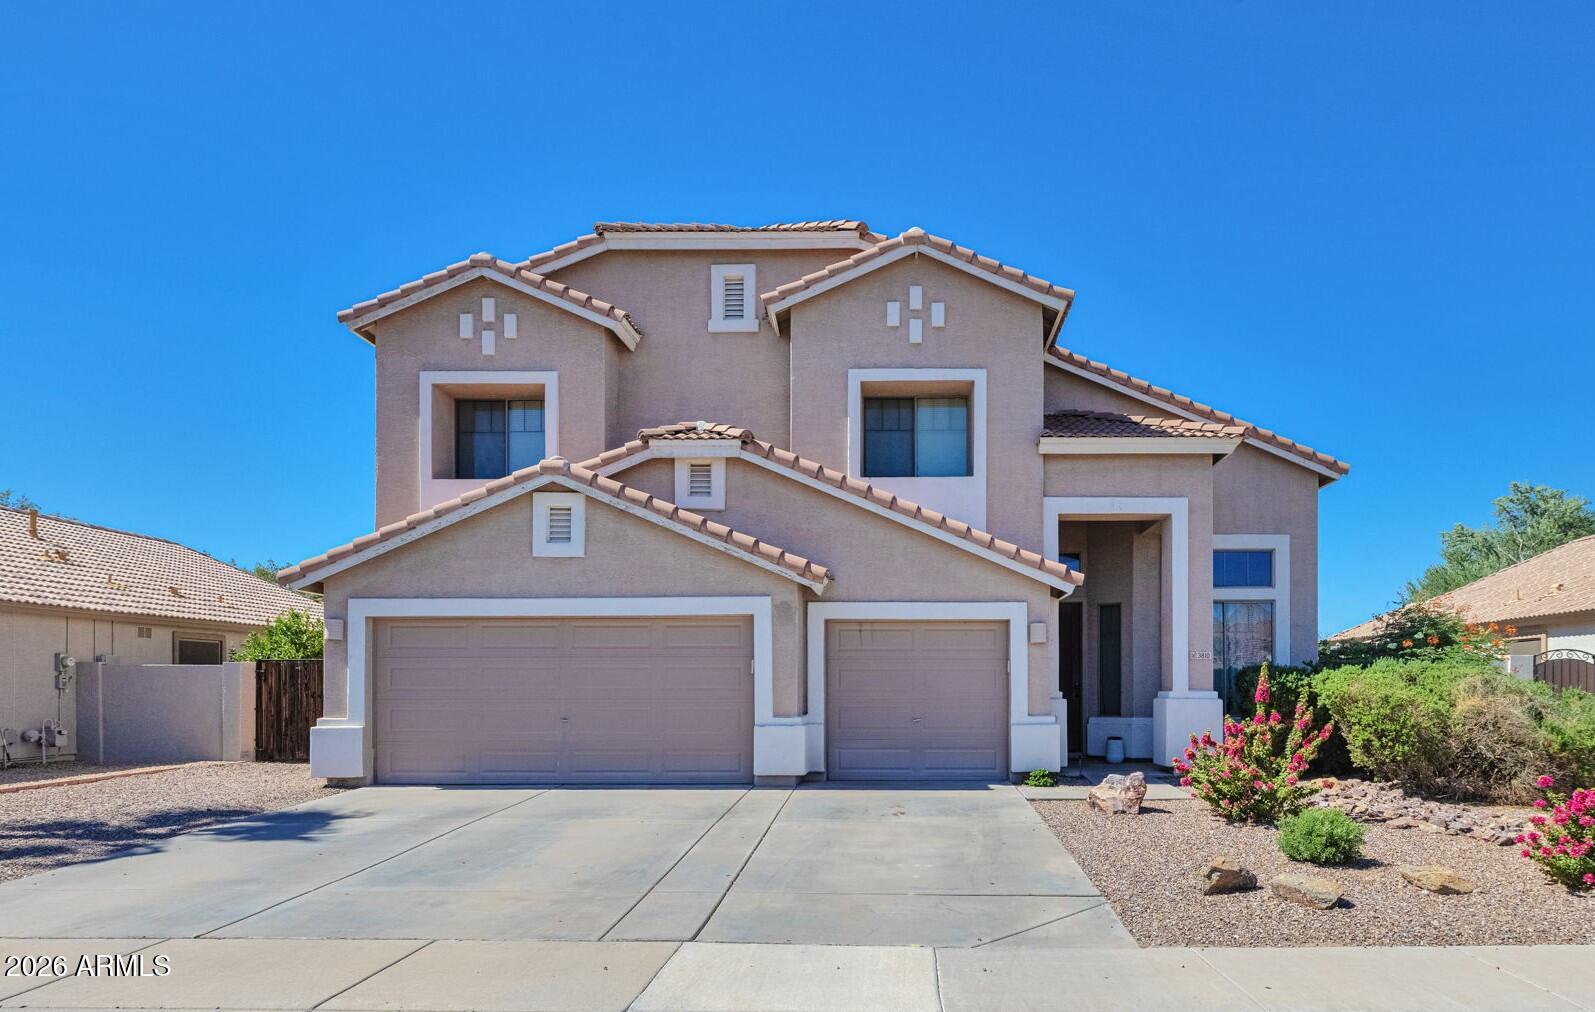
Two-story stucco home with tile roof, dual garage doors, and desert landscaping.
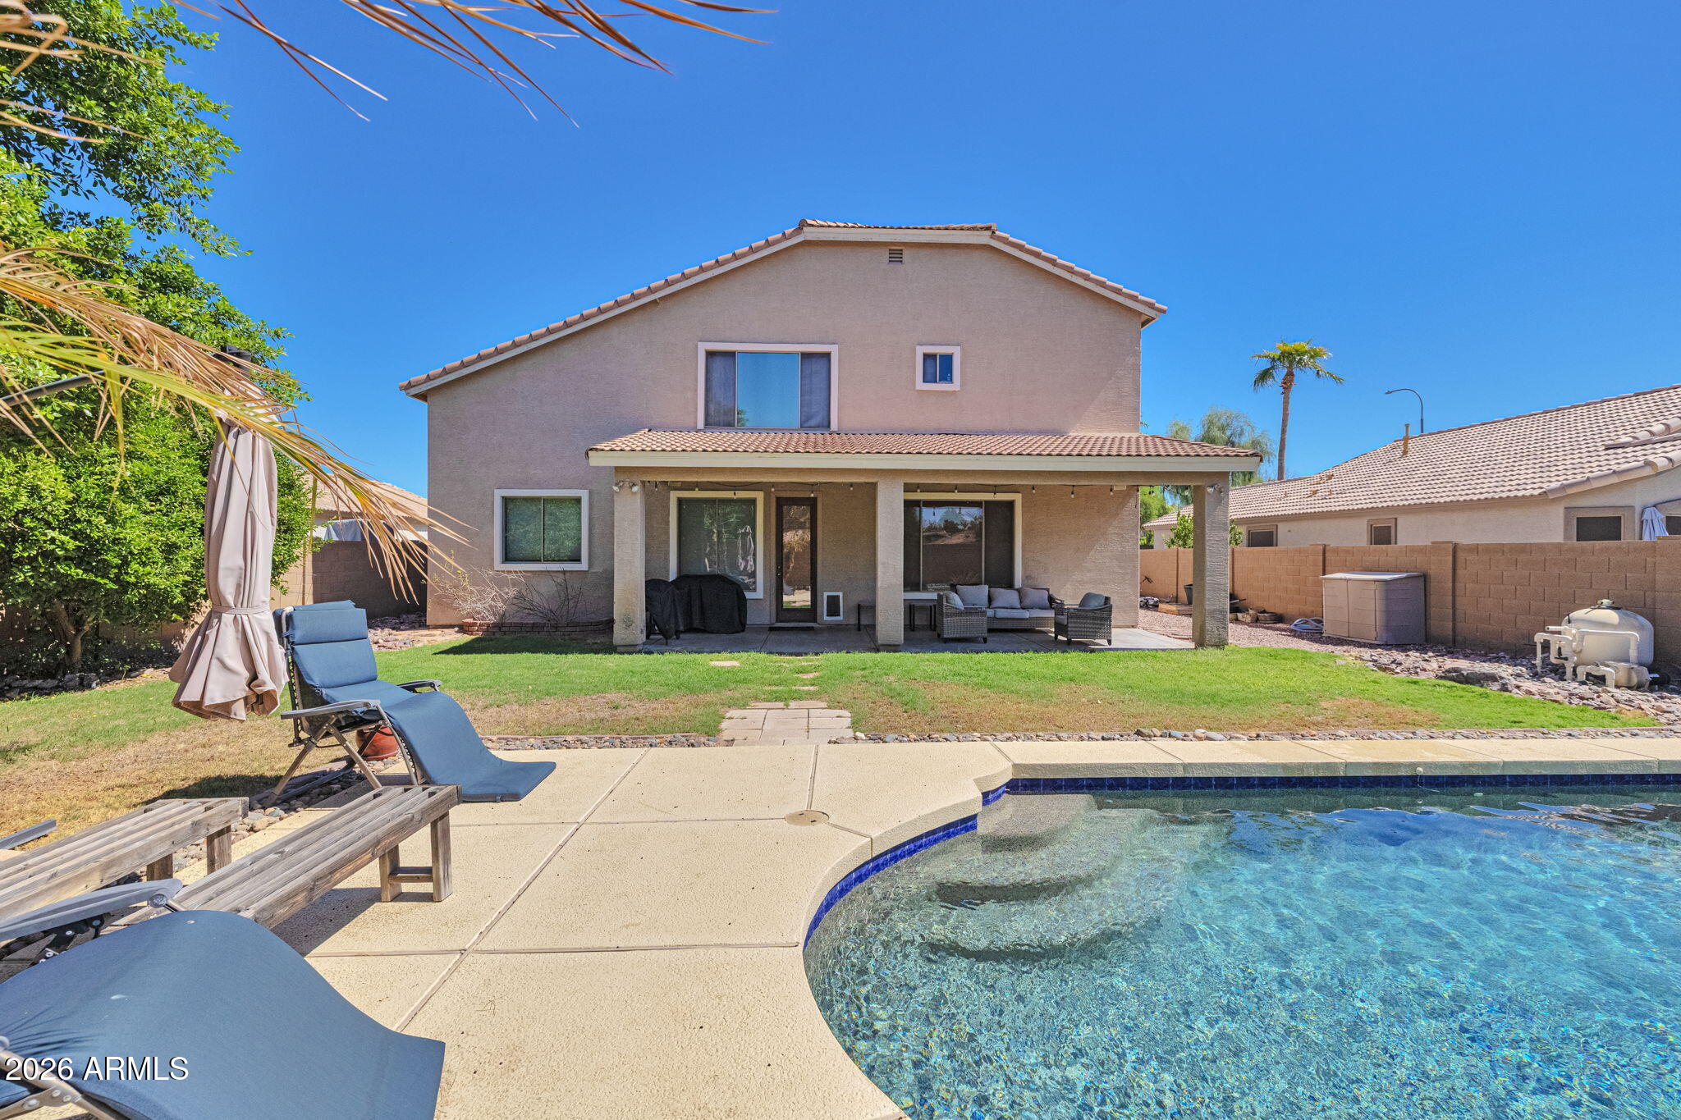
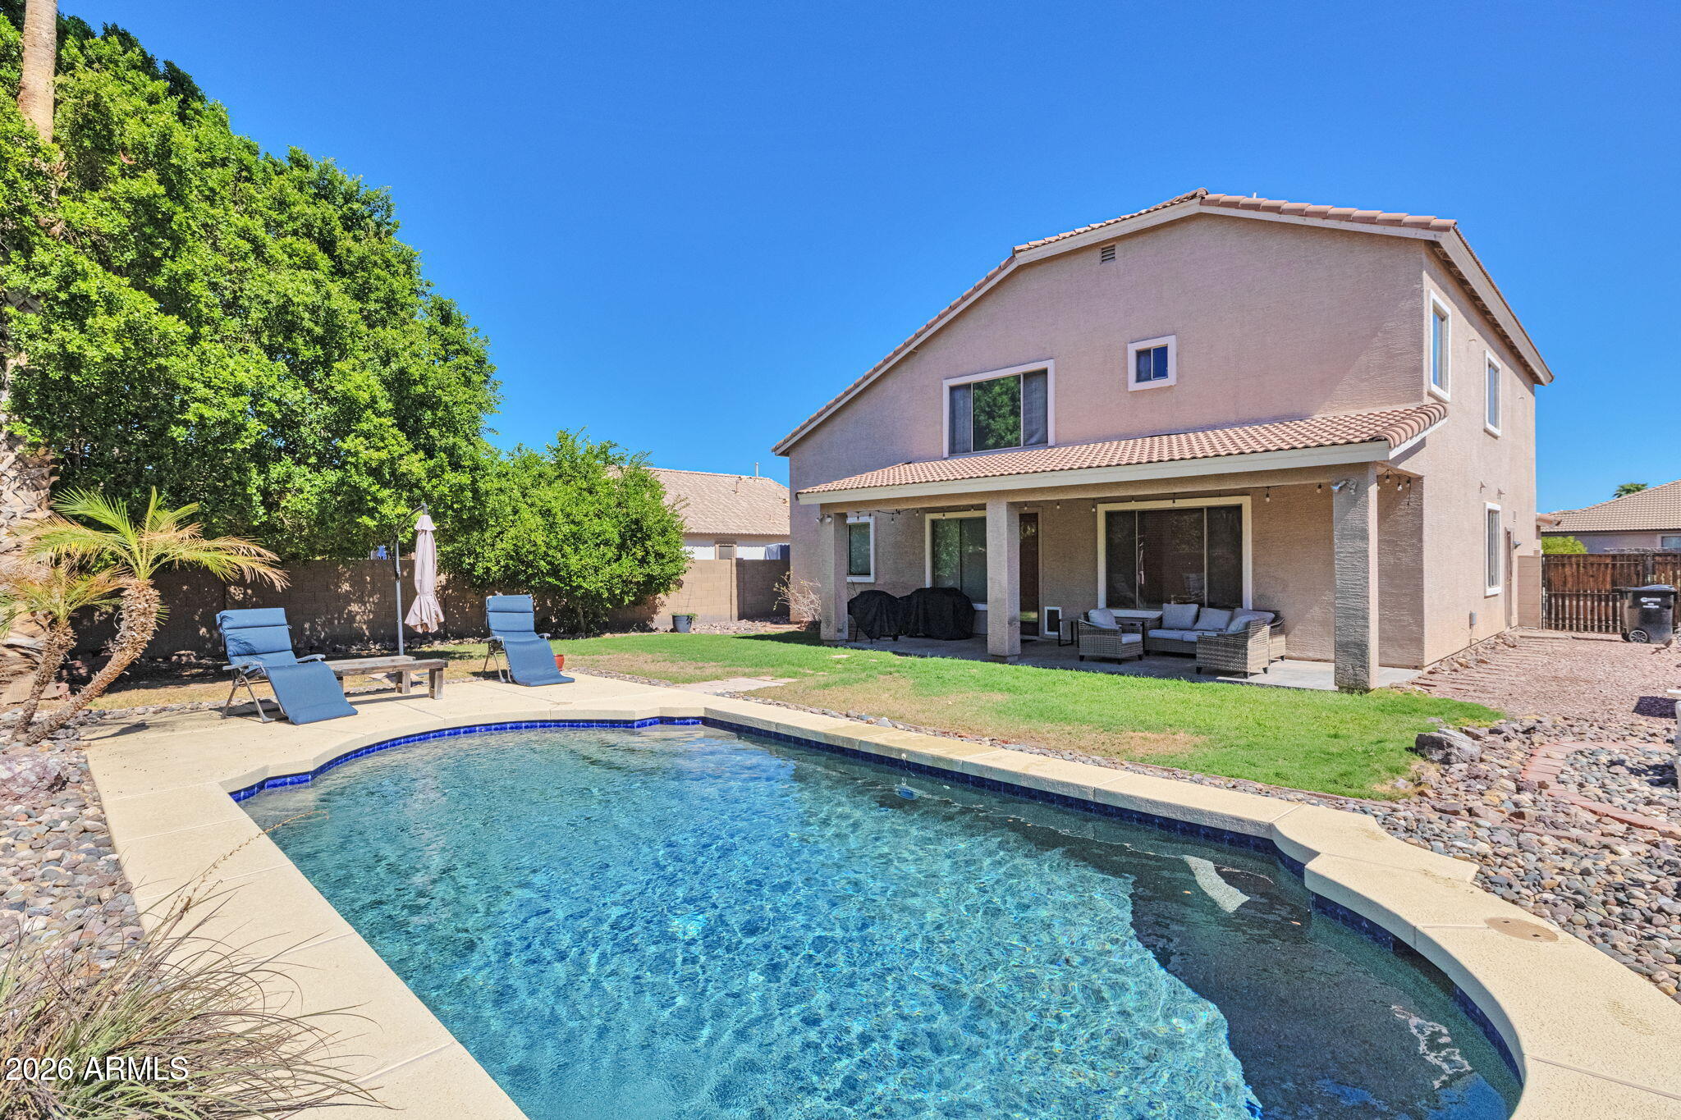
Two-story home with covered patio behind a backyard pool and sun loungers.
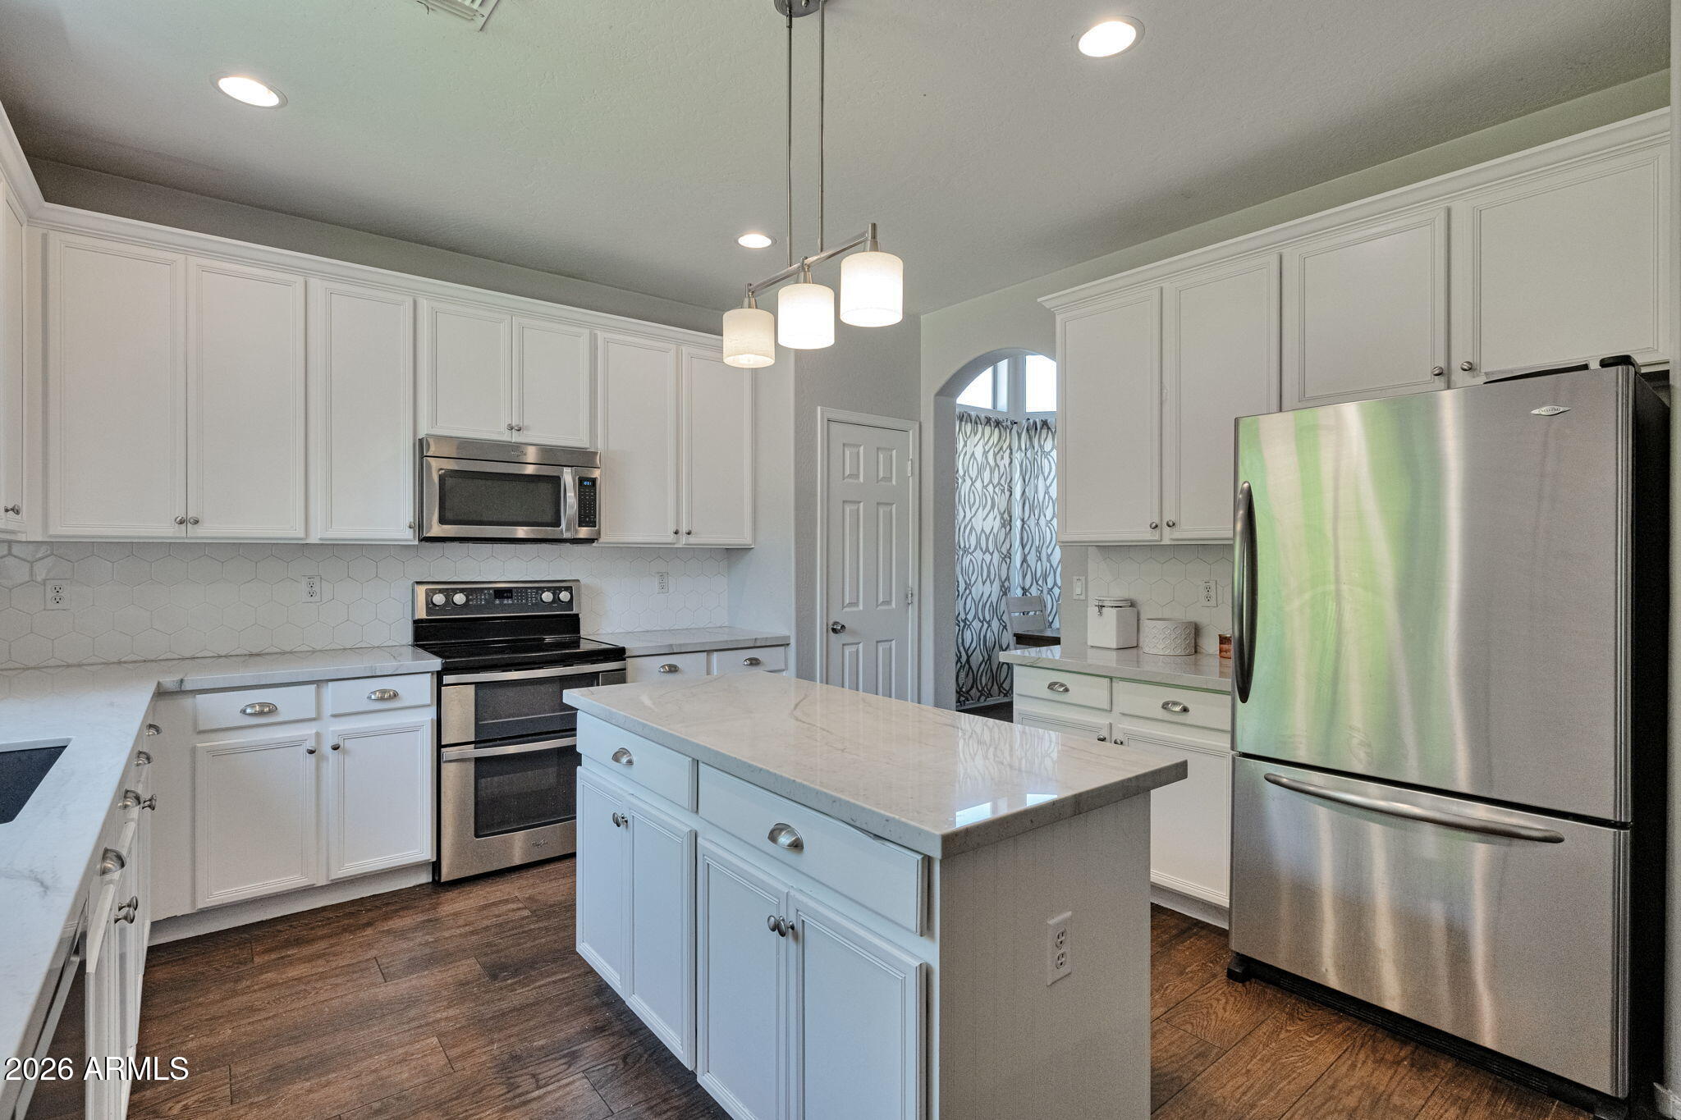
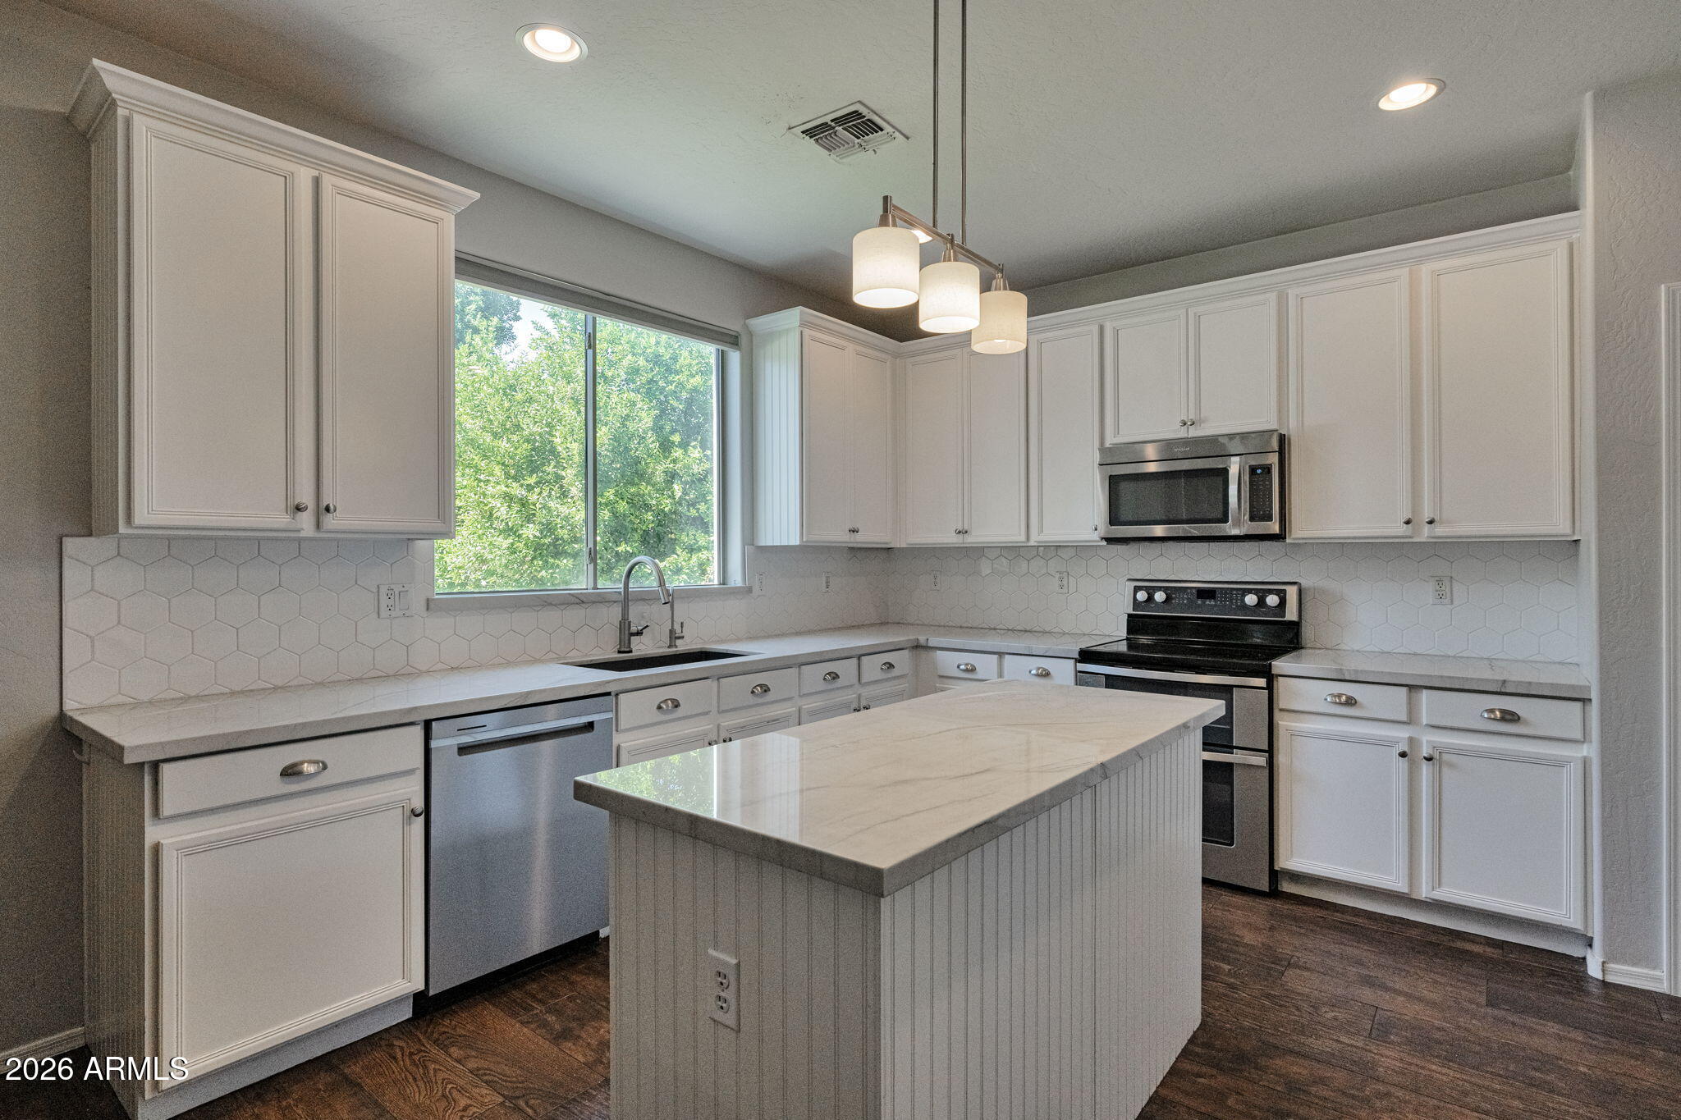
Kitchen with white cabinetry, a large island, and stainless steel appliances.
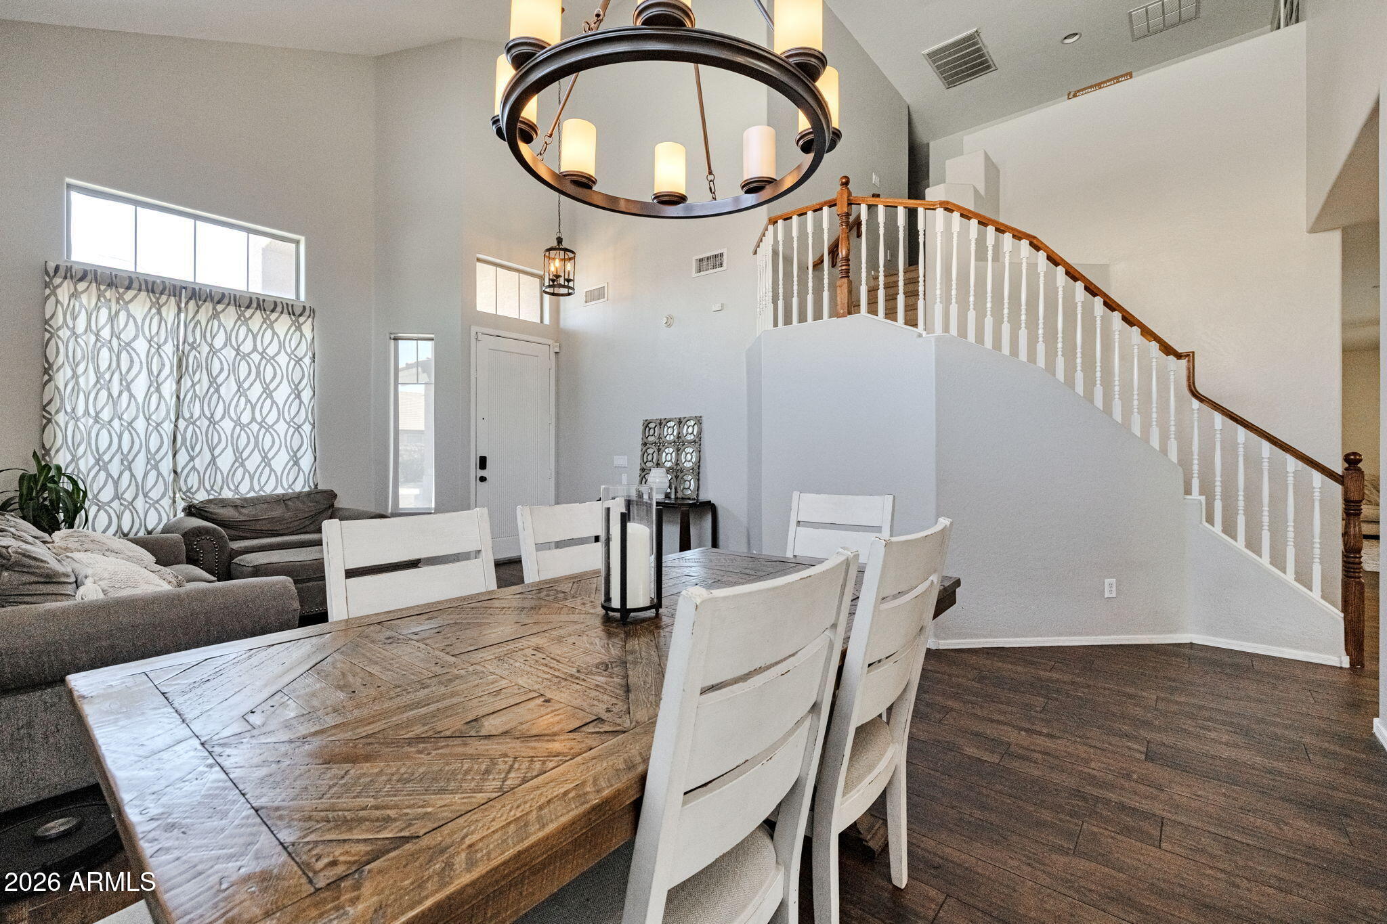
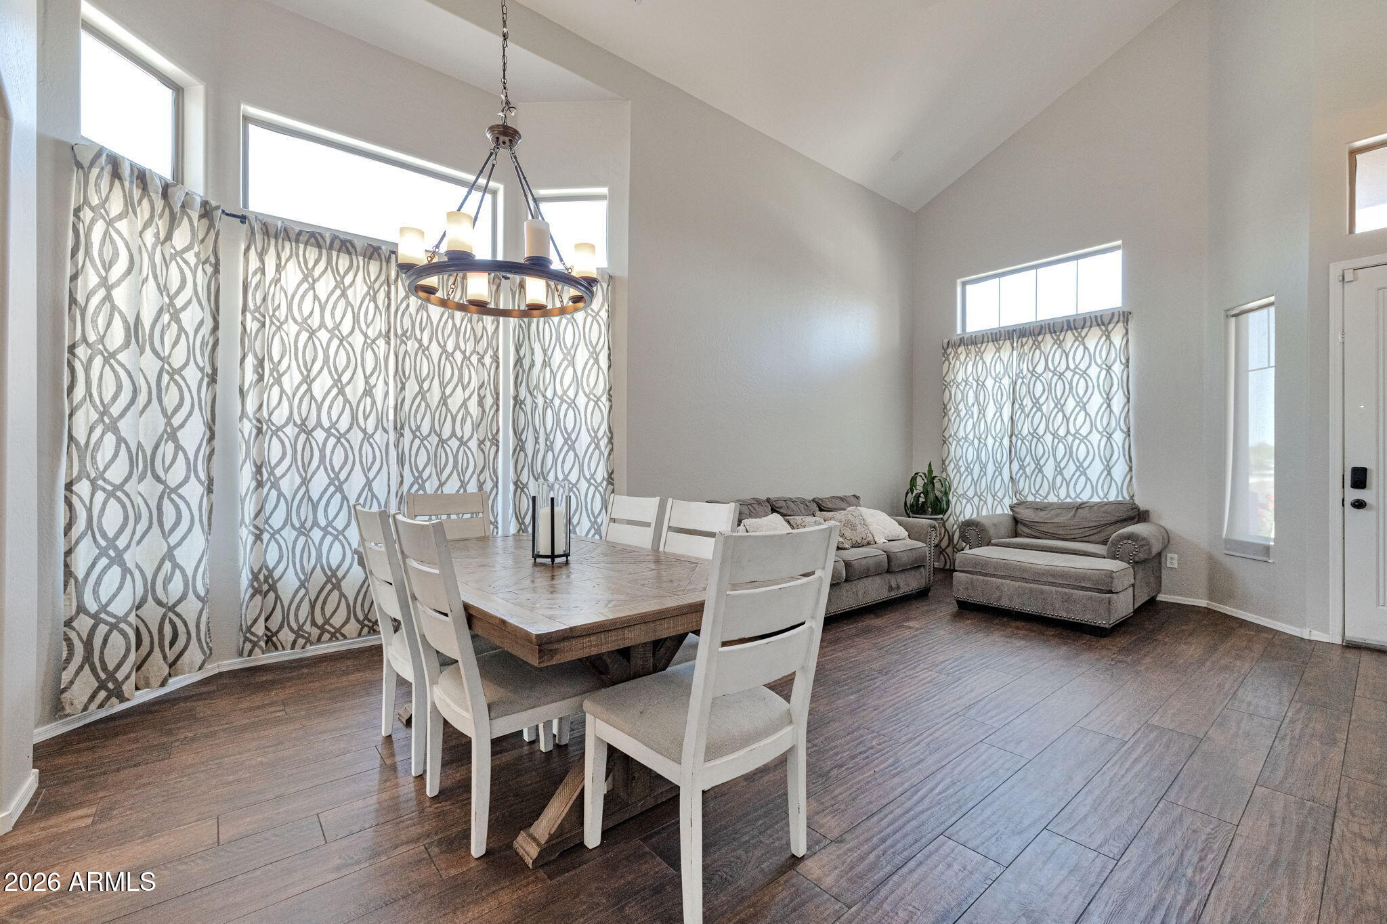
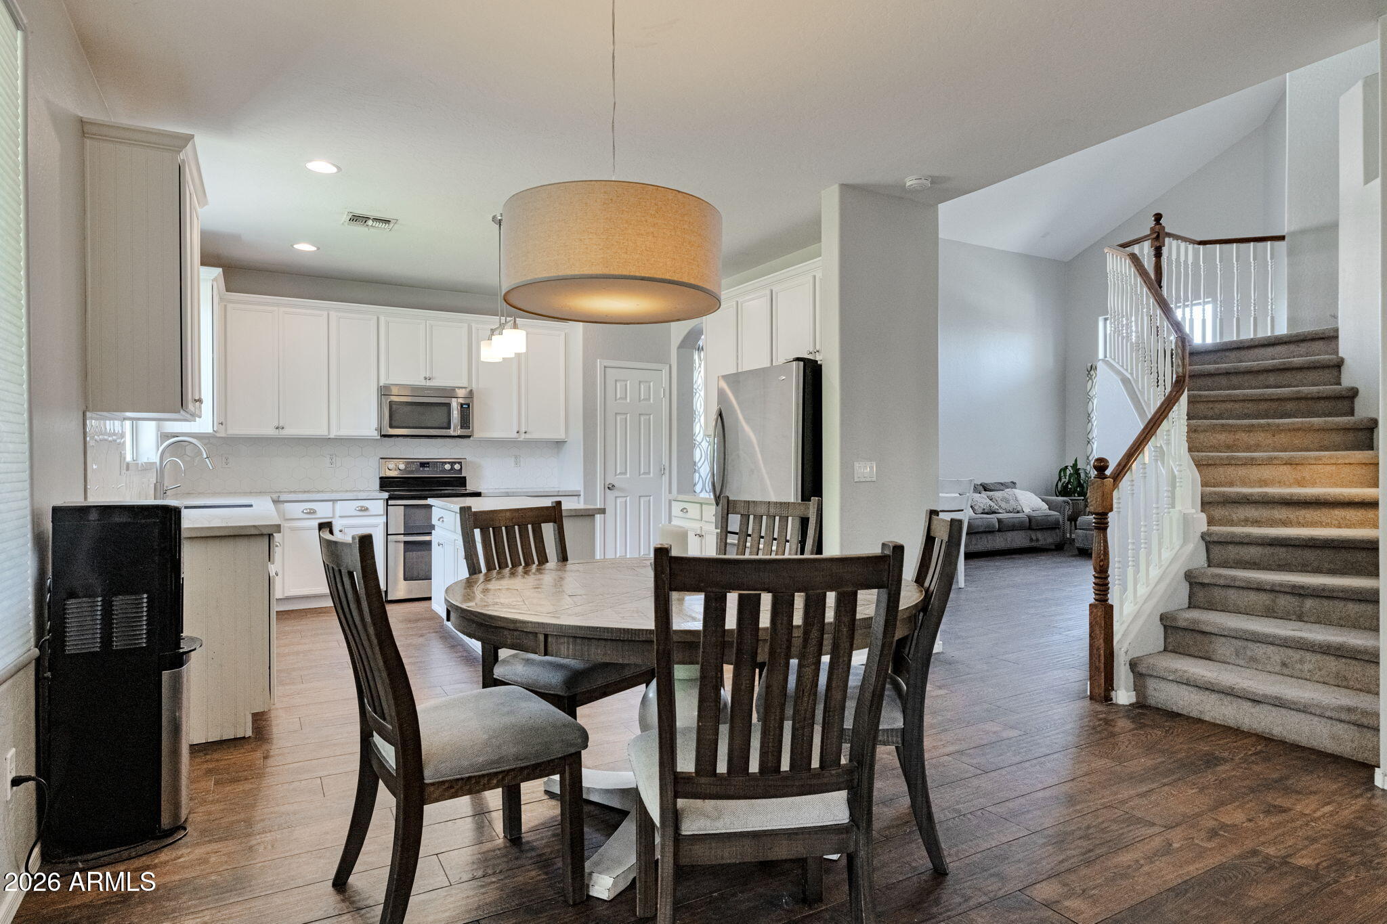
Dining area with a rustic wood table, white chairs, tall windows, and a curved staircase.
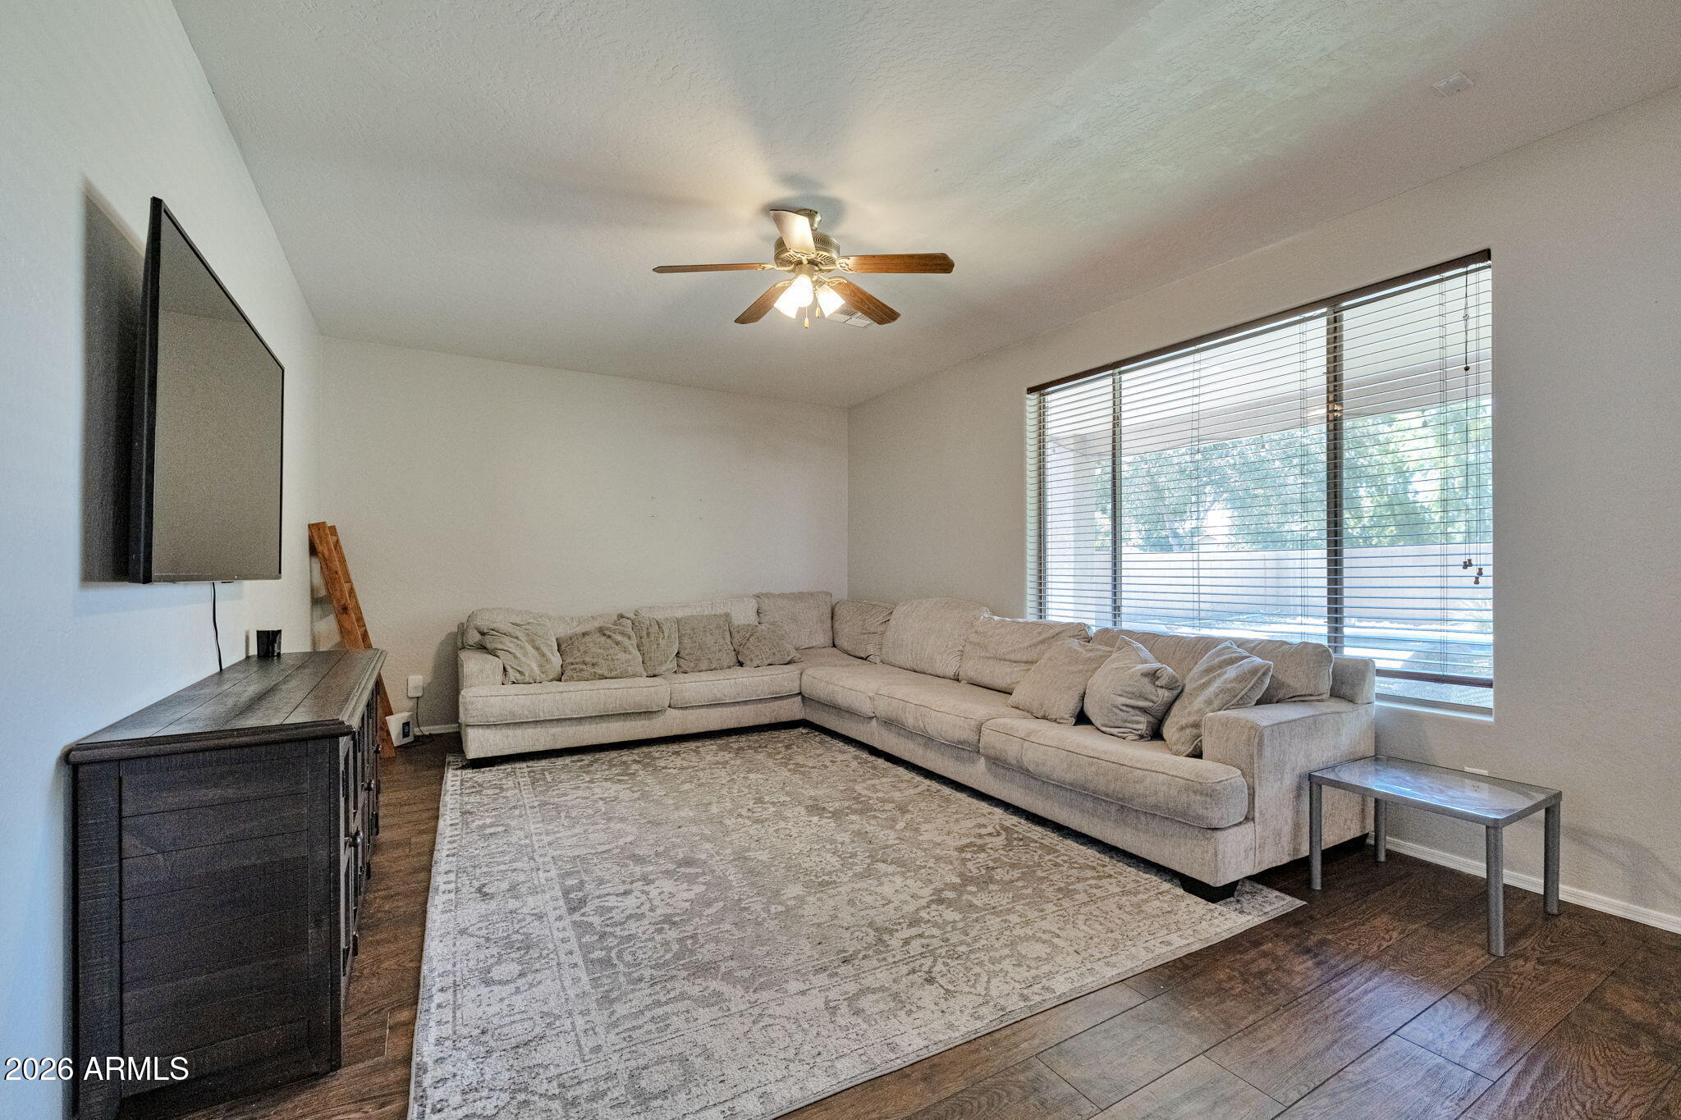
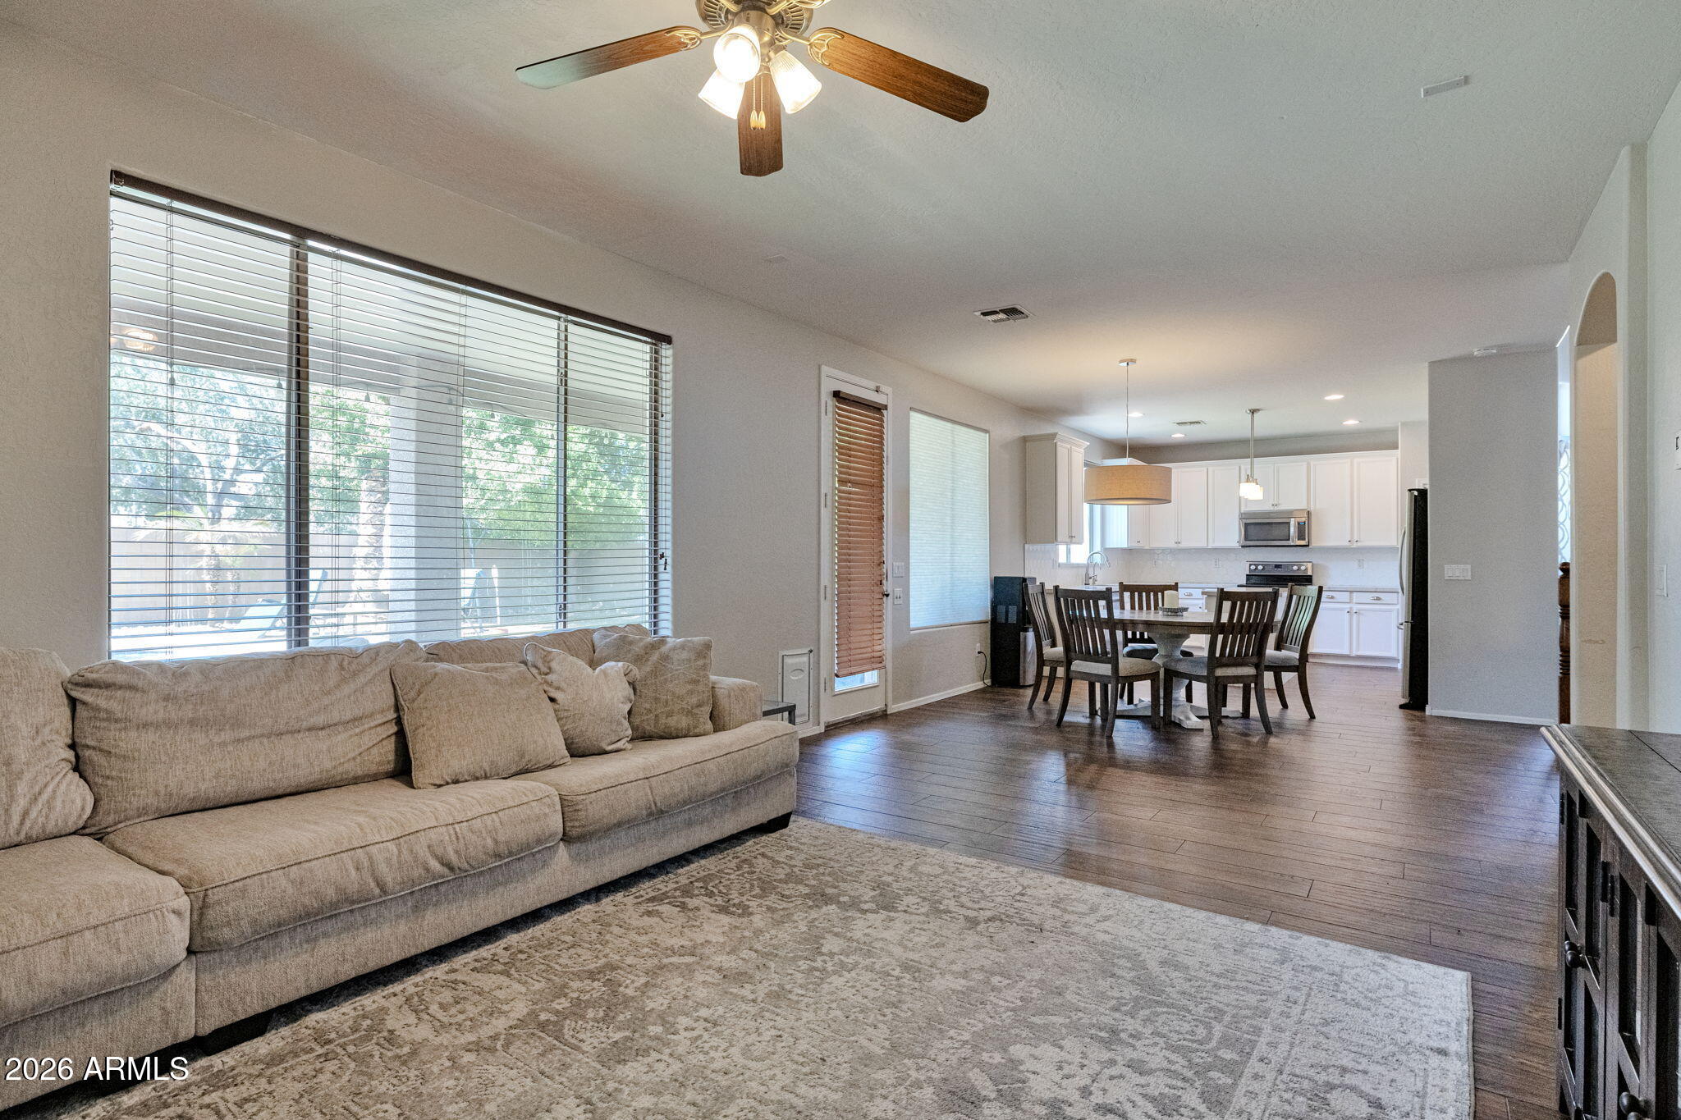
Living room with a large beige sectional, patterned rug, and wide window with blinds.
Kitchen with white cabinets, hexagonal tile backsplash, stainless steel appliances, and a large island.
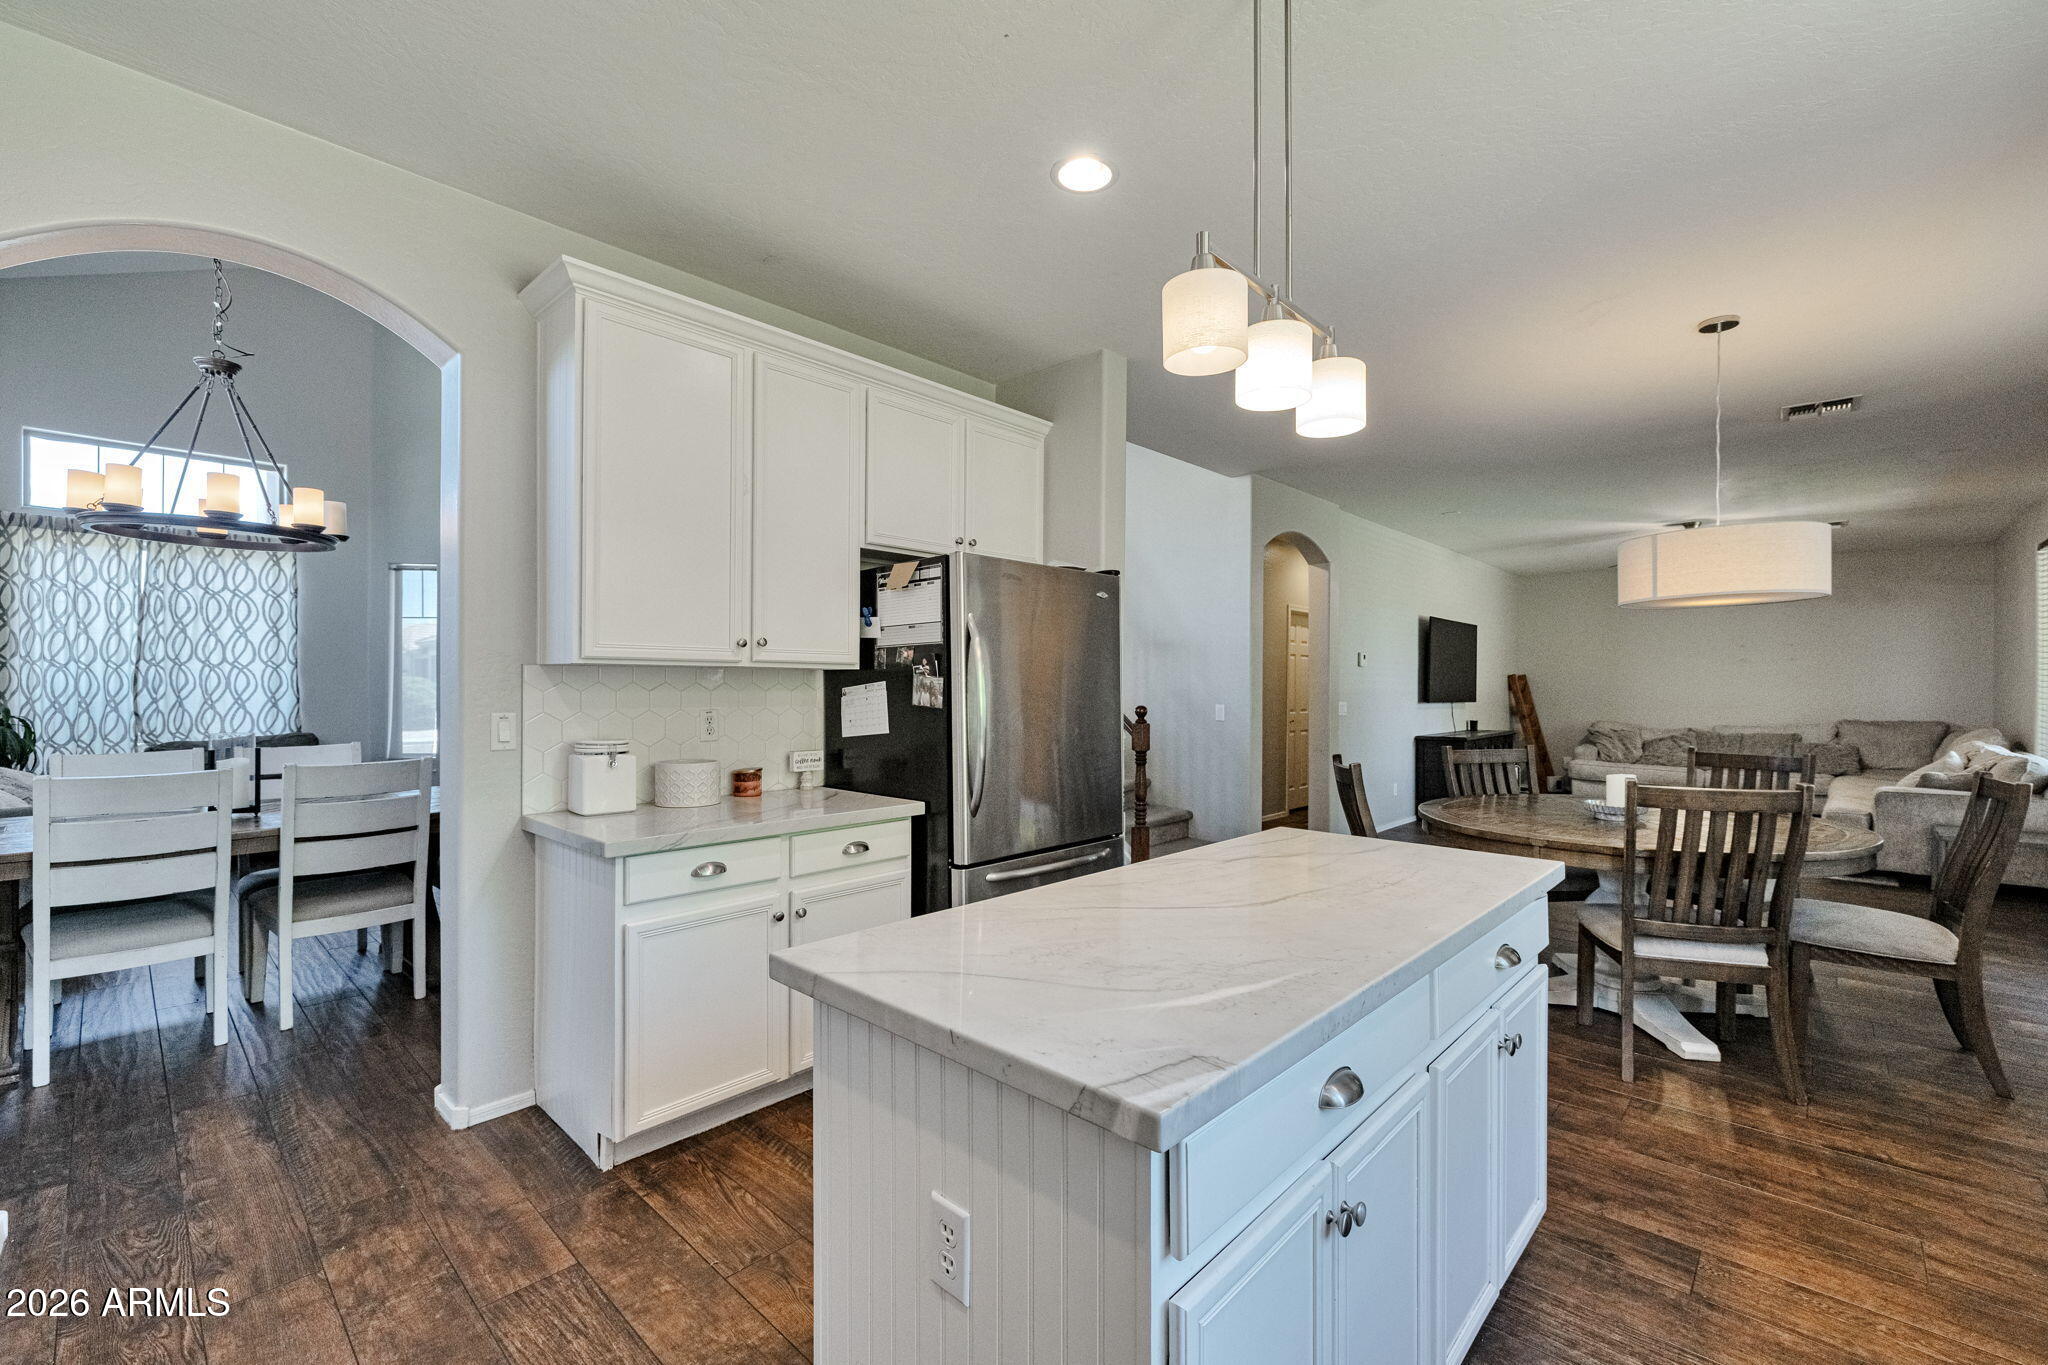
Kitchen with a large white island, opening to dining and living areas.
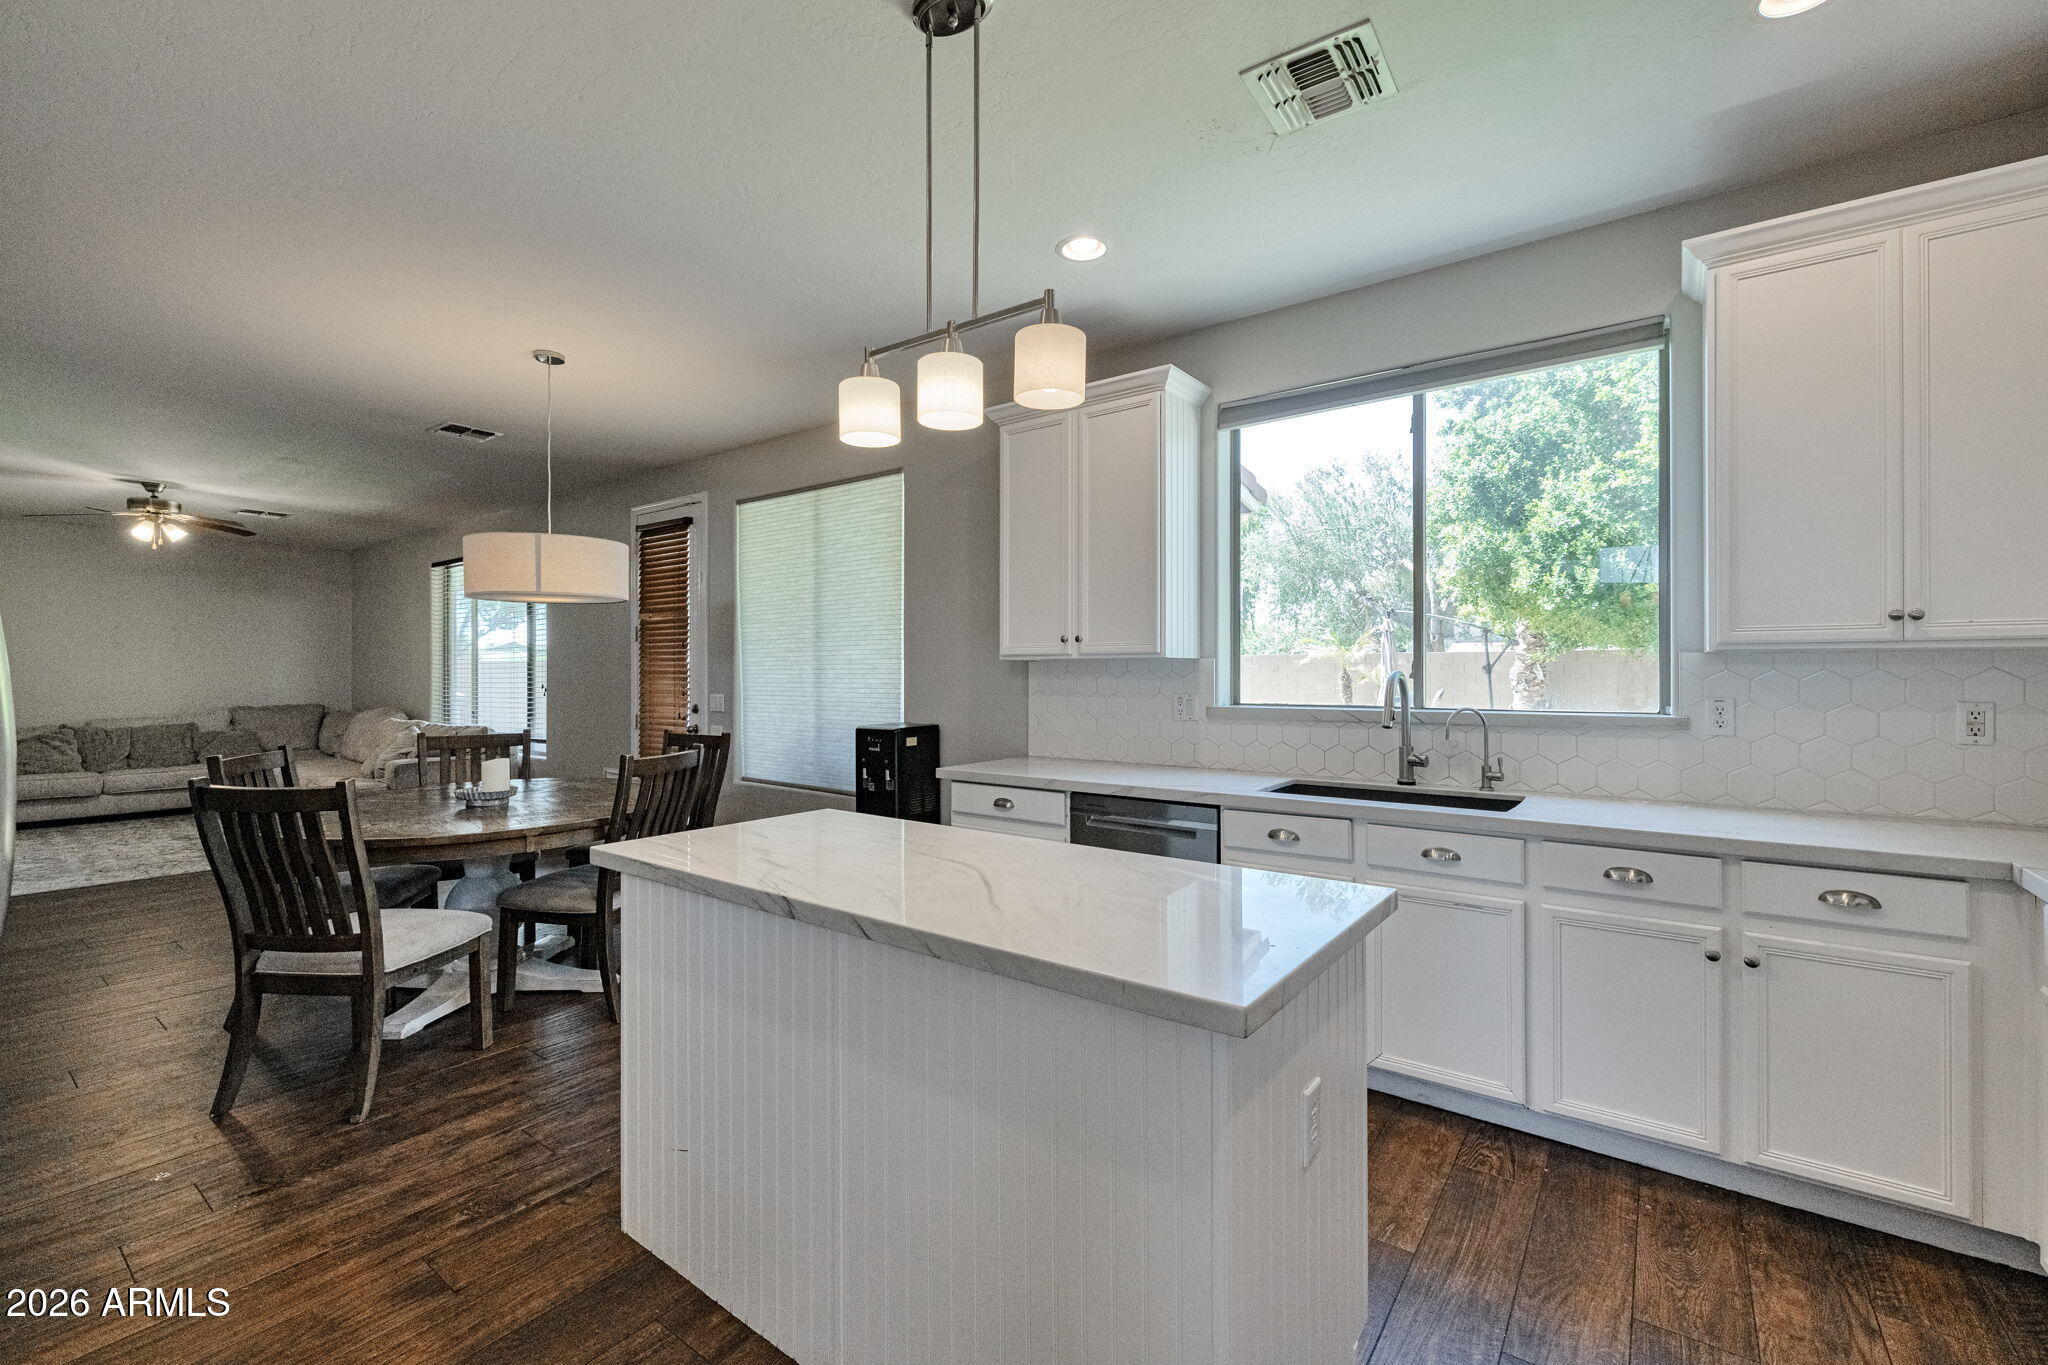
Kitchen with a large white island, dining table, and open view into the living room.
Dining and living area with a high vaulted ceiling, patterned curtains, and dark wood-look flooring.
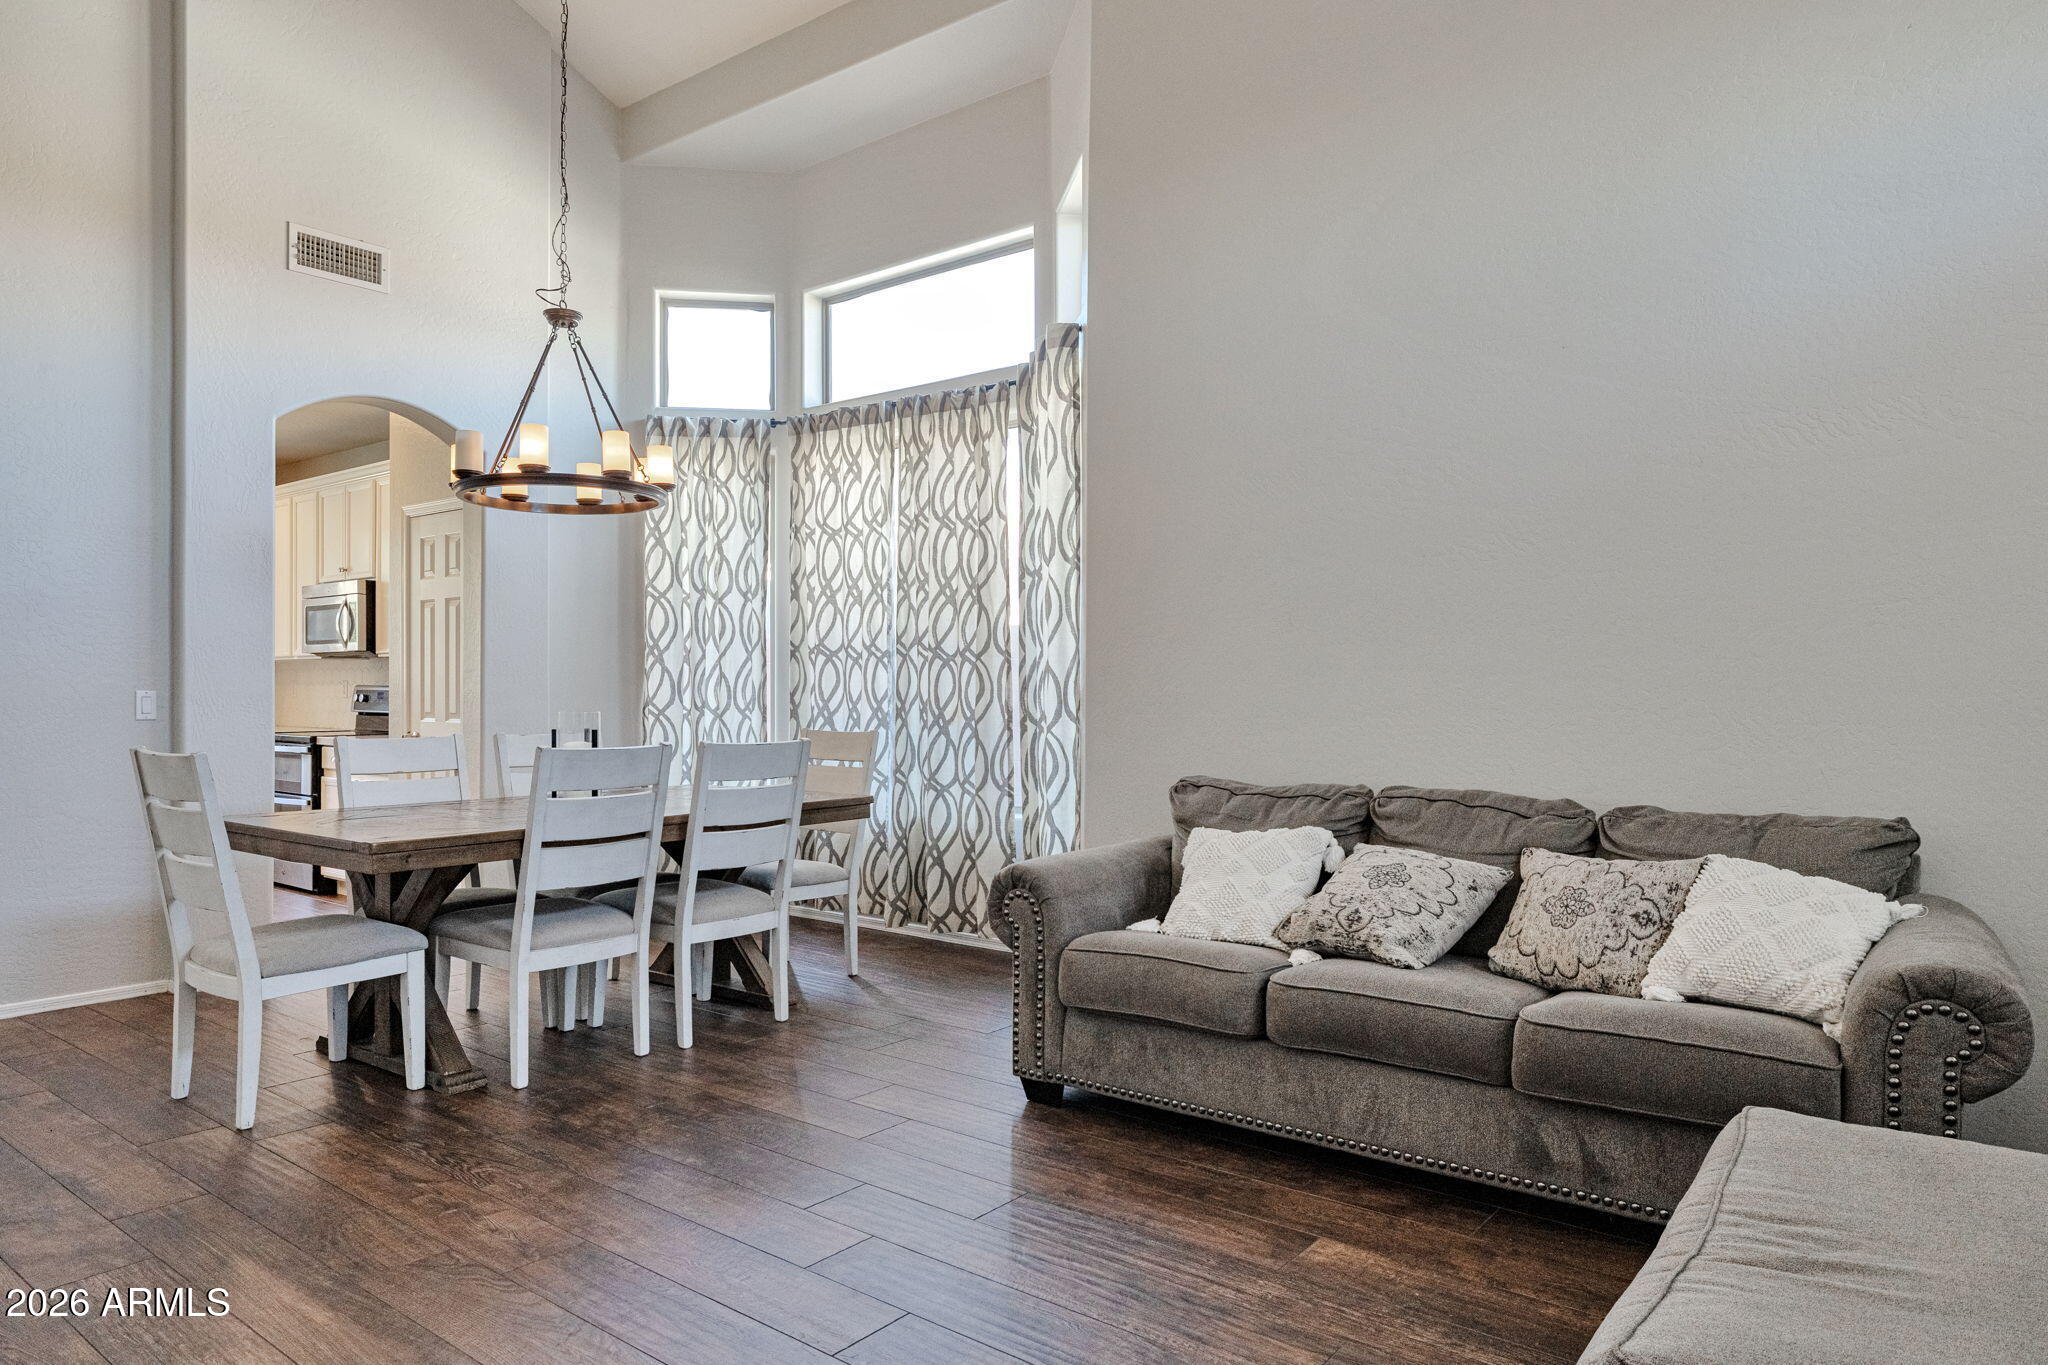
Furnished living and dining area with a gray sofa, wood dining table, and tall curtained windows.
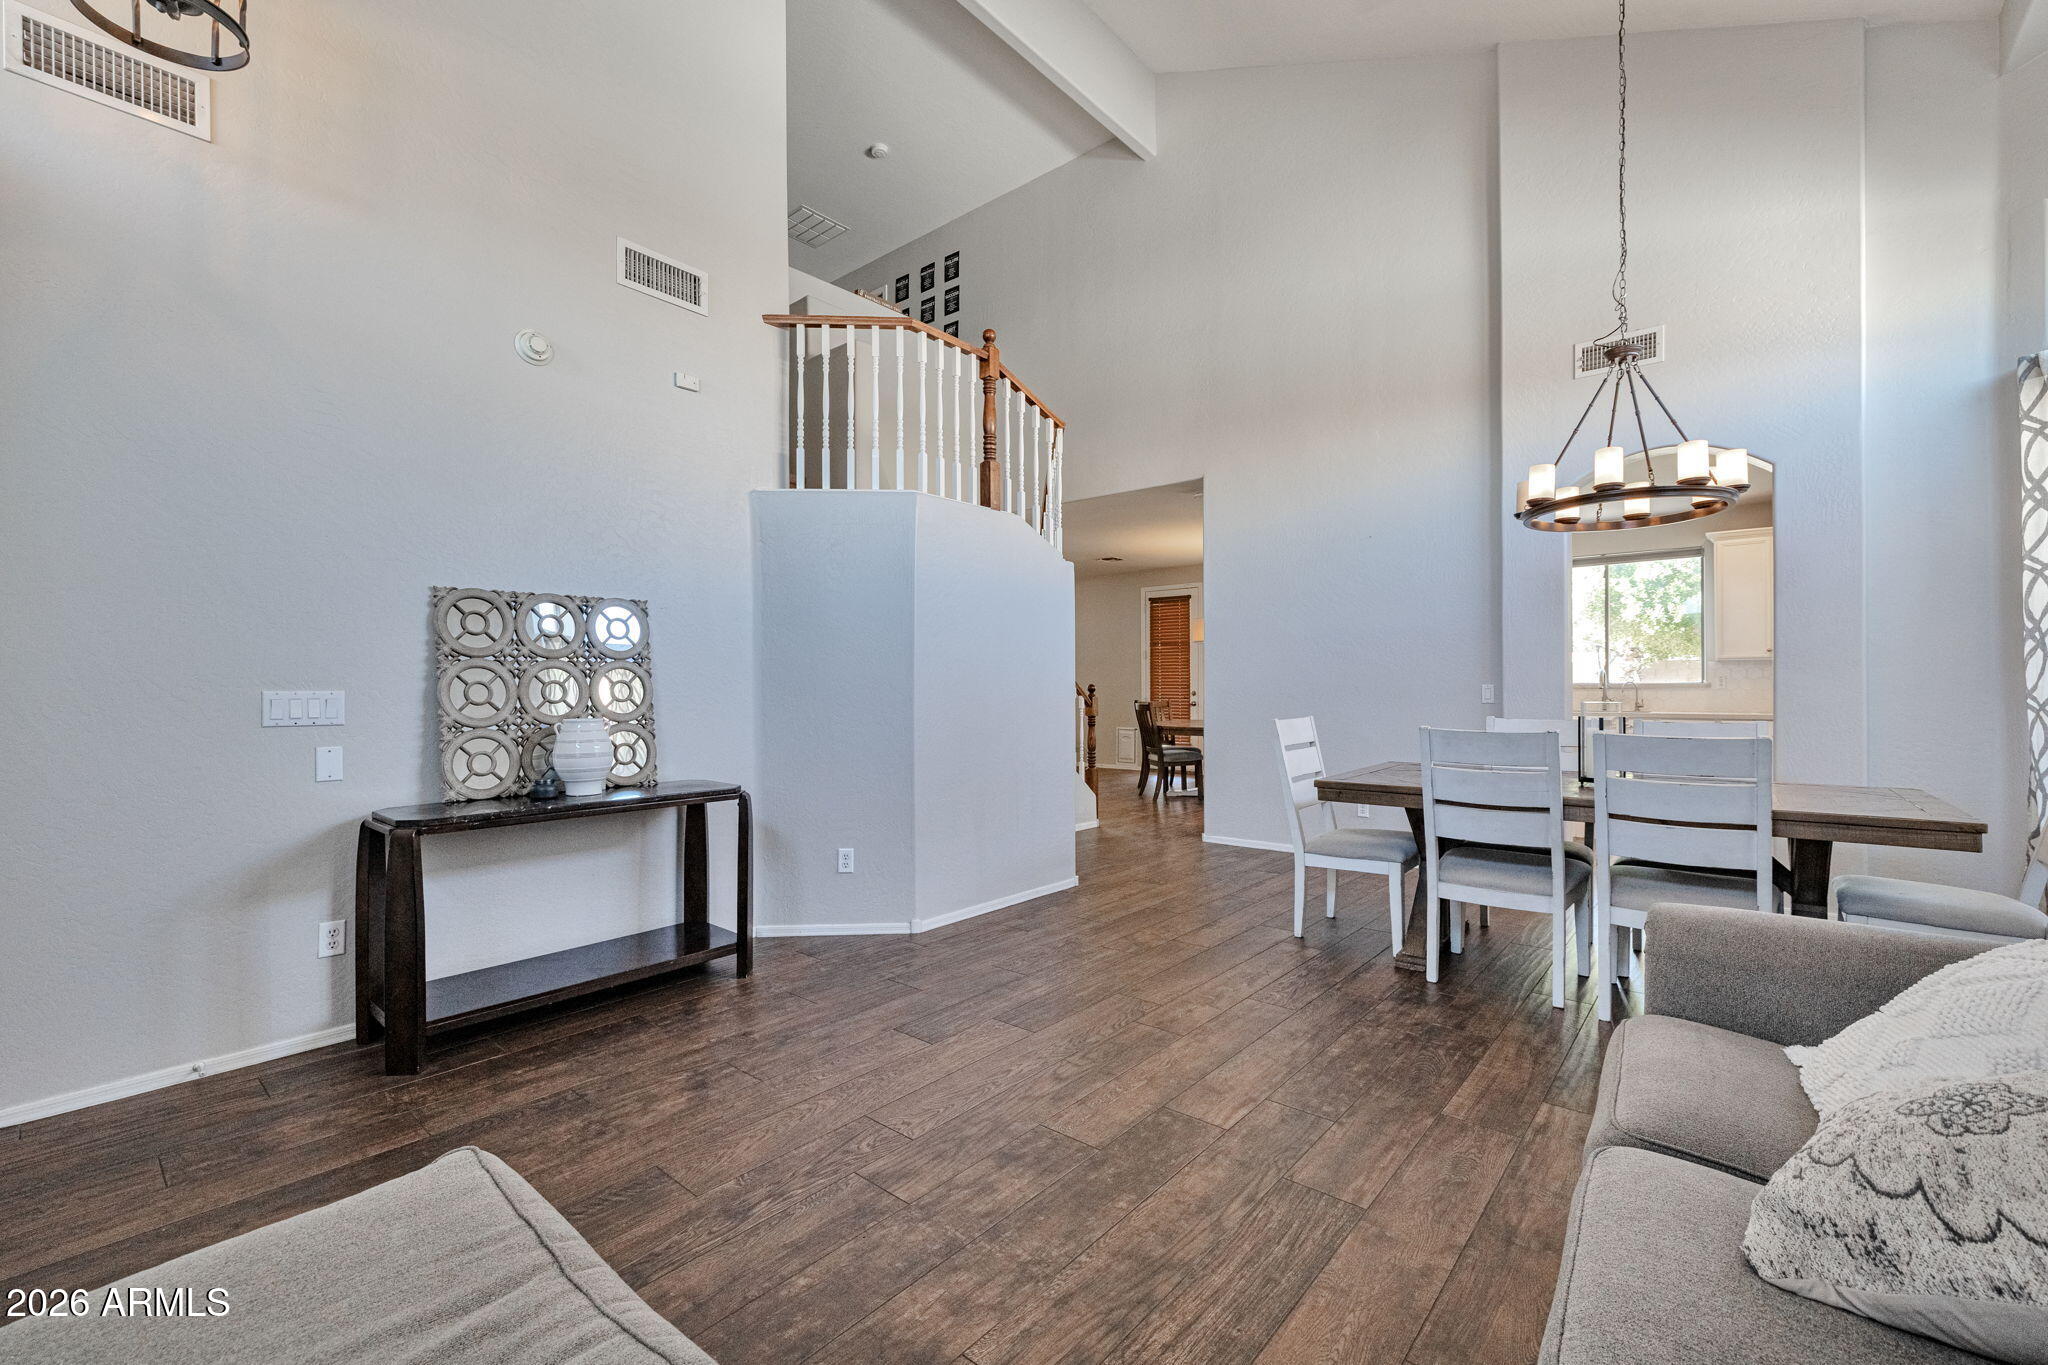
Open dining and living area with a high ceiling, wood floors, and staircase.
Living room with a beige sectional, large window, and an open dining area leading to a white kitchen.
Kitchen and dining area with white cabinets, a round dining table, and carpeted stairs.
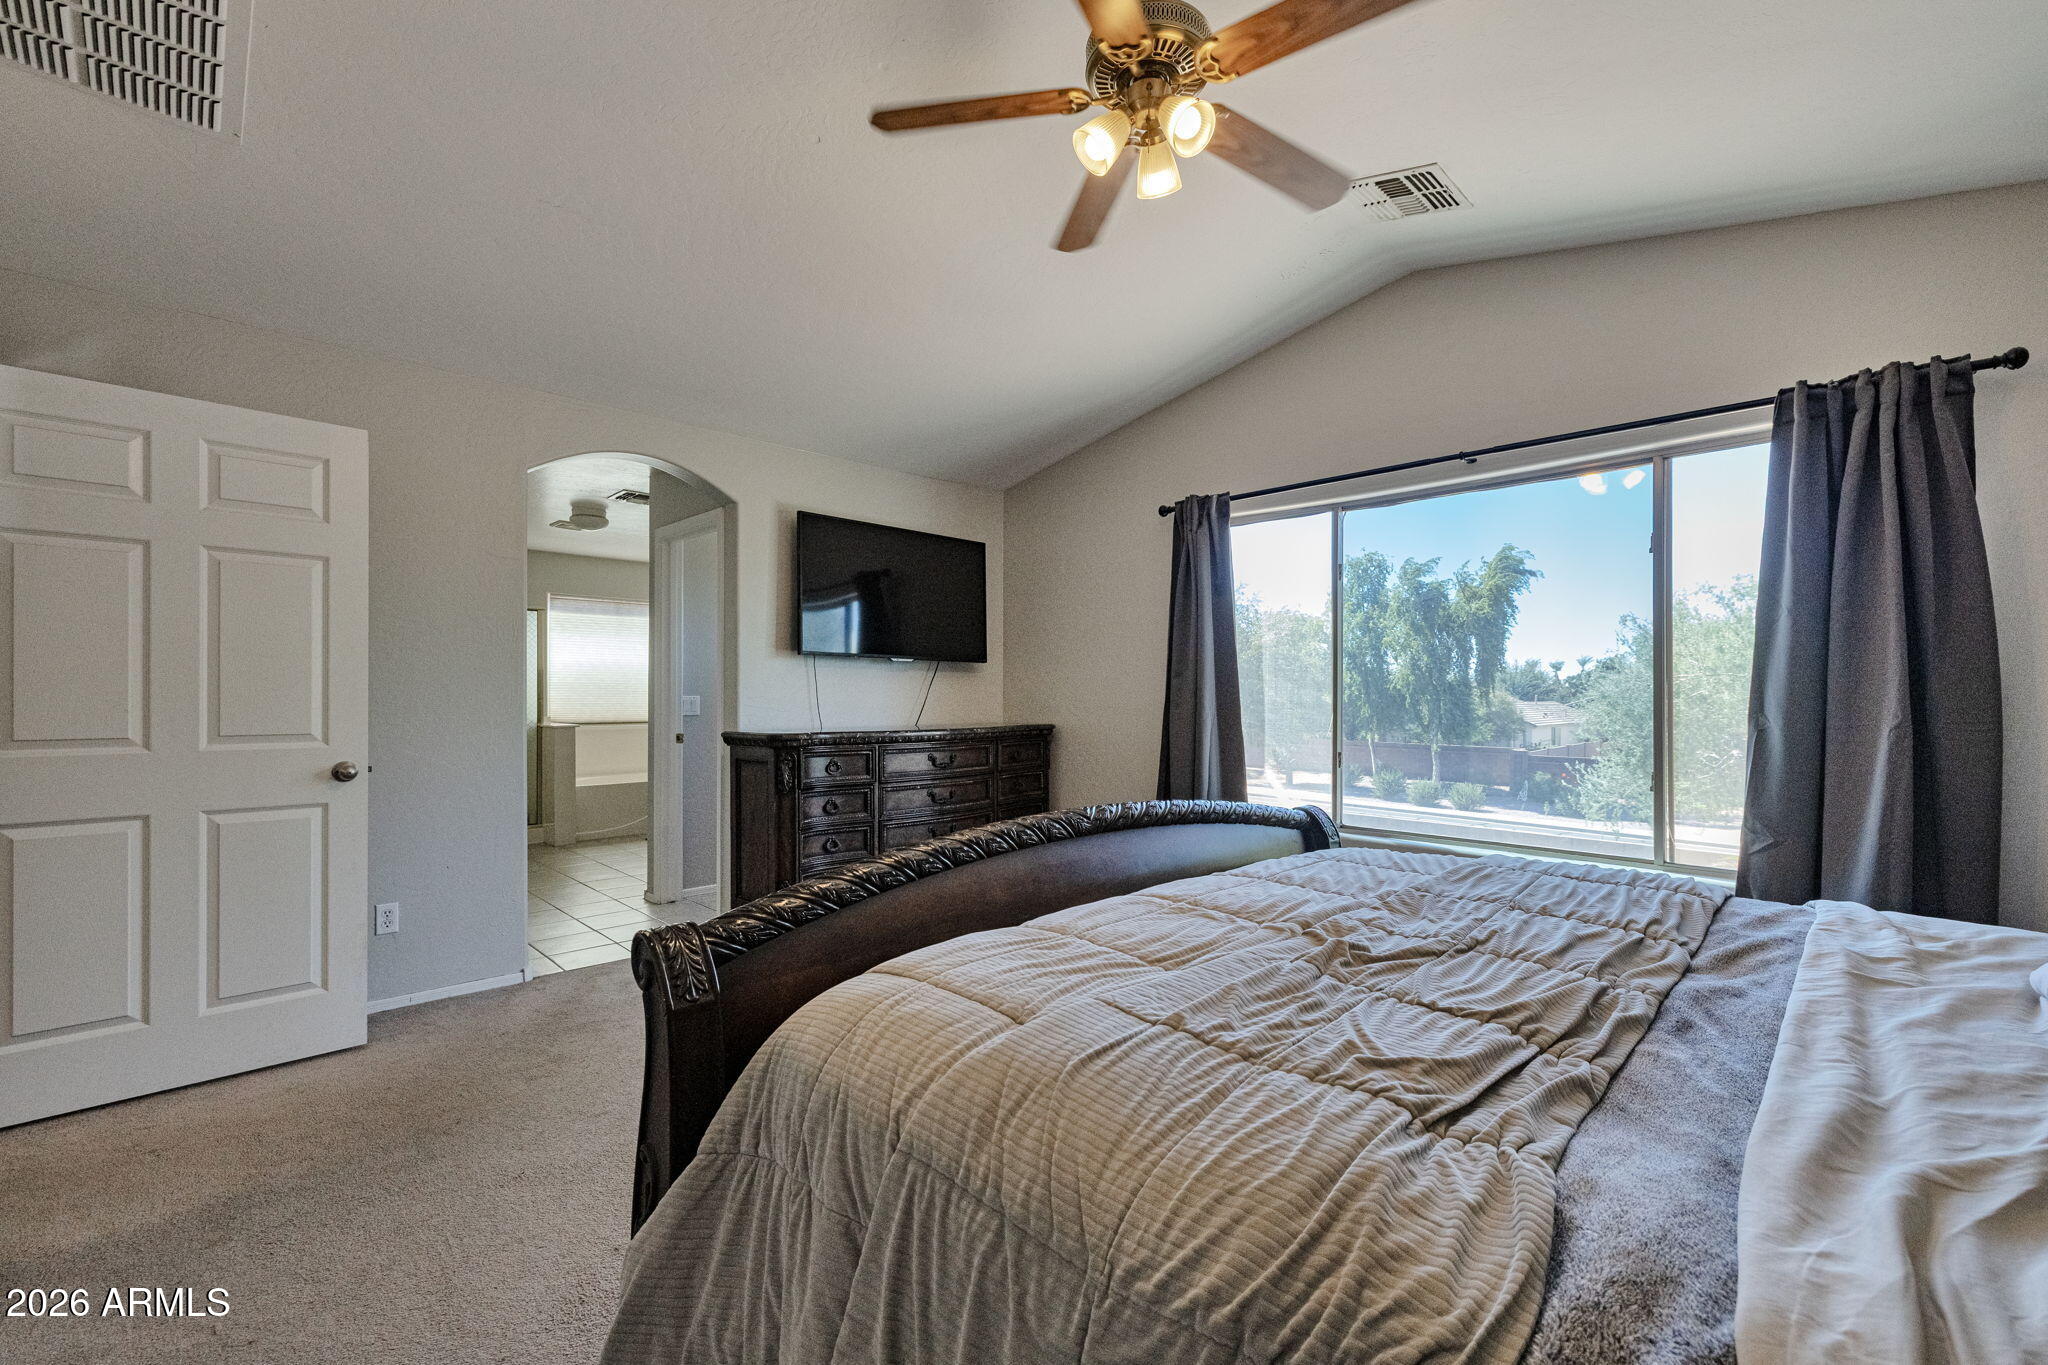
Bedroom with an ornate dark wood bed, matching dresser, and a large curtained window.
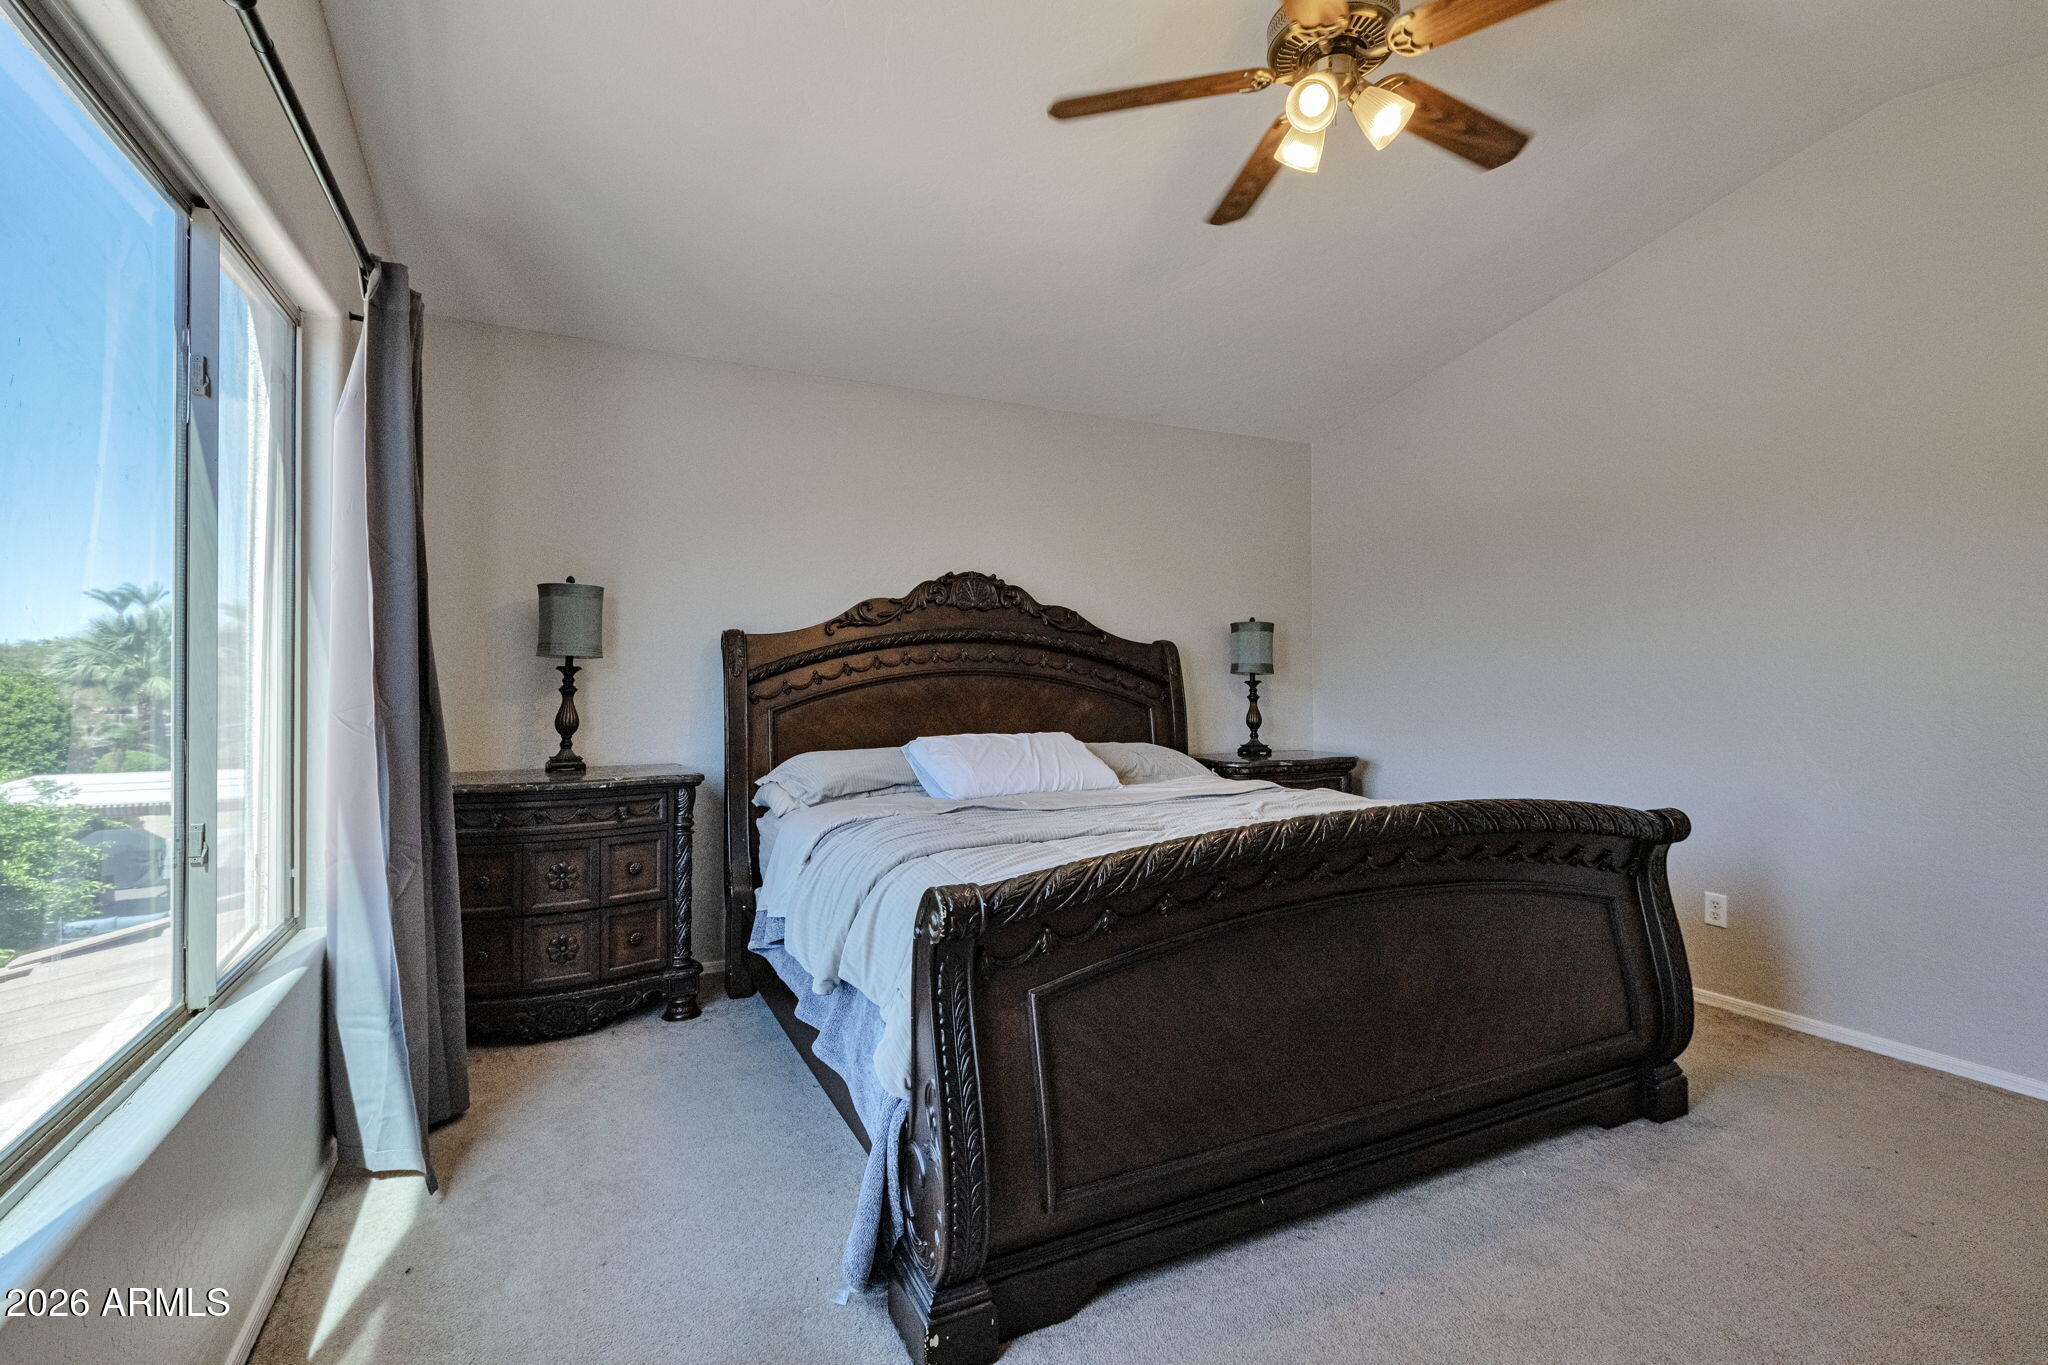
Bedroom with an ornate dark wood bed, matching nightstands, and a large sliding glass door.
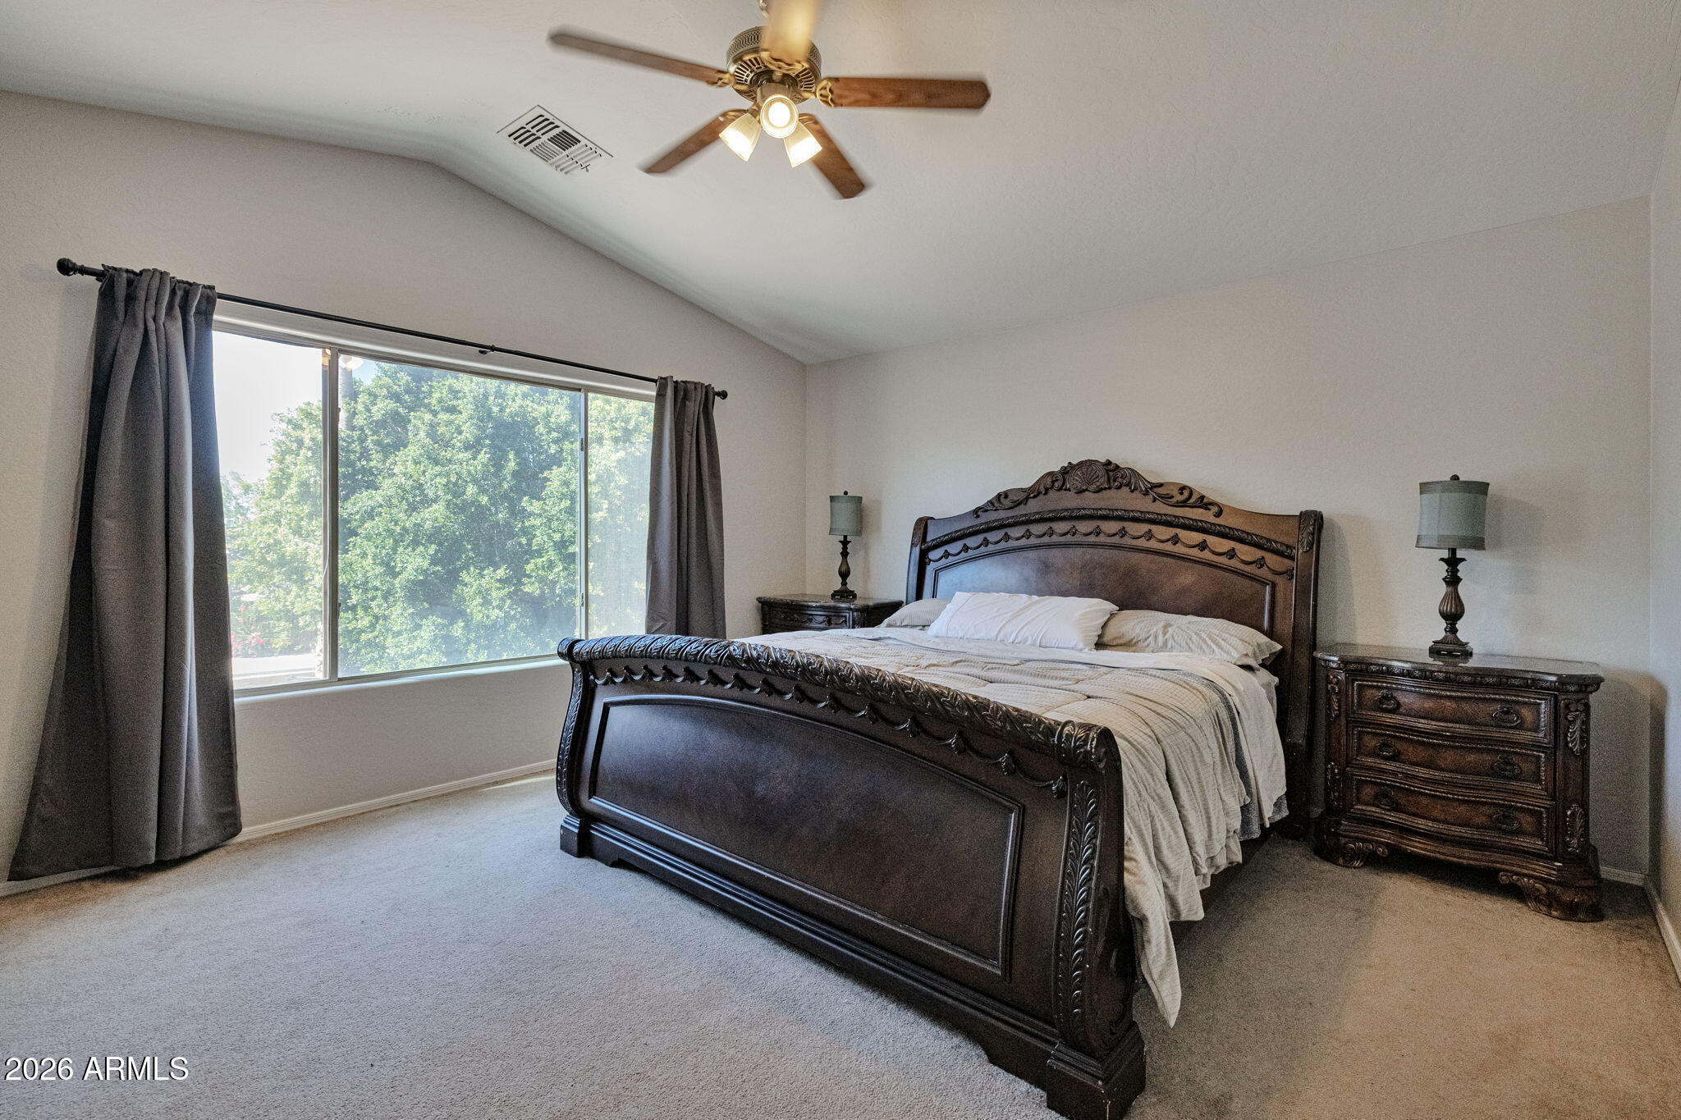
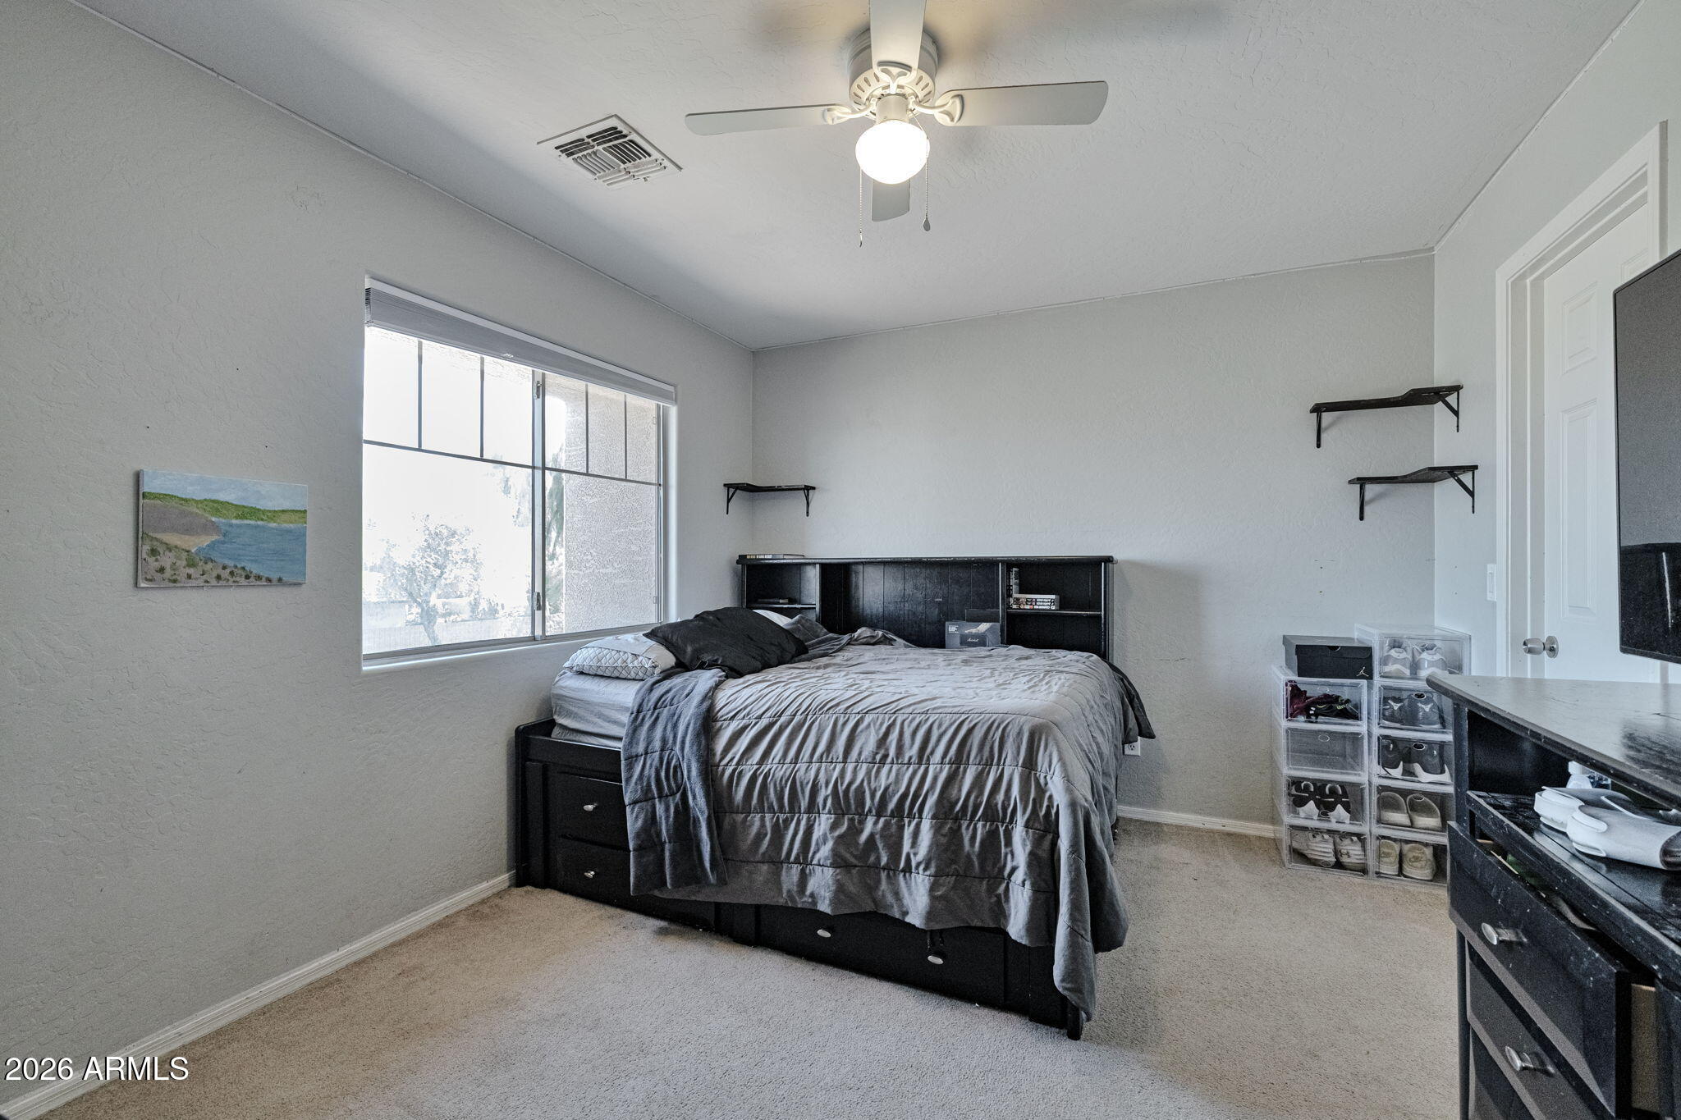
Bedroom with a large bed, ceiling fan, and wide window overlooking trees.
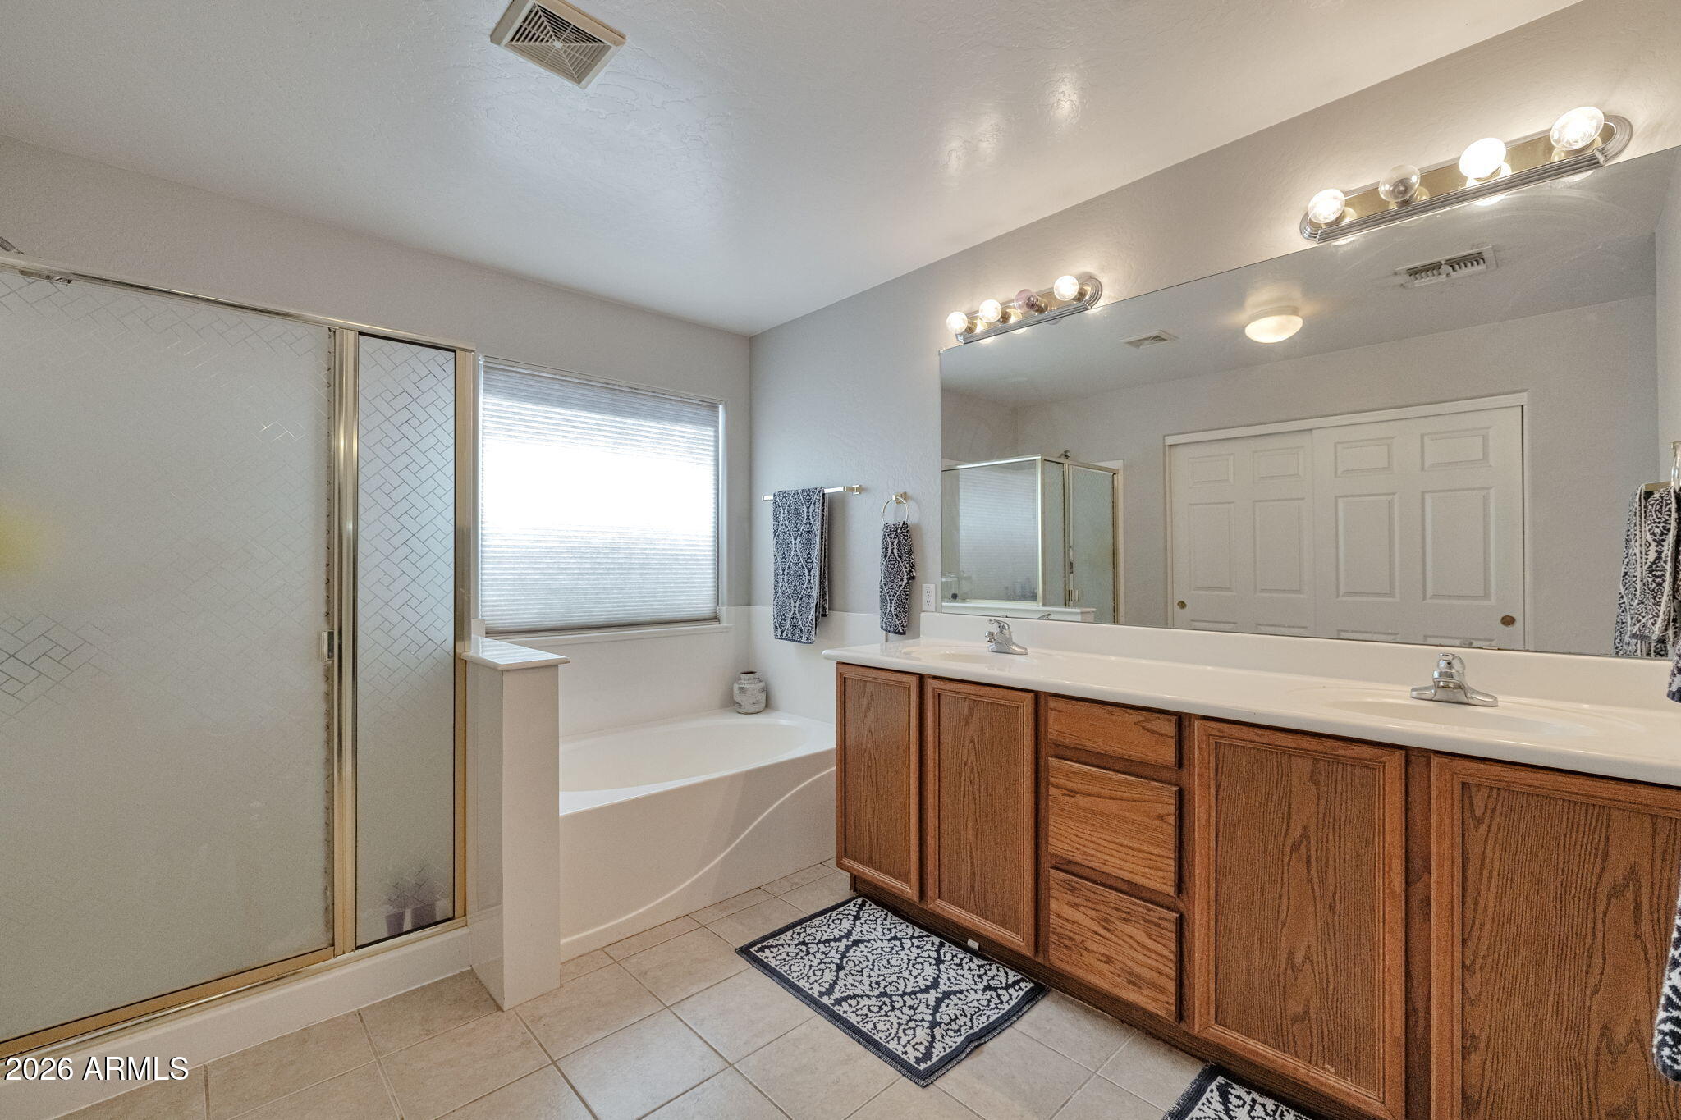
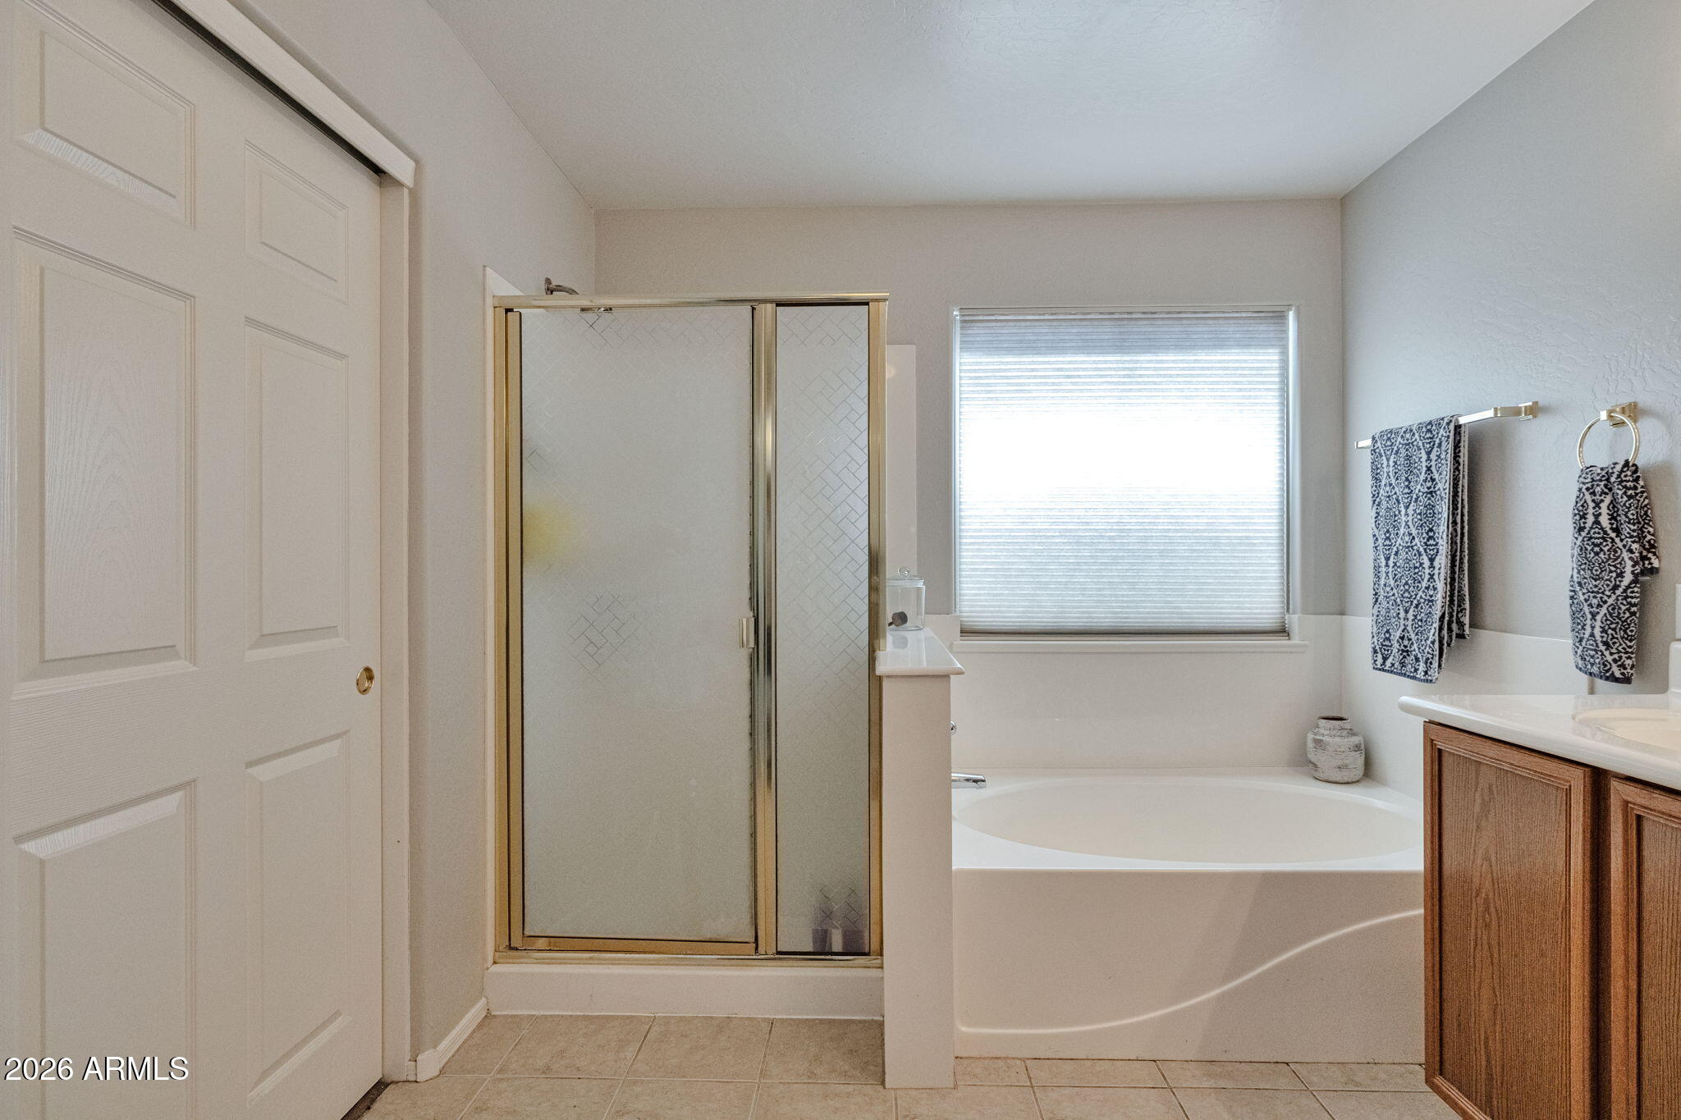
Bathroom with a glass-enclosed shower, soaking tub, and long wood double vanity.
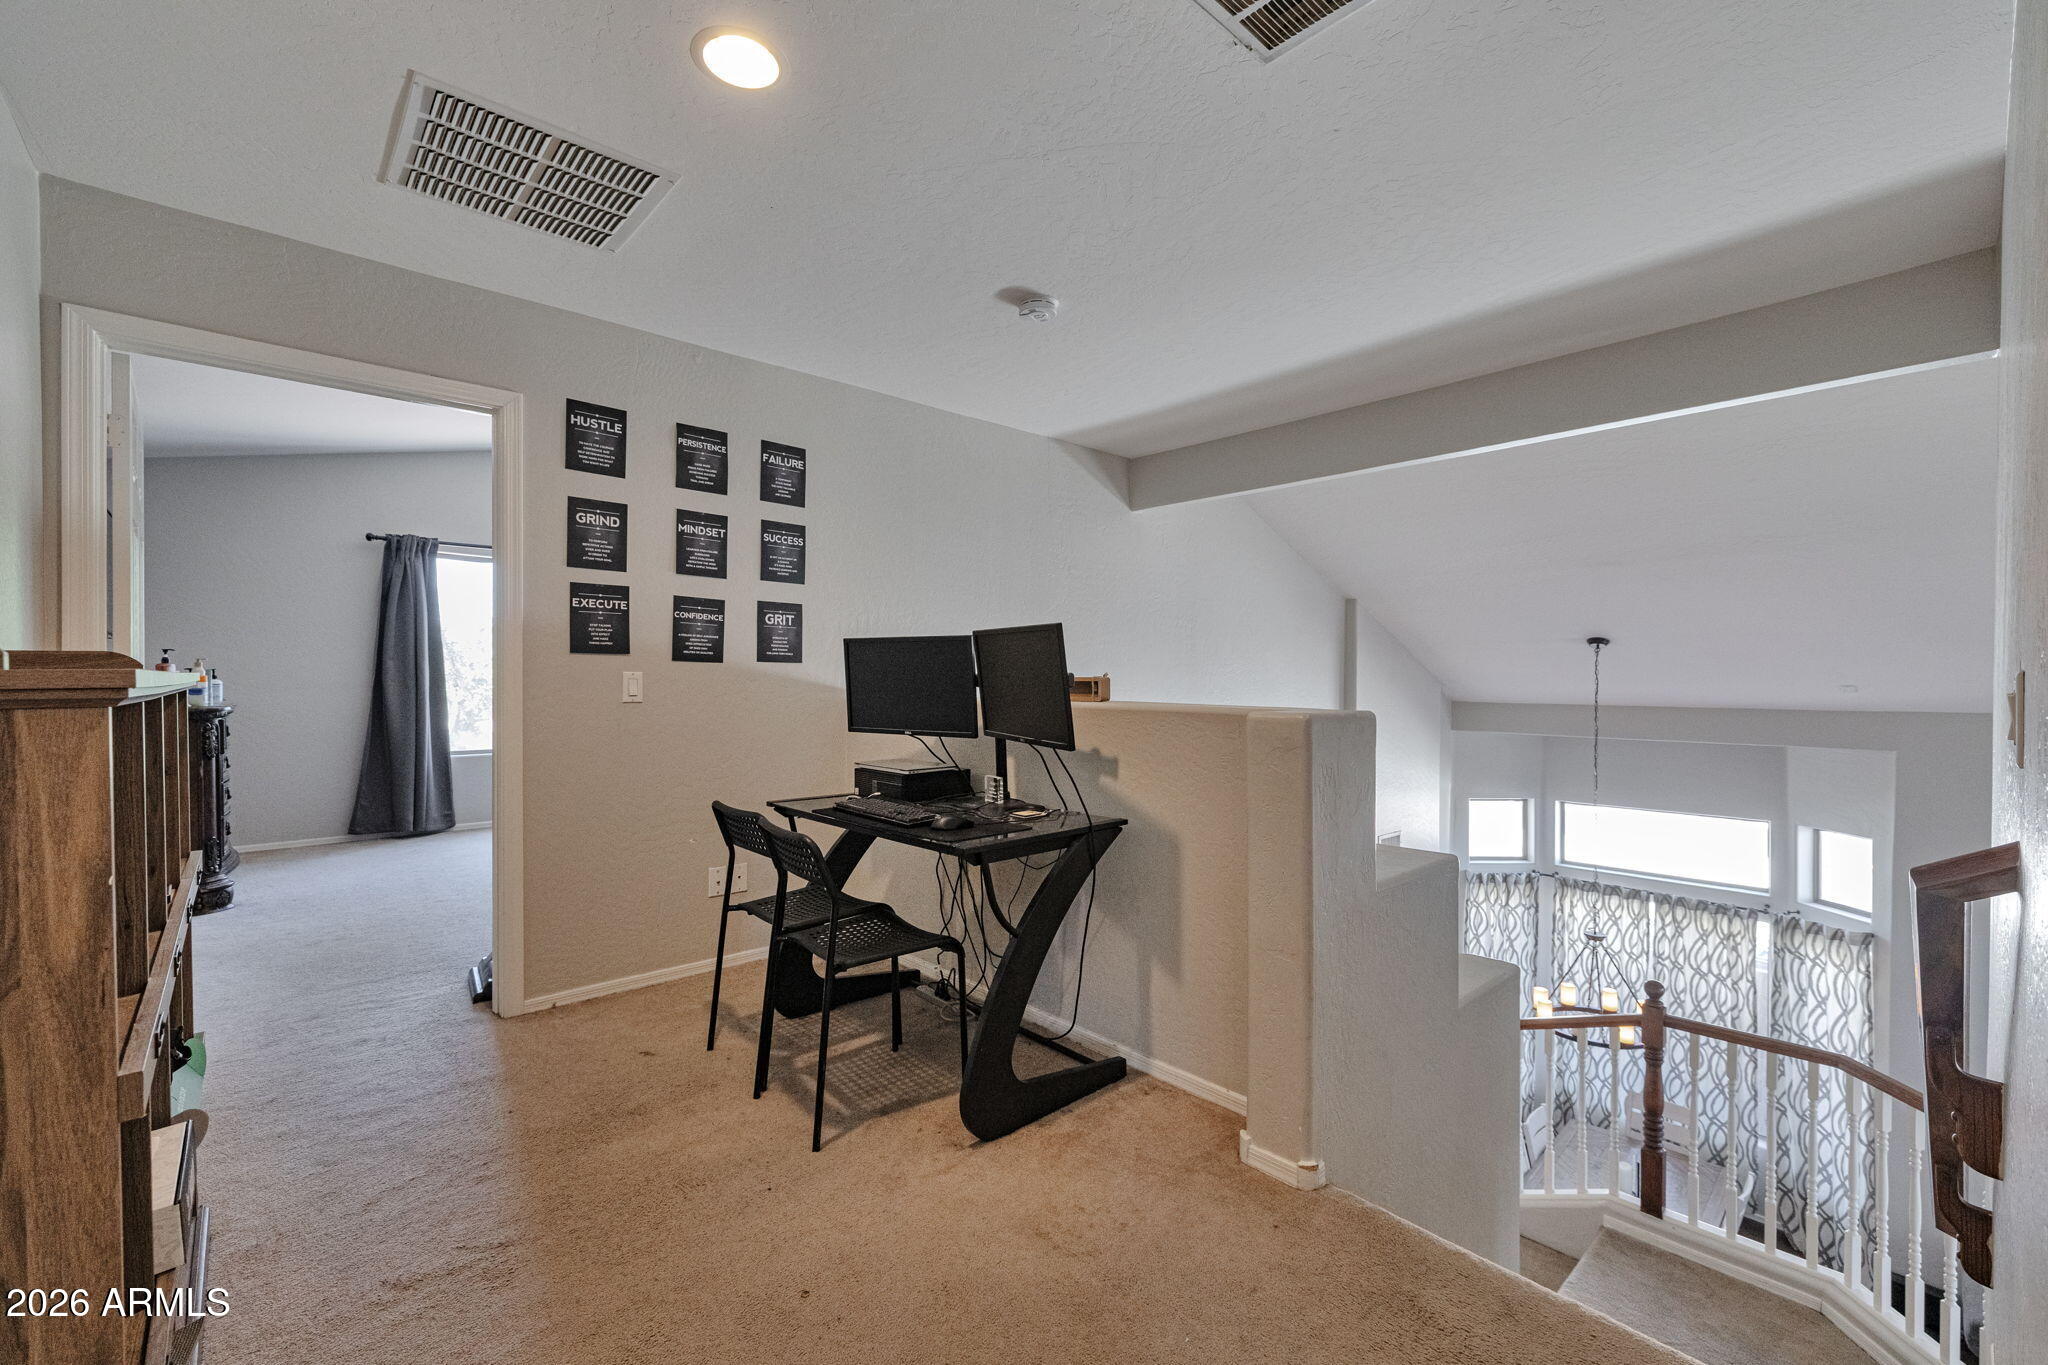
Upstairs landing with a dual-monitor desk beside an open stairwell and curtained windows.
Bedroom with a dark bed frame, gray bedding, and a large window.
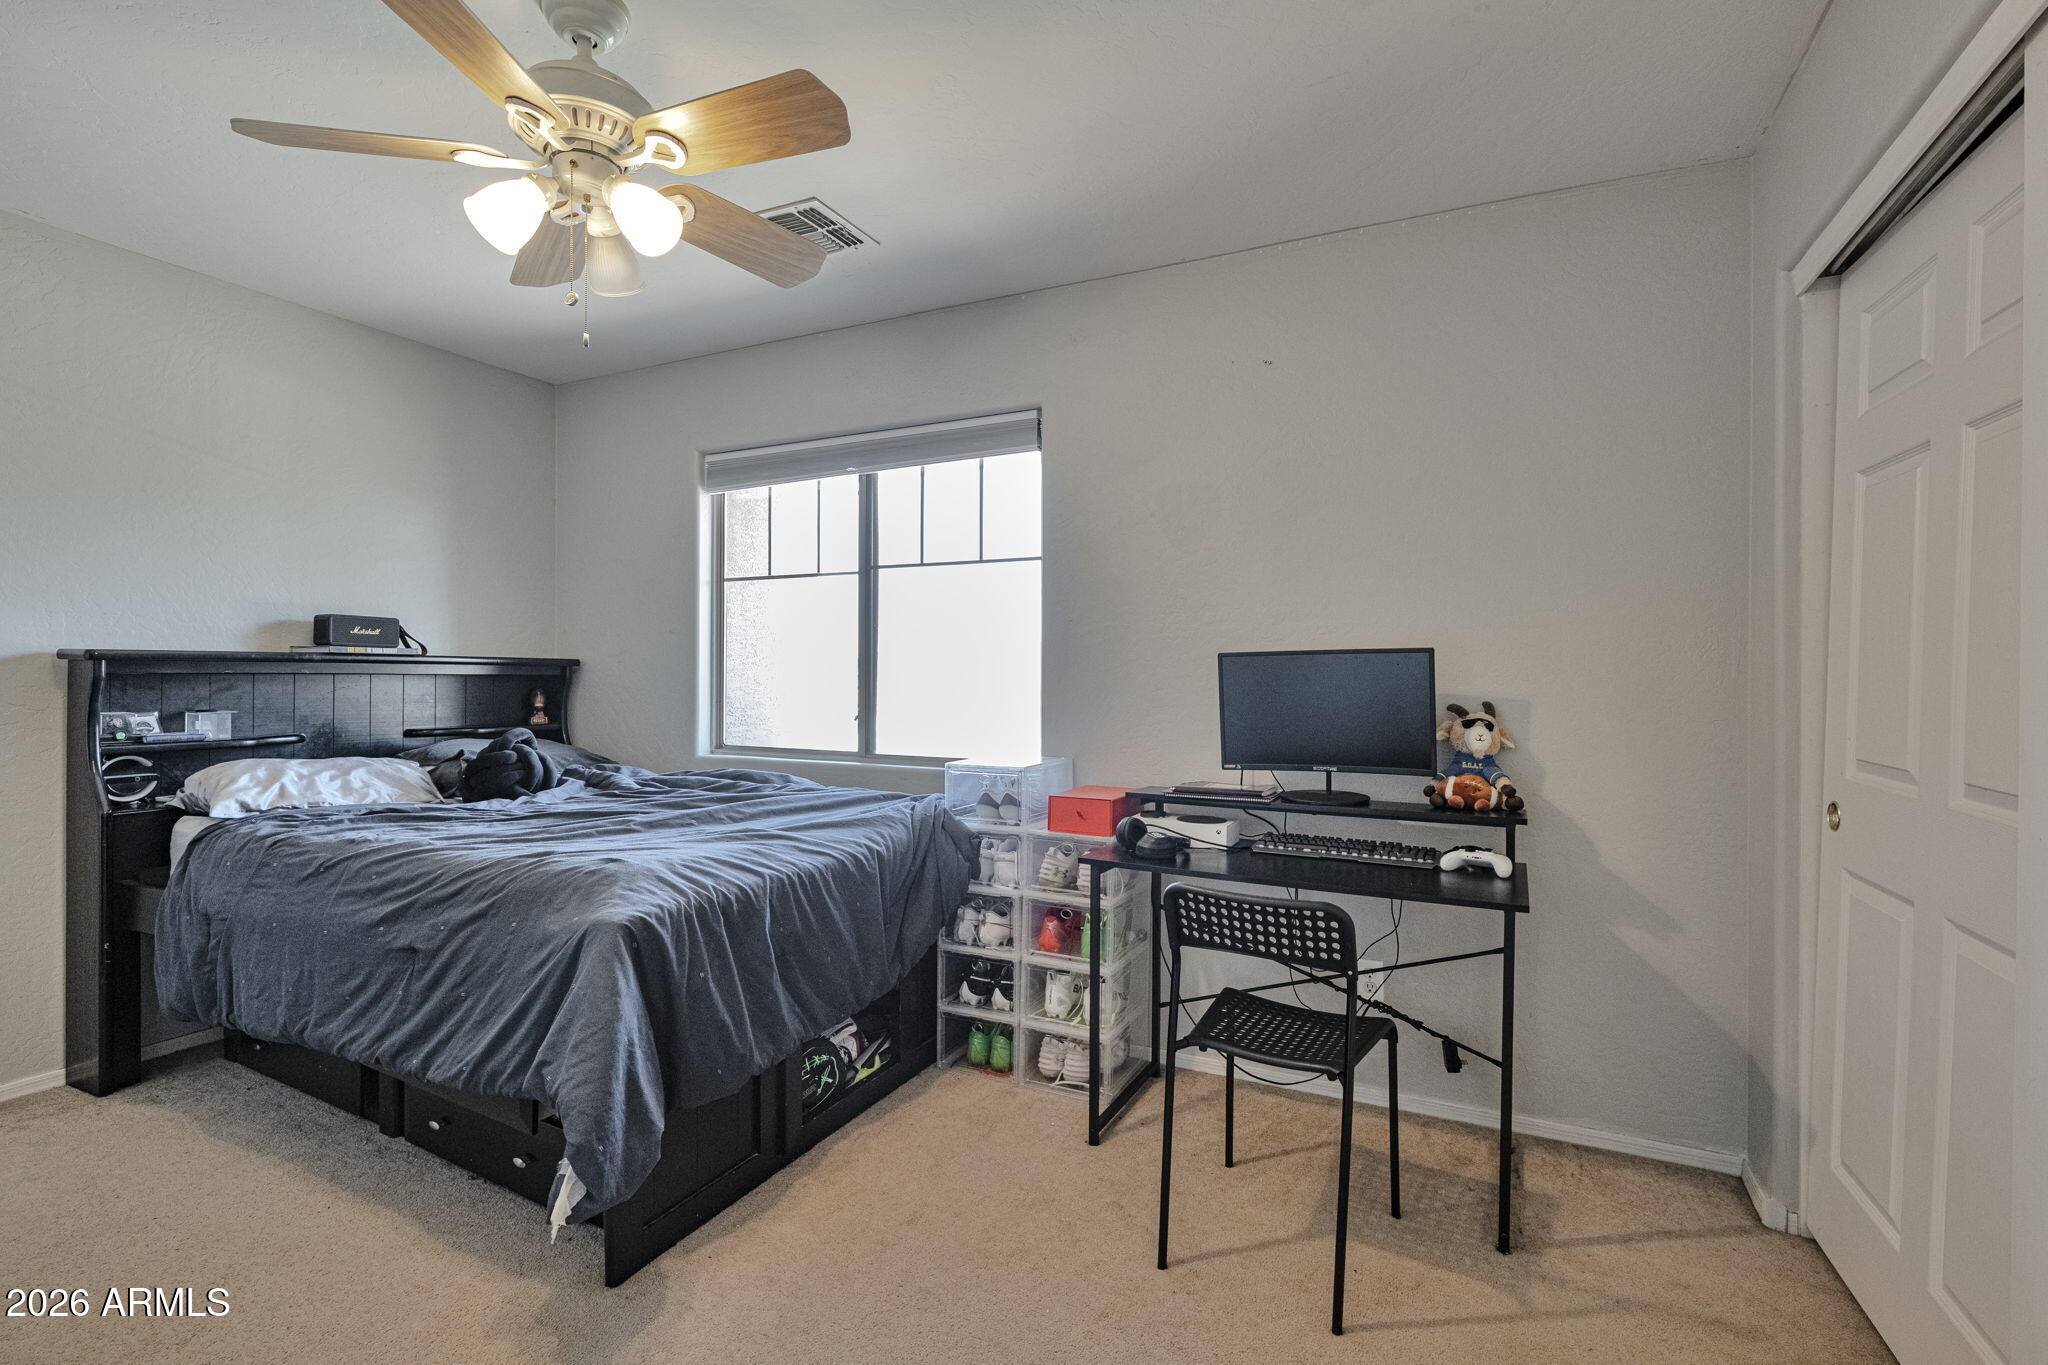
Bedroom with a dark bed, ceiling fan, and computer desk beside the window.
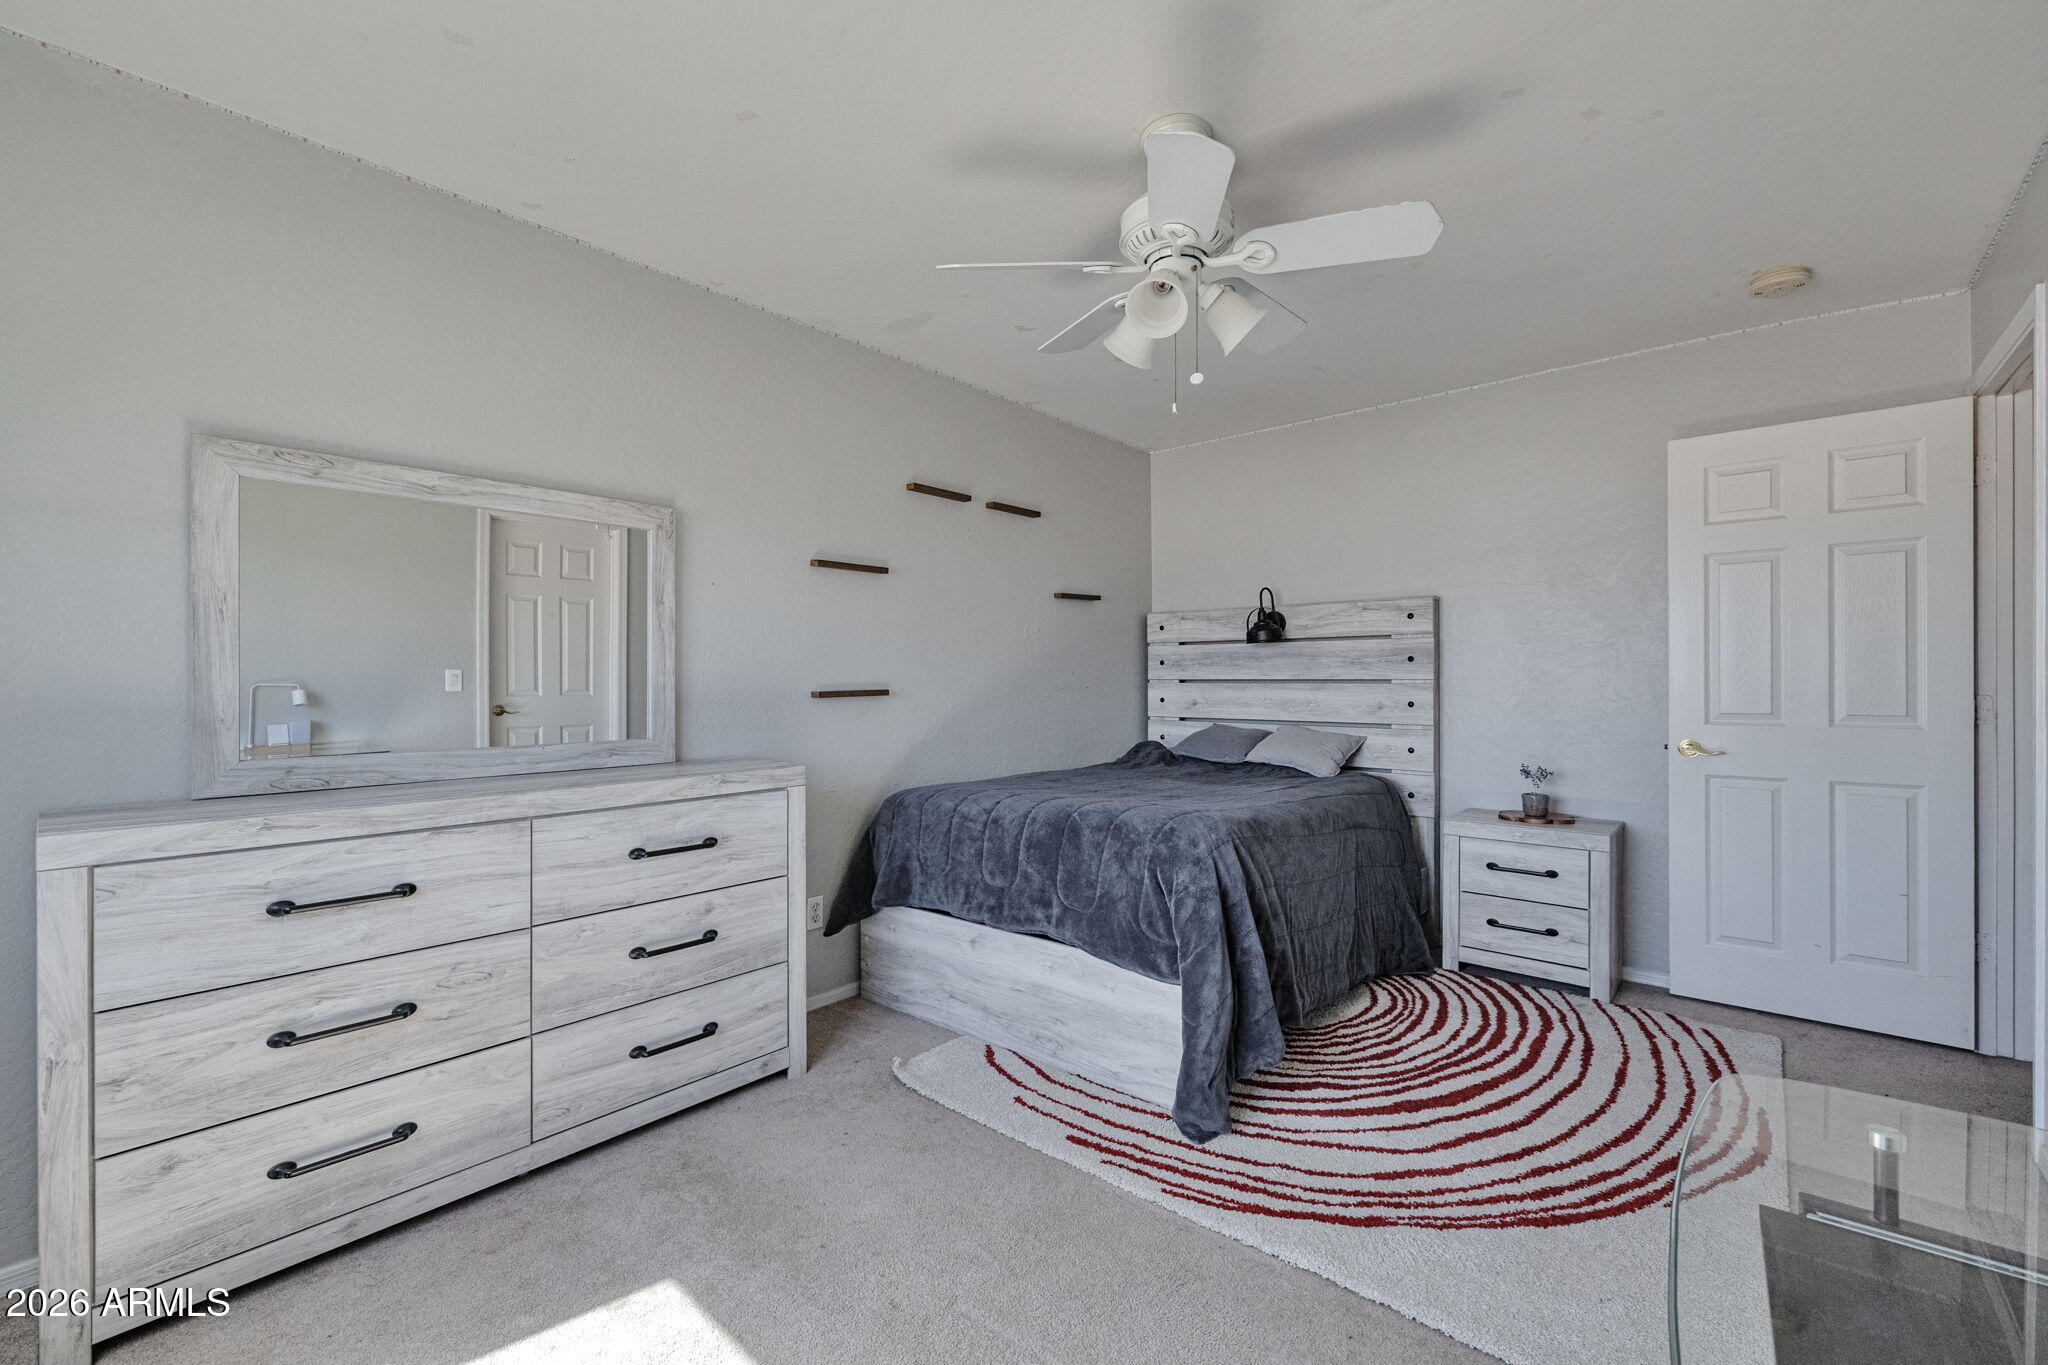
Bedroom with a gray bed, pale wood dresser and mirror, ceiling fan, and red-patterned rug.
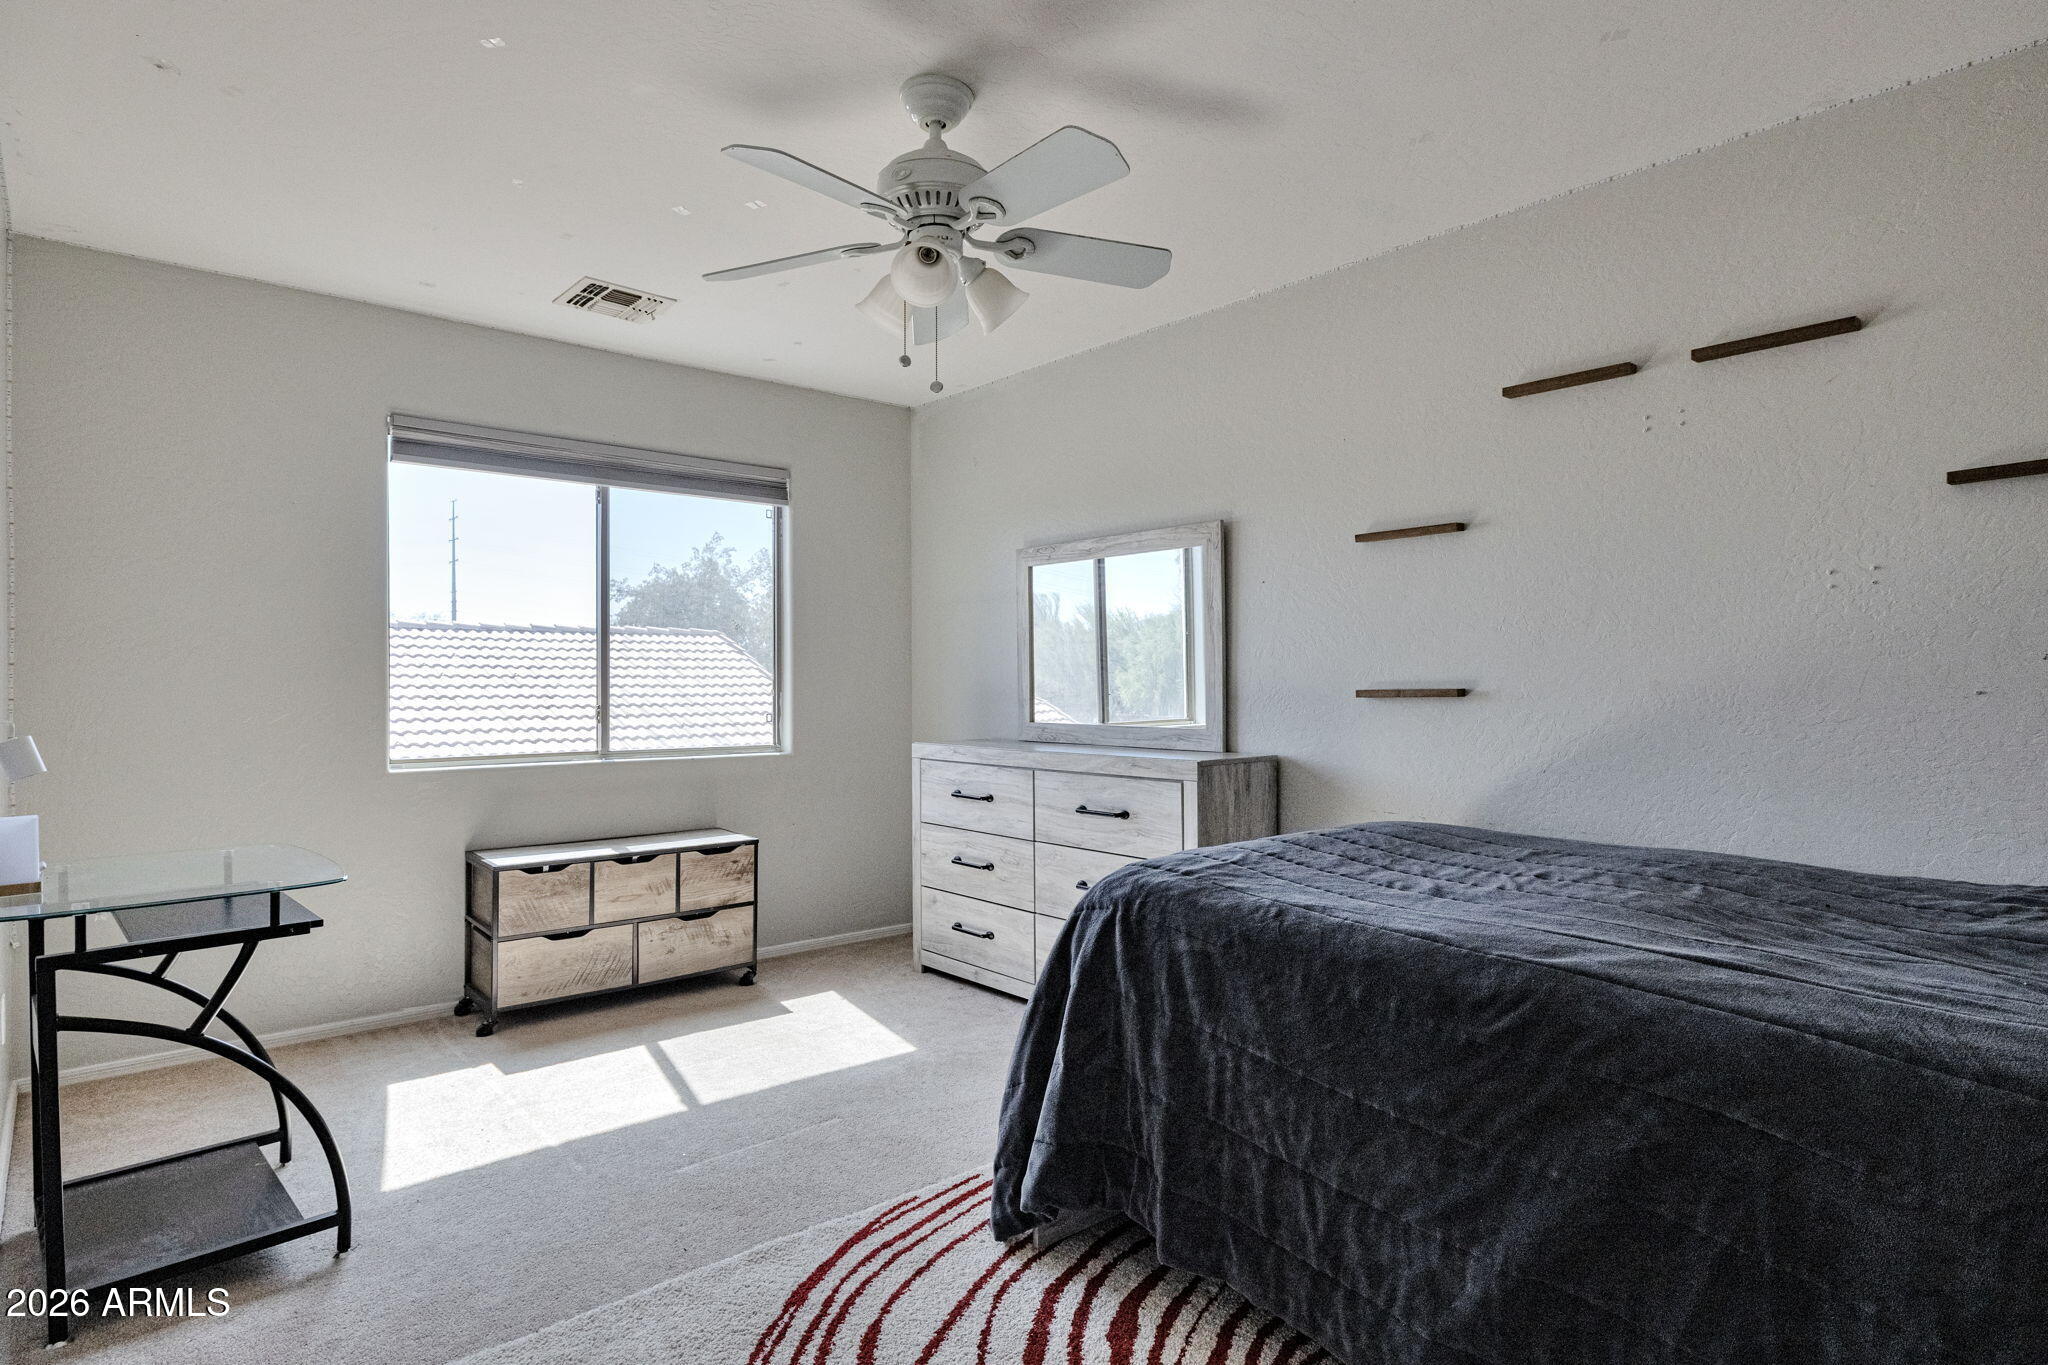
Bedroom with a dark bedspread, light wood dressers, and sunlight streaming through a large window.
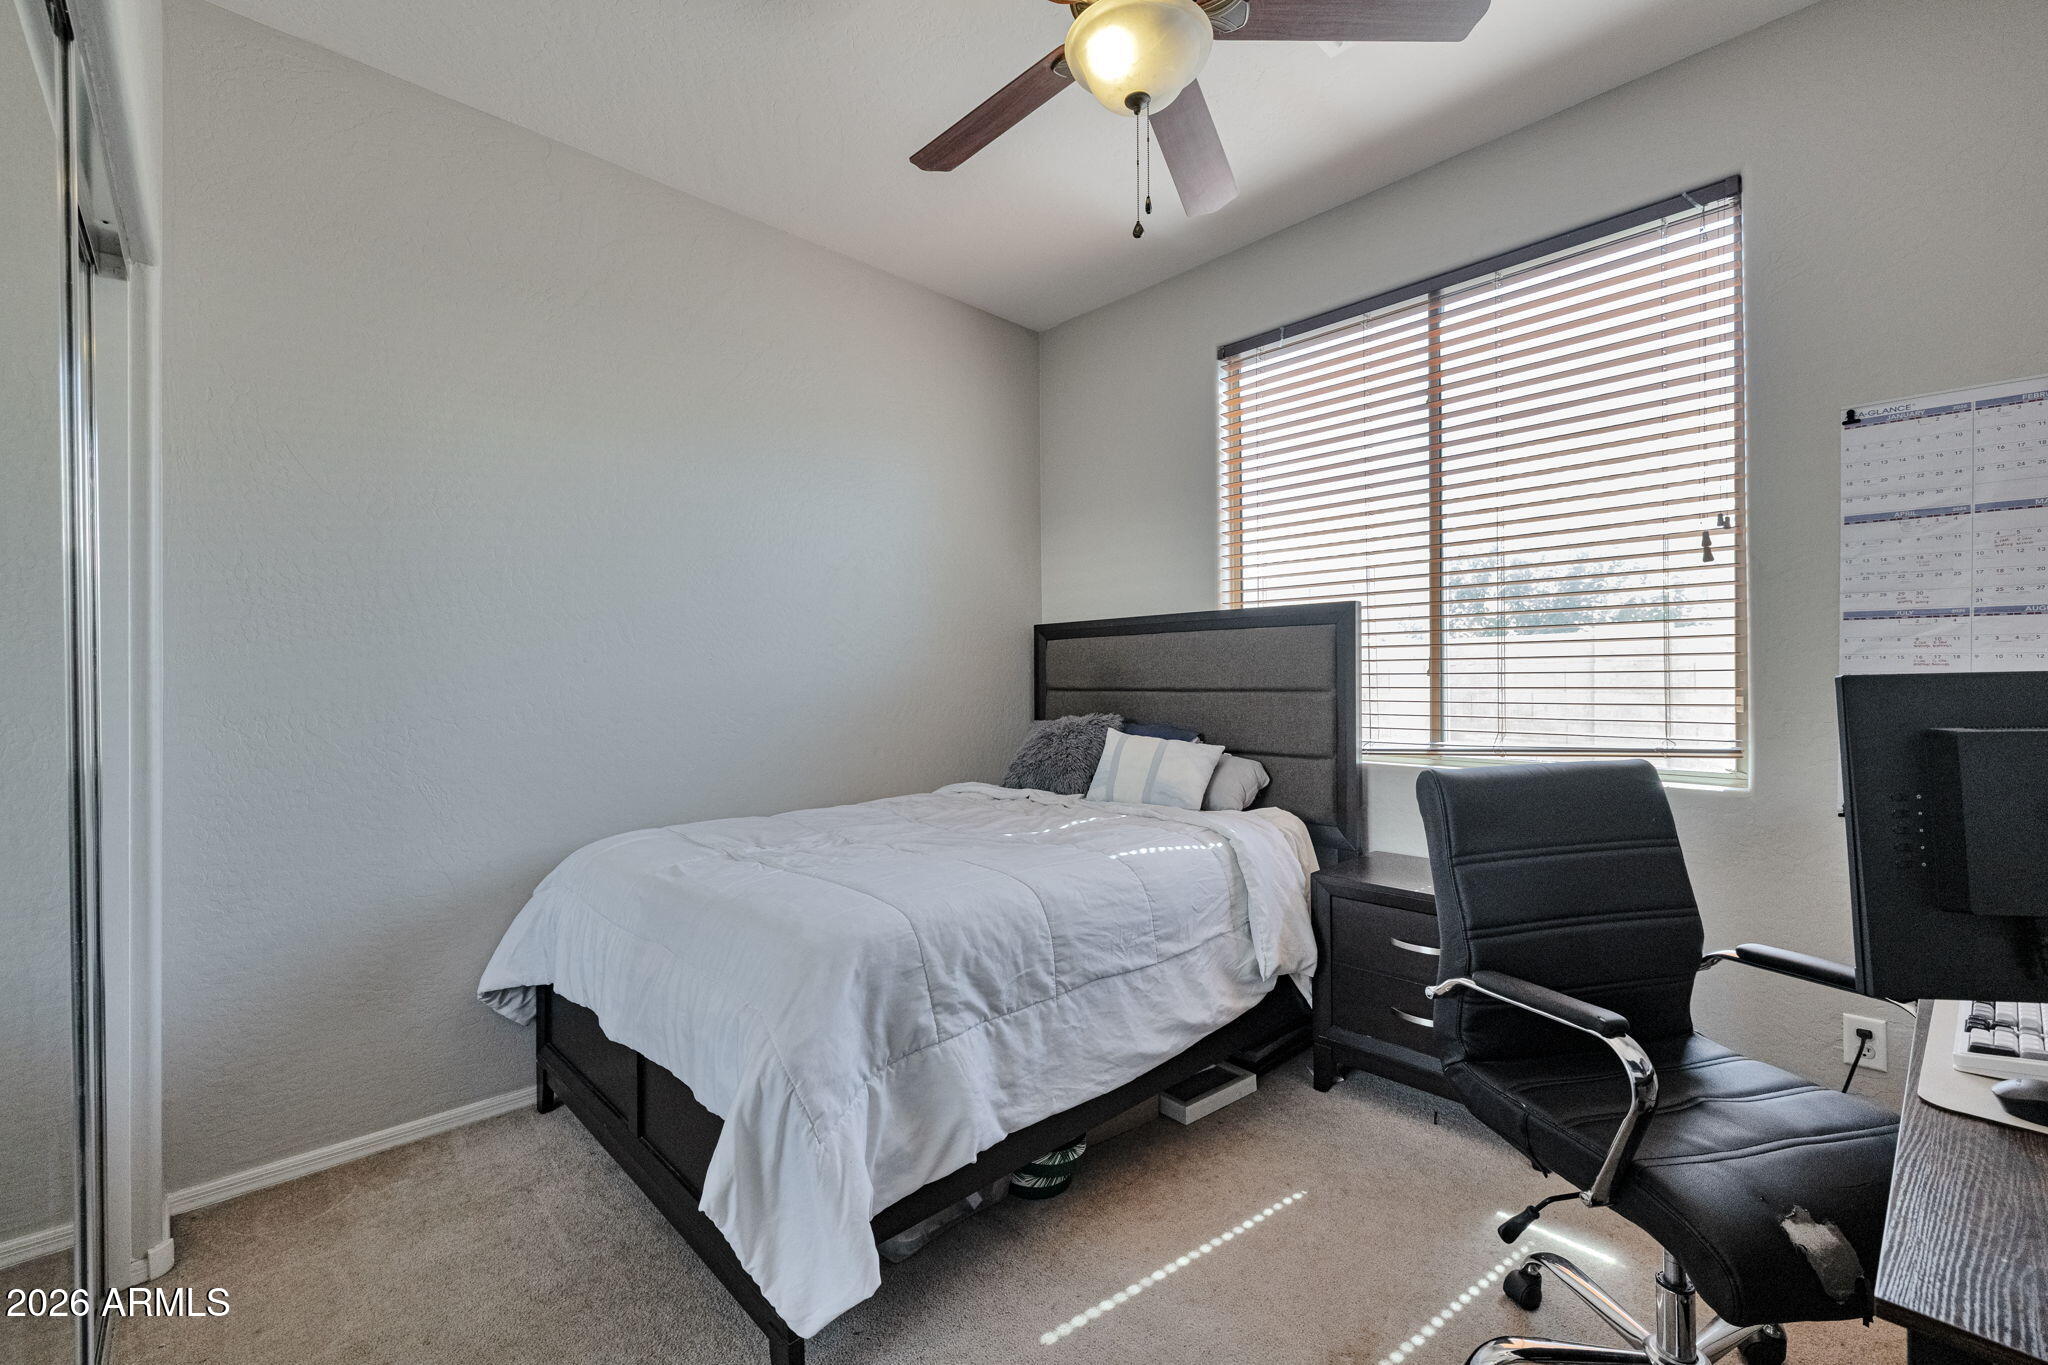
Bedroom with a dark upholstered bed, ceiling fan, and window with blinds.
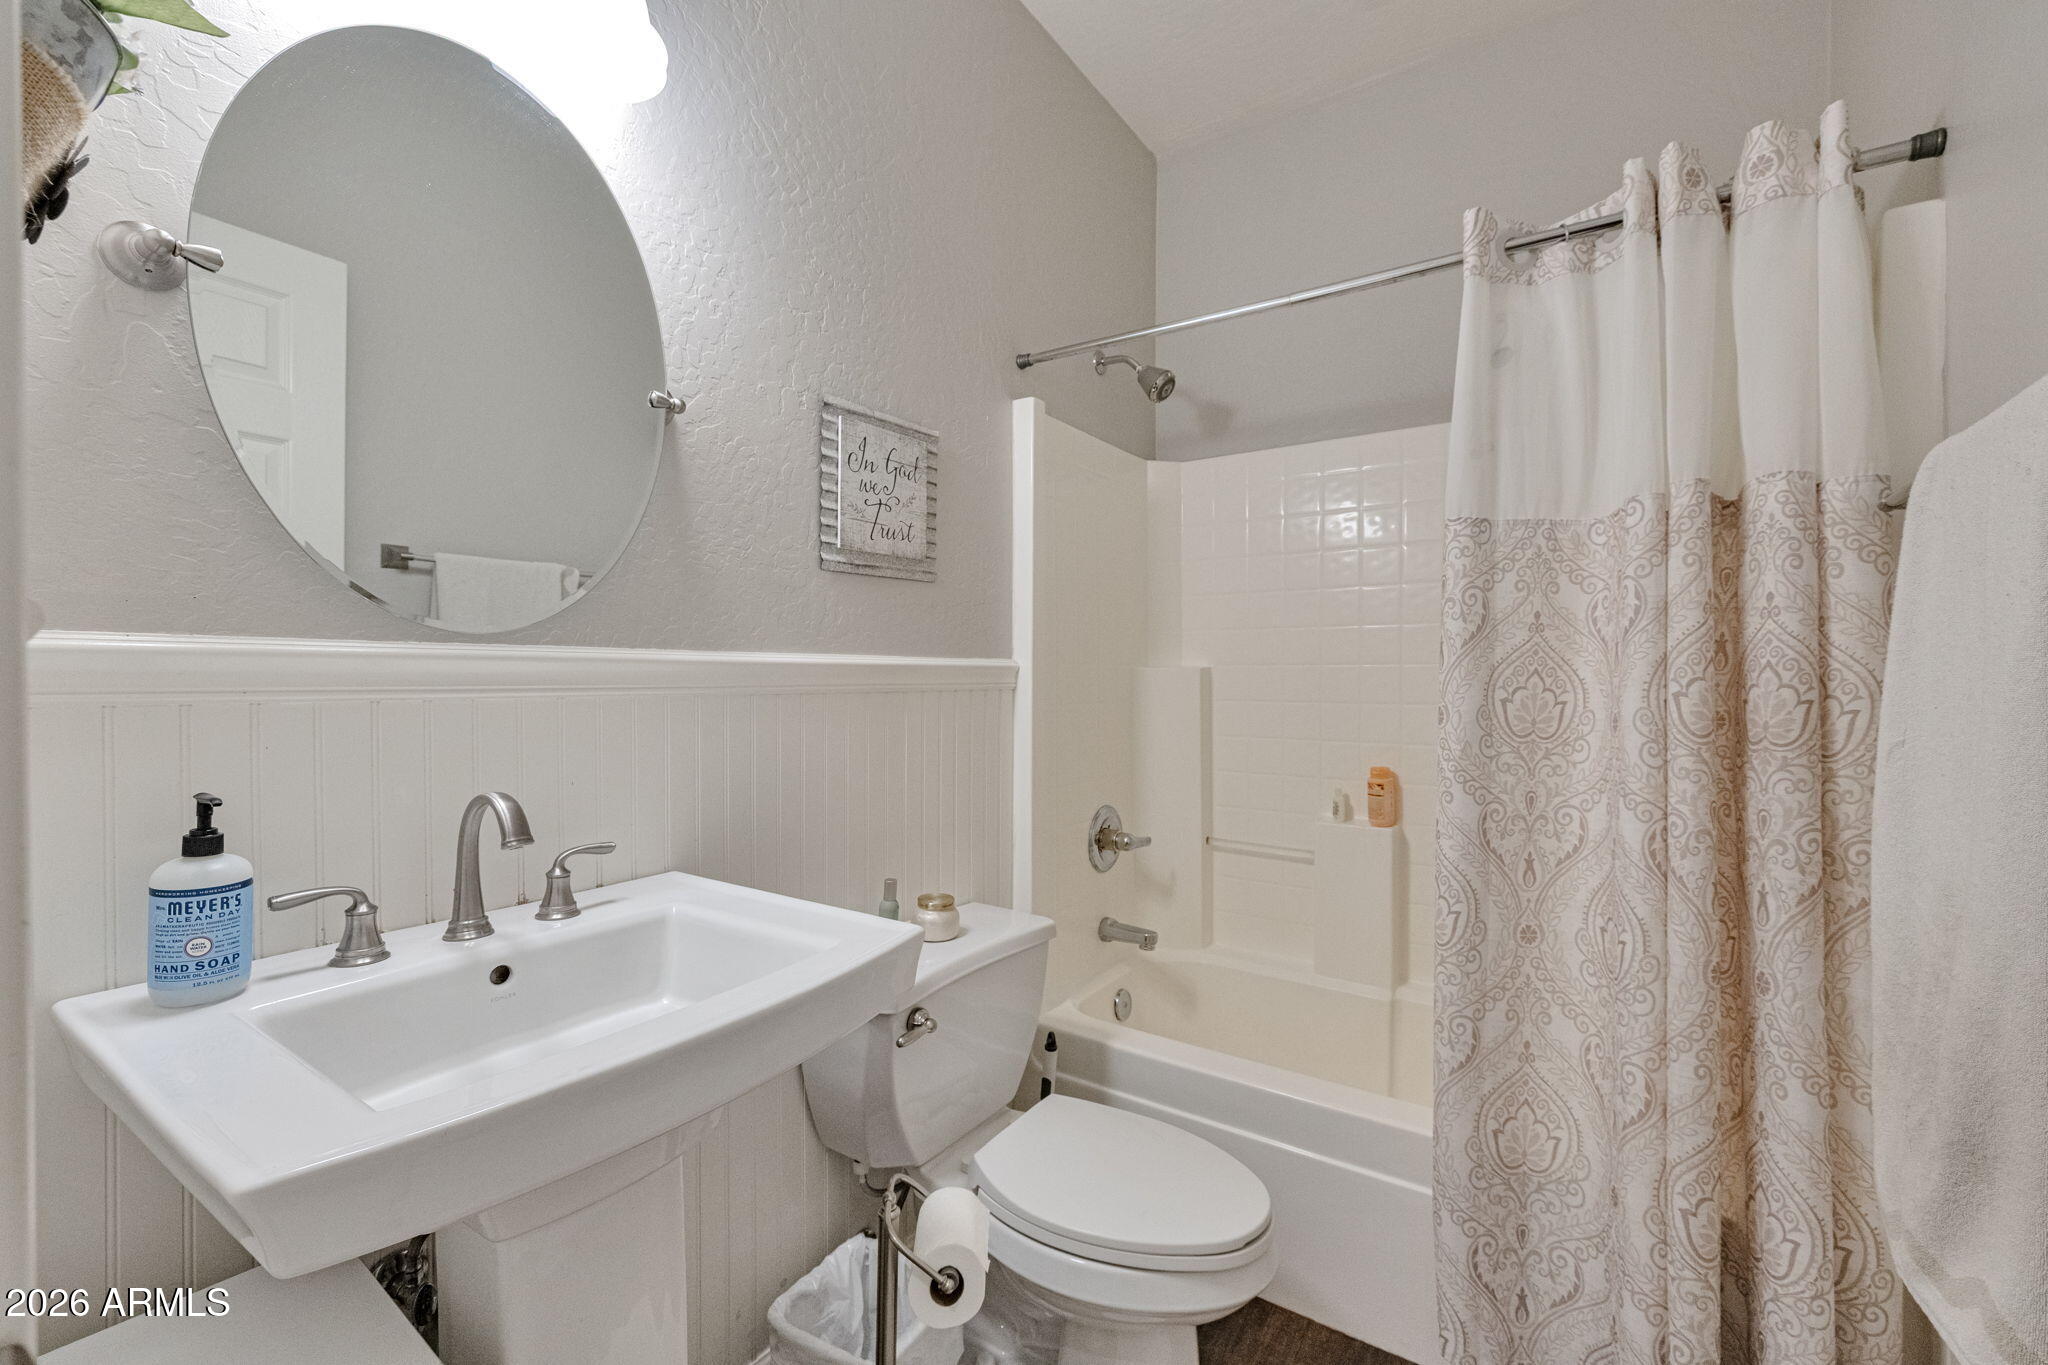
Bathroom with a white sink, round mirror, toilet, and tub behind a patterned shower curtain.
Bathroom with glass-enclosed shower, soaking tub, window, and wood vanity.
Backyard pool beside a two-story stucco home, with covered patio and lounge seating.
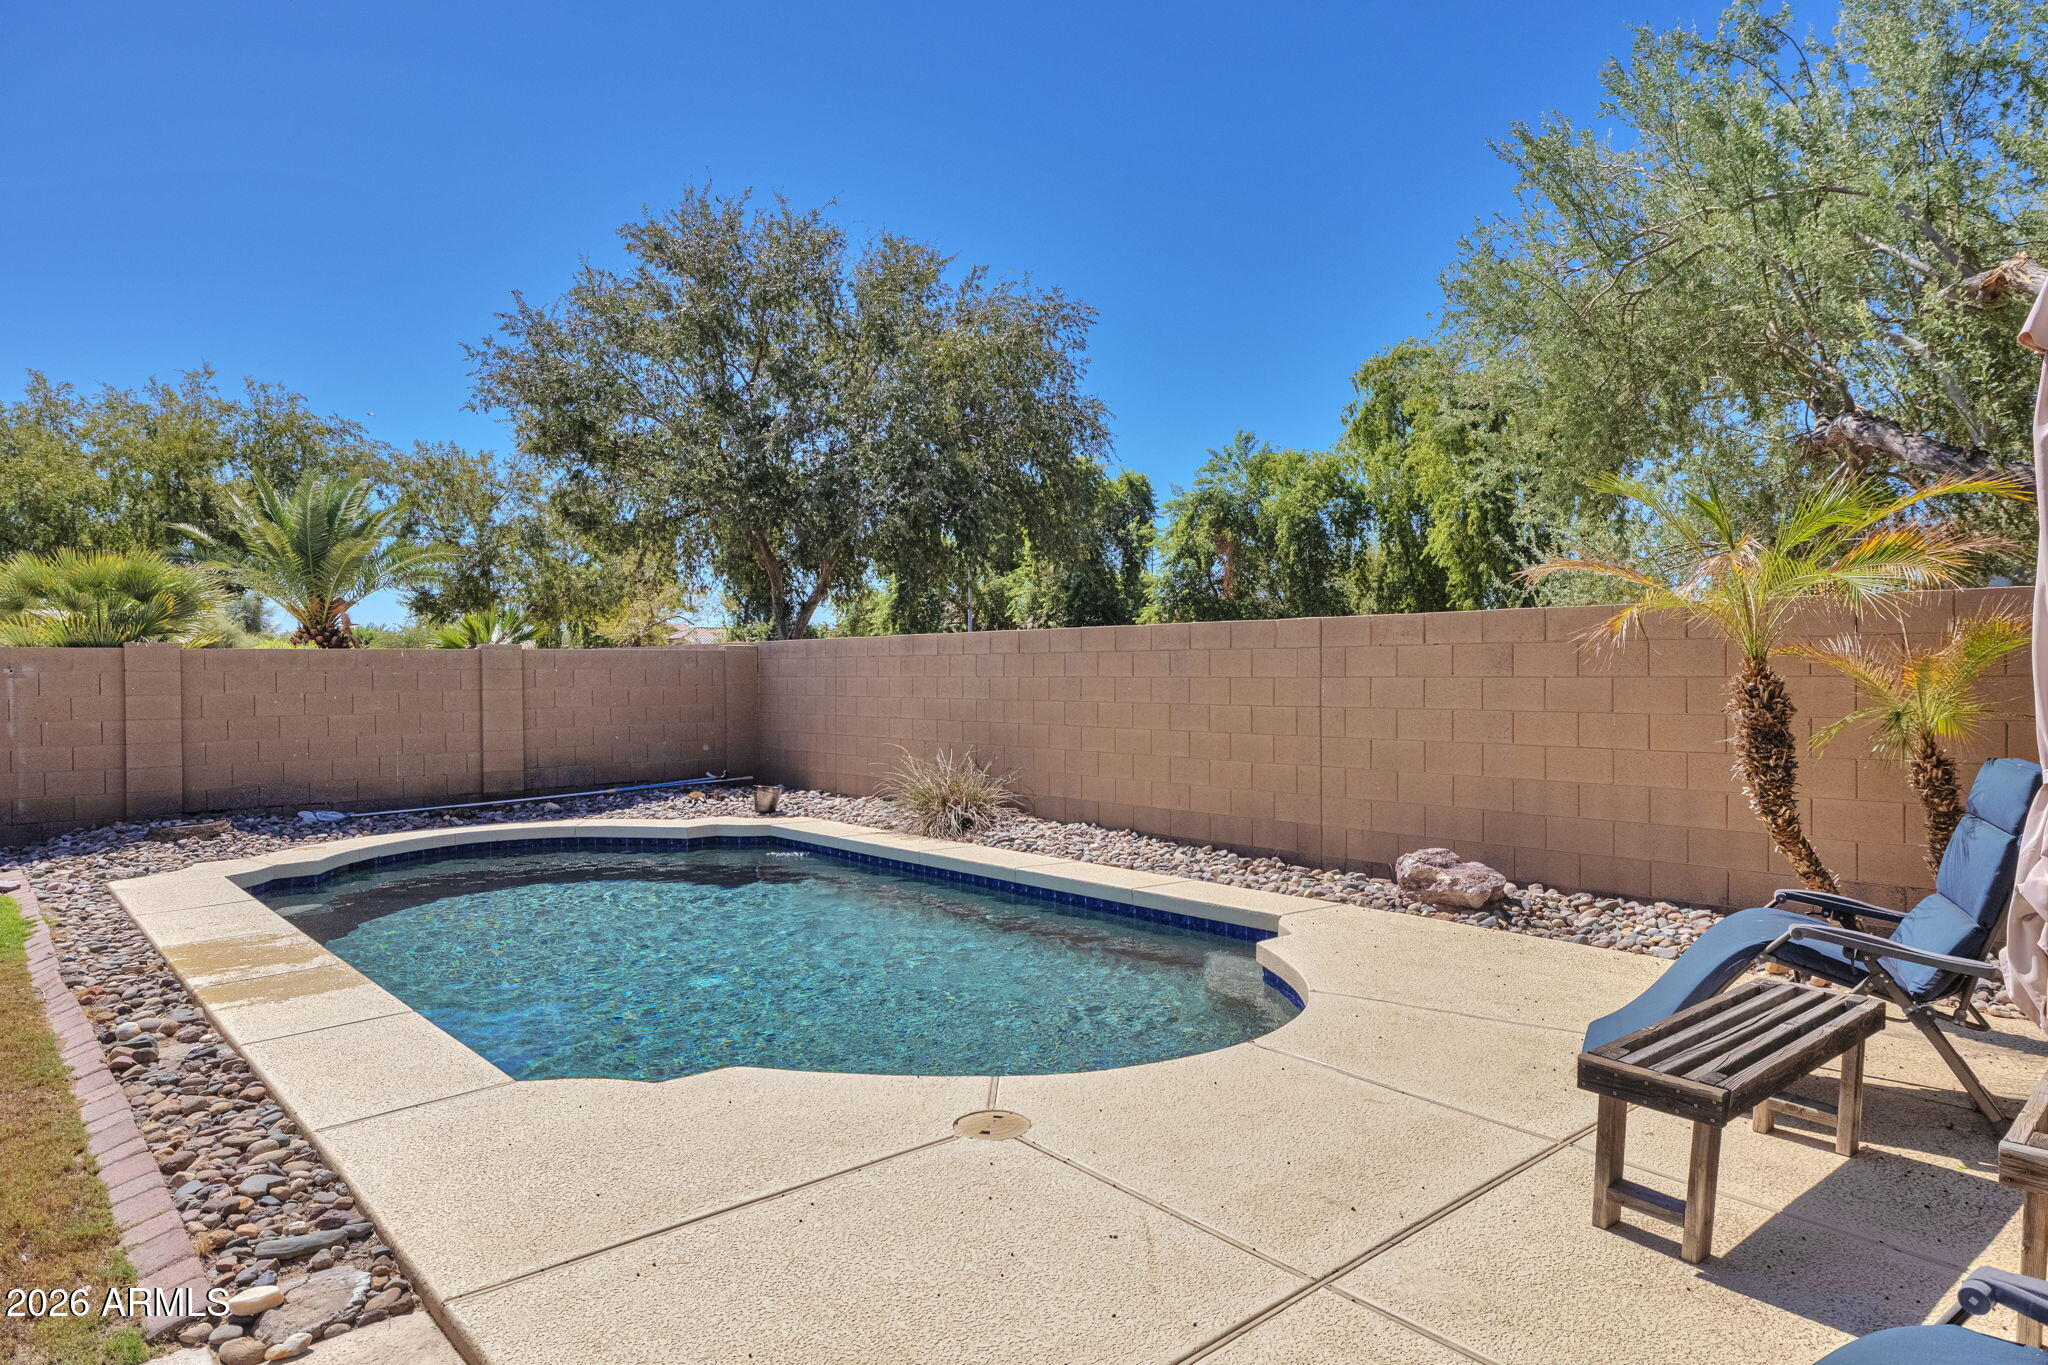
Backyard swimming pool with a wide concrete deck, desert landscaping, and lounge chairs.
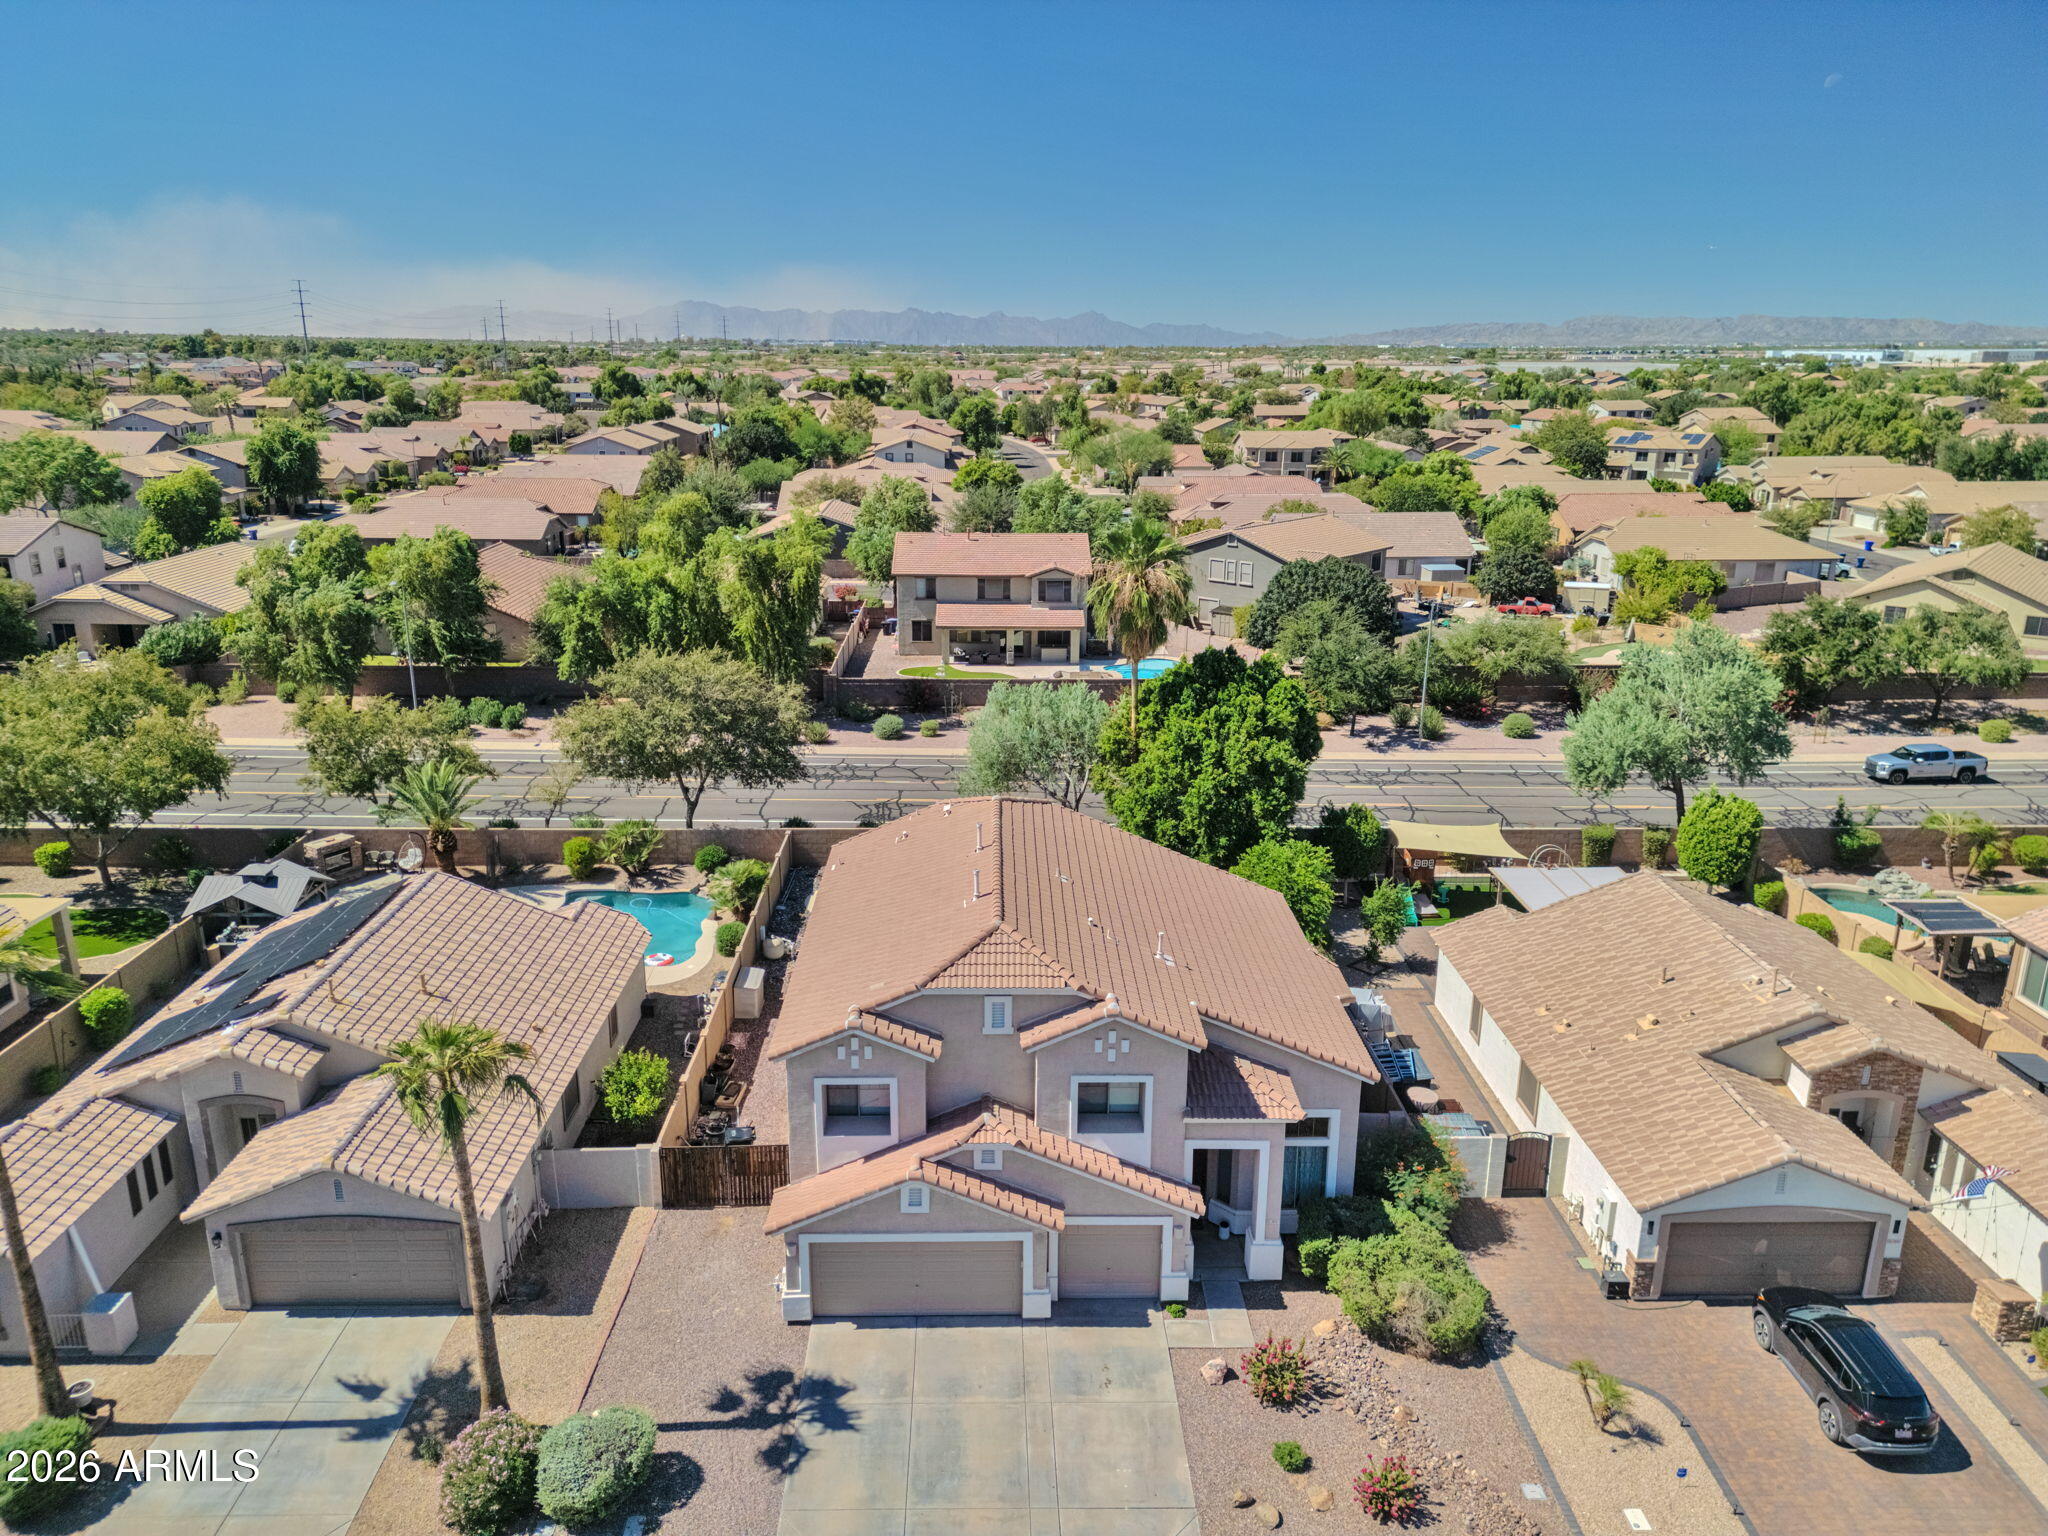
Aerial view of a two-story home with tiled roof, desert landscaping, and mountain horizon.
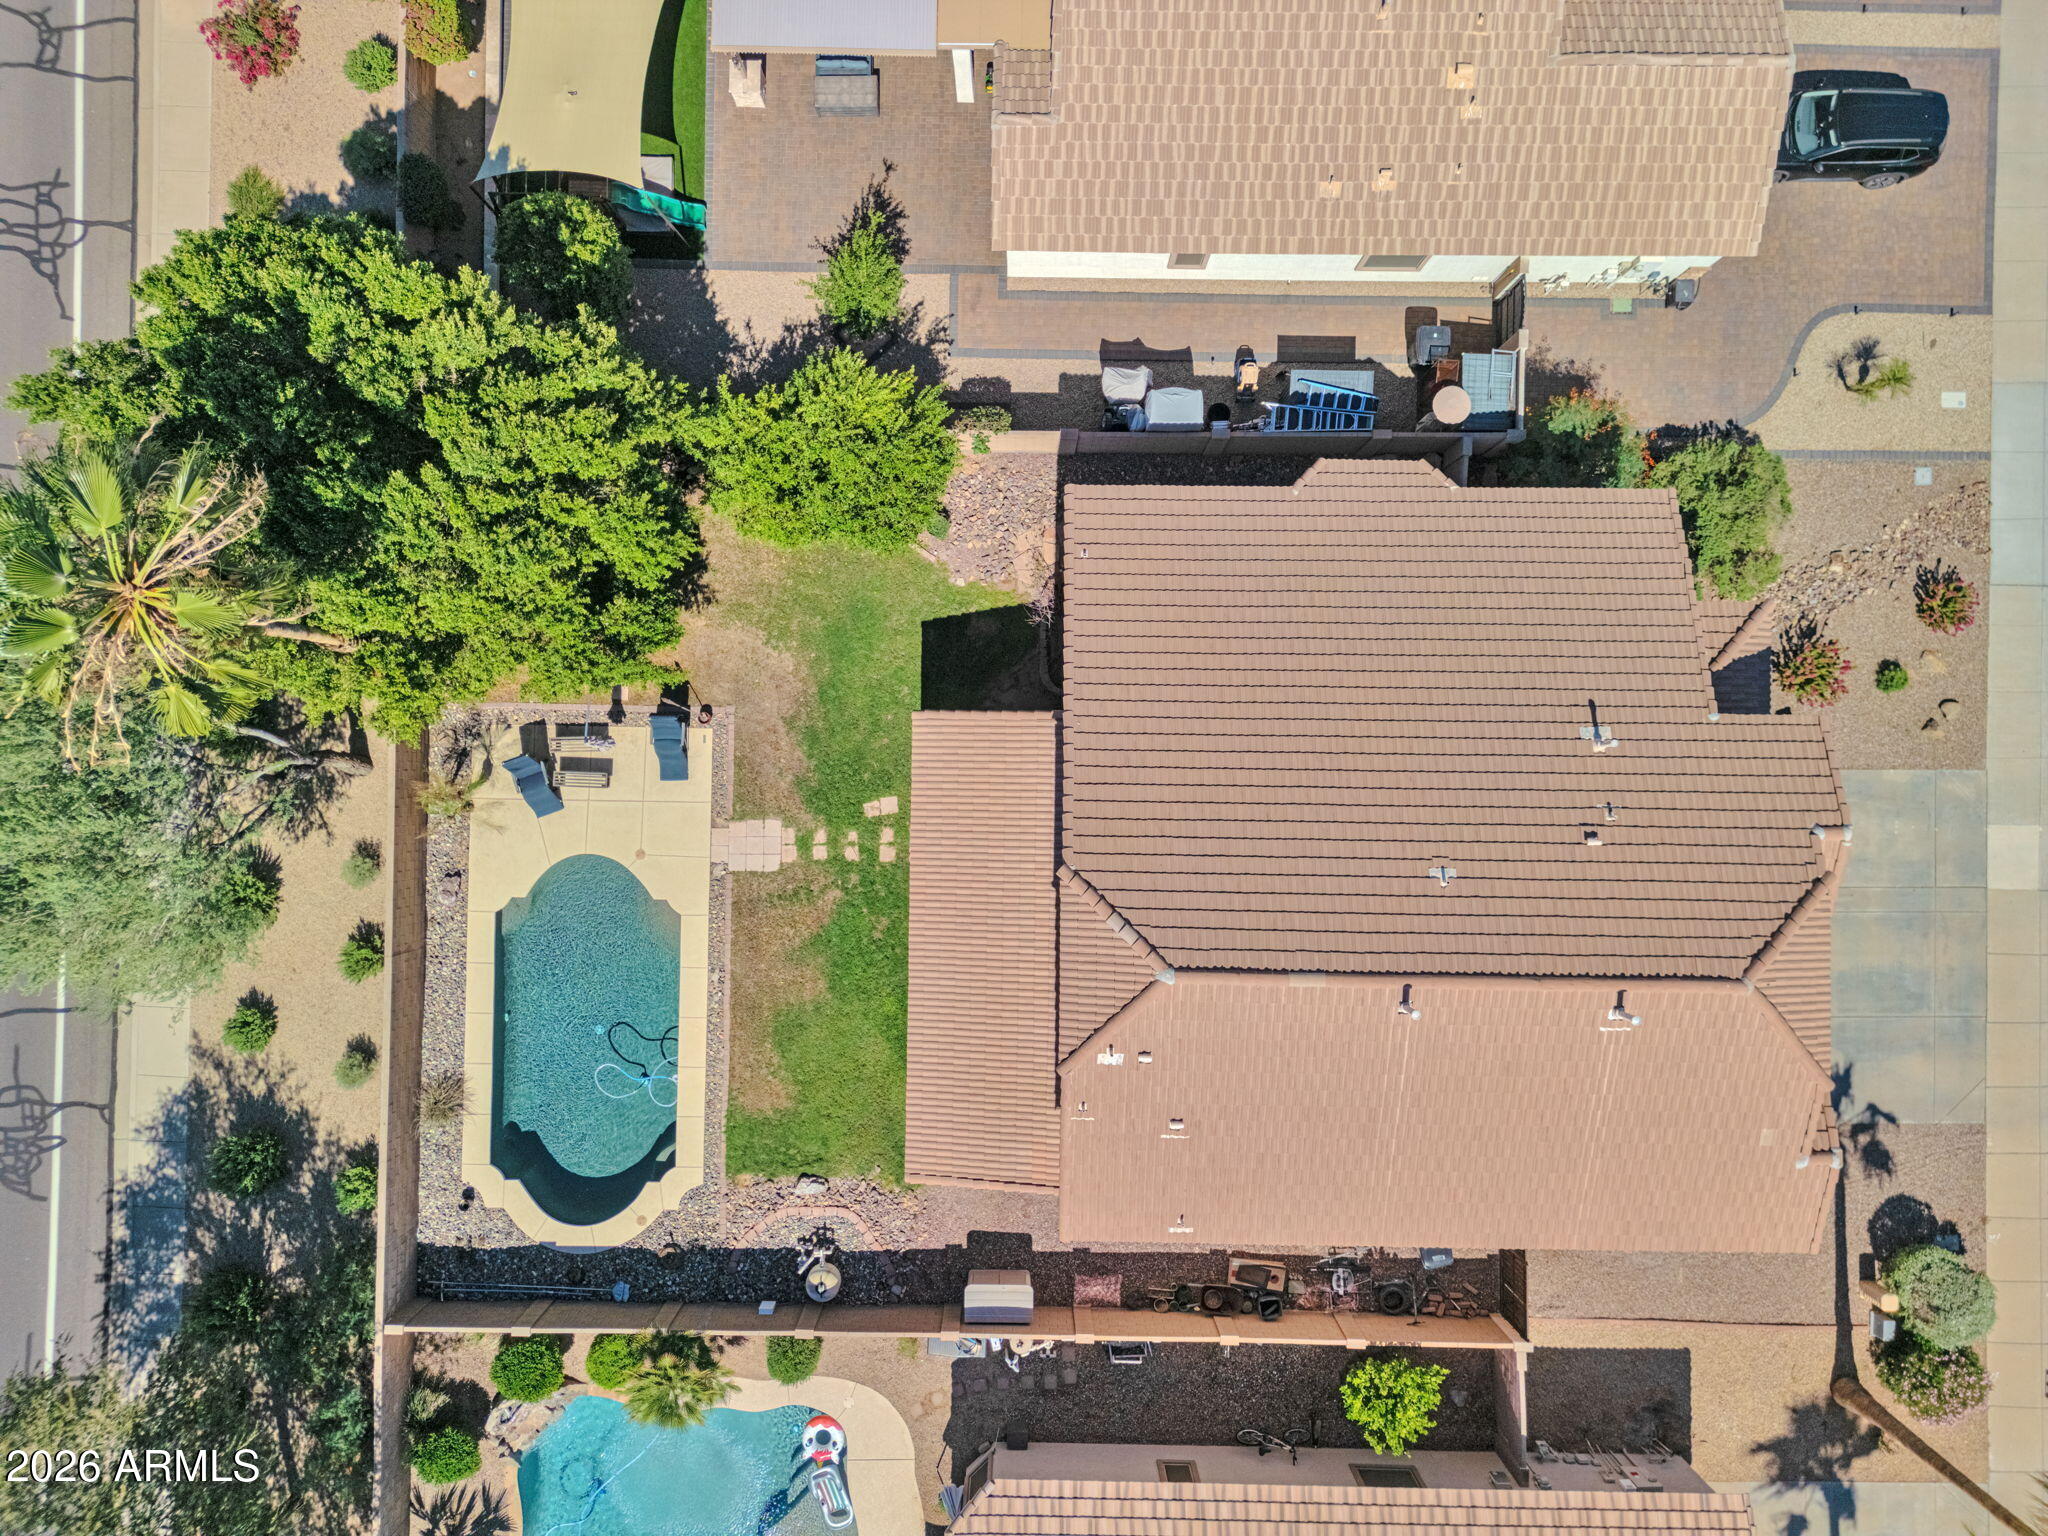
Aerial view of the home’s tiled roof, landscaped backyard, and swimming pool.
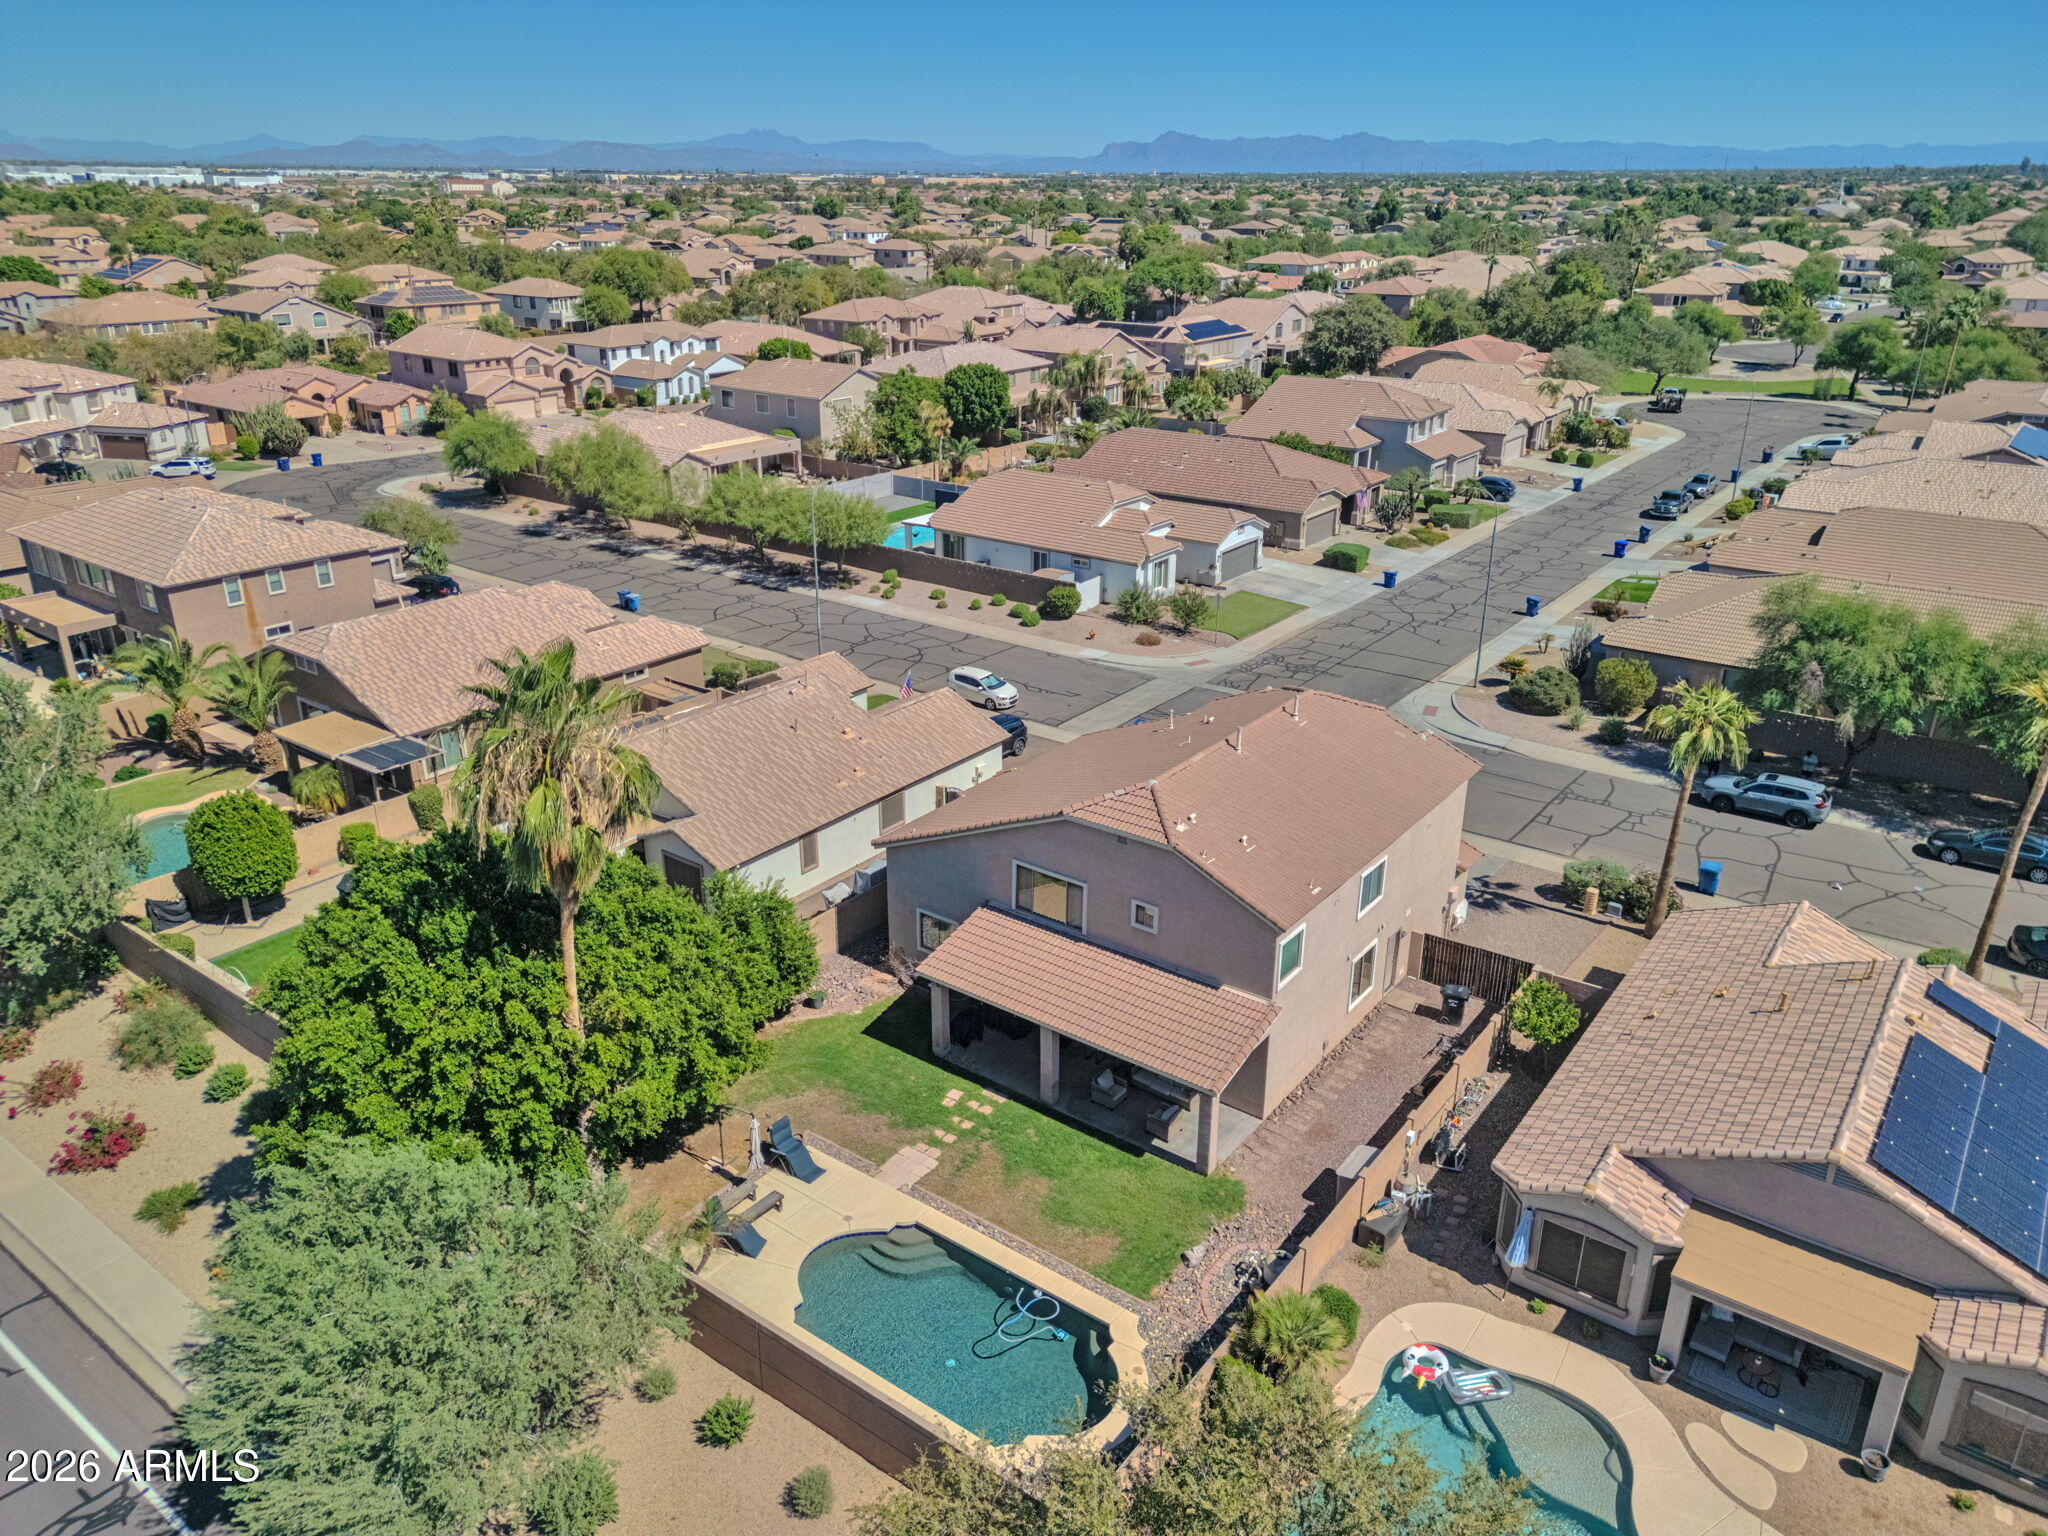
Aerial view of a two-story home with a backyard pool in a suburban neighborhood.
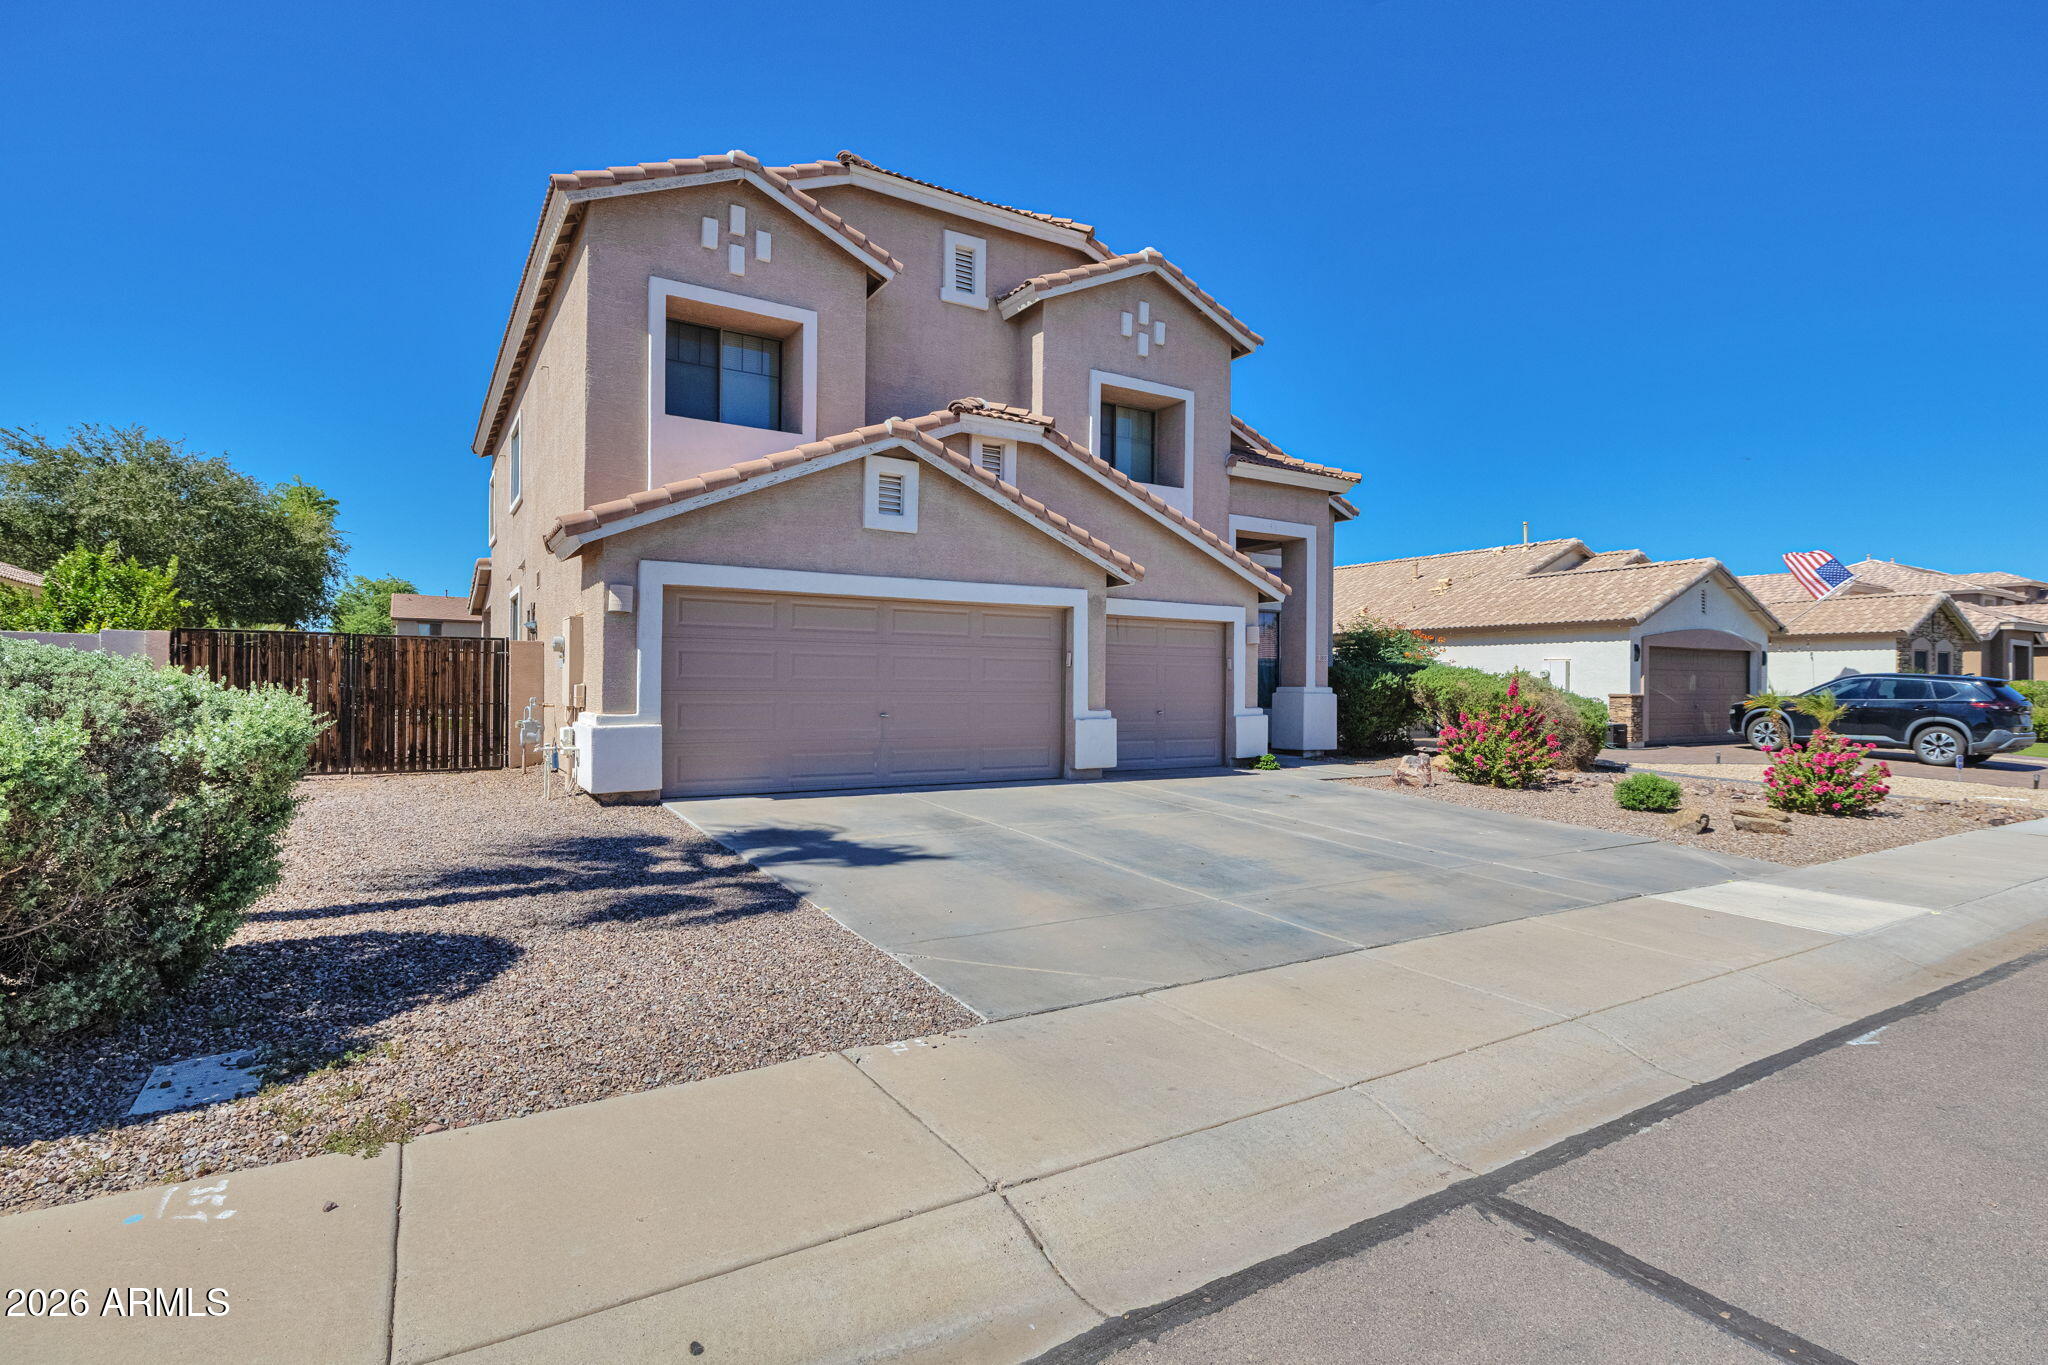
Two-story stucco home with tiled roof, three-car garage, and desert landscaping.
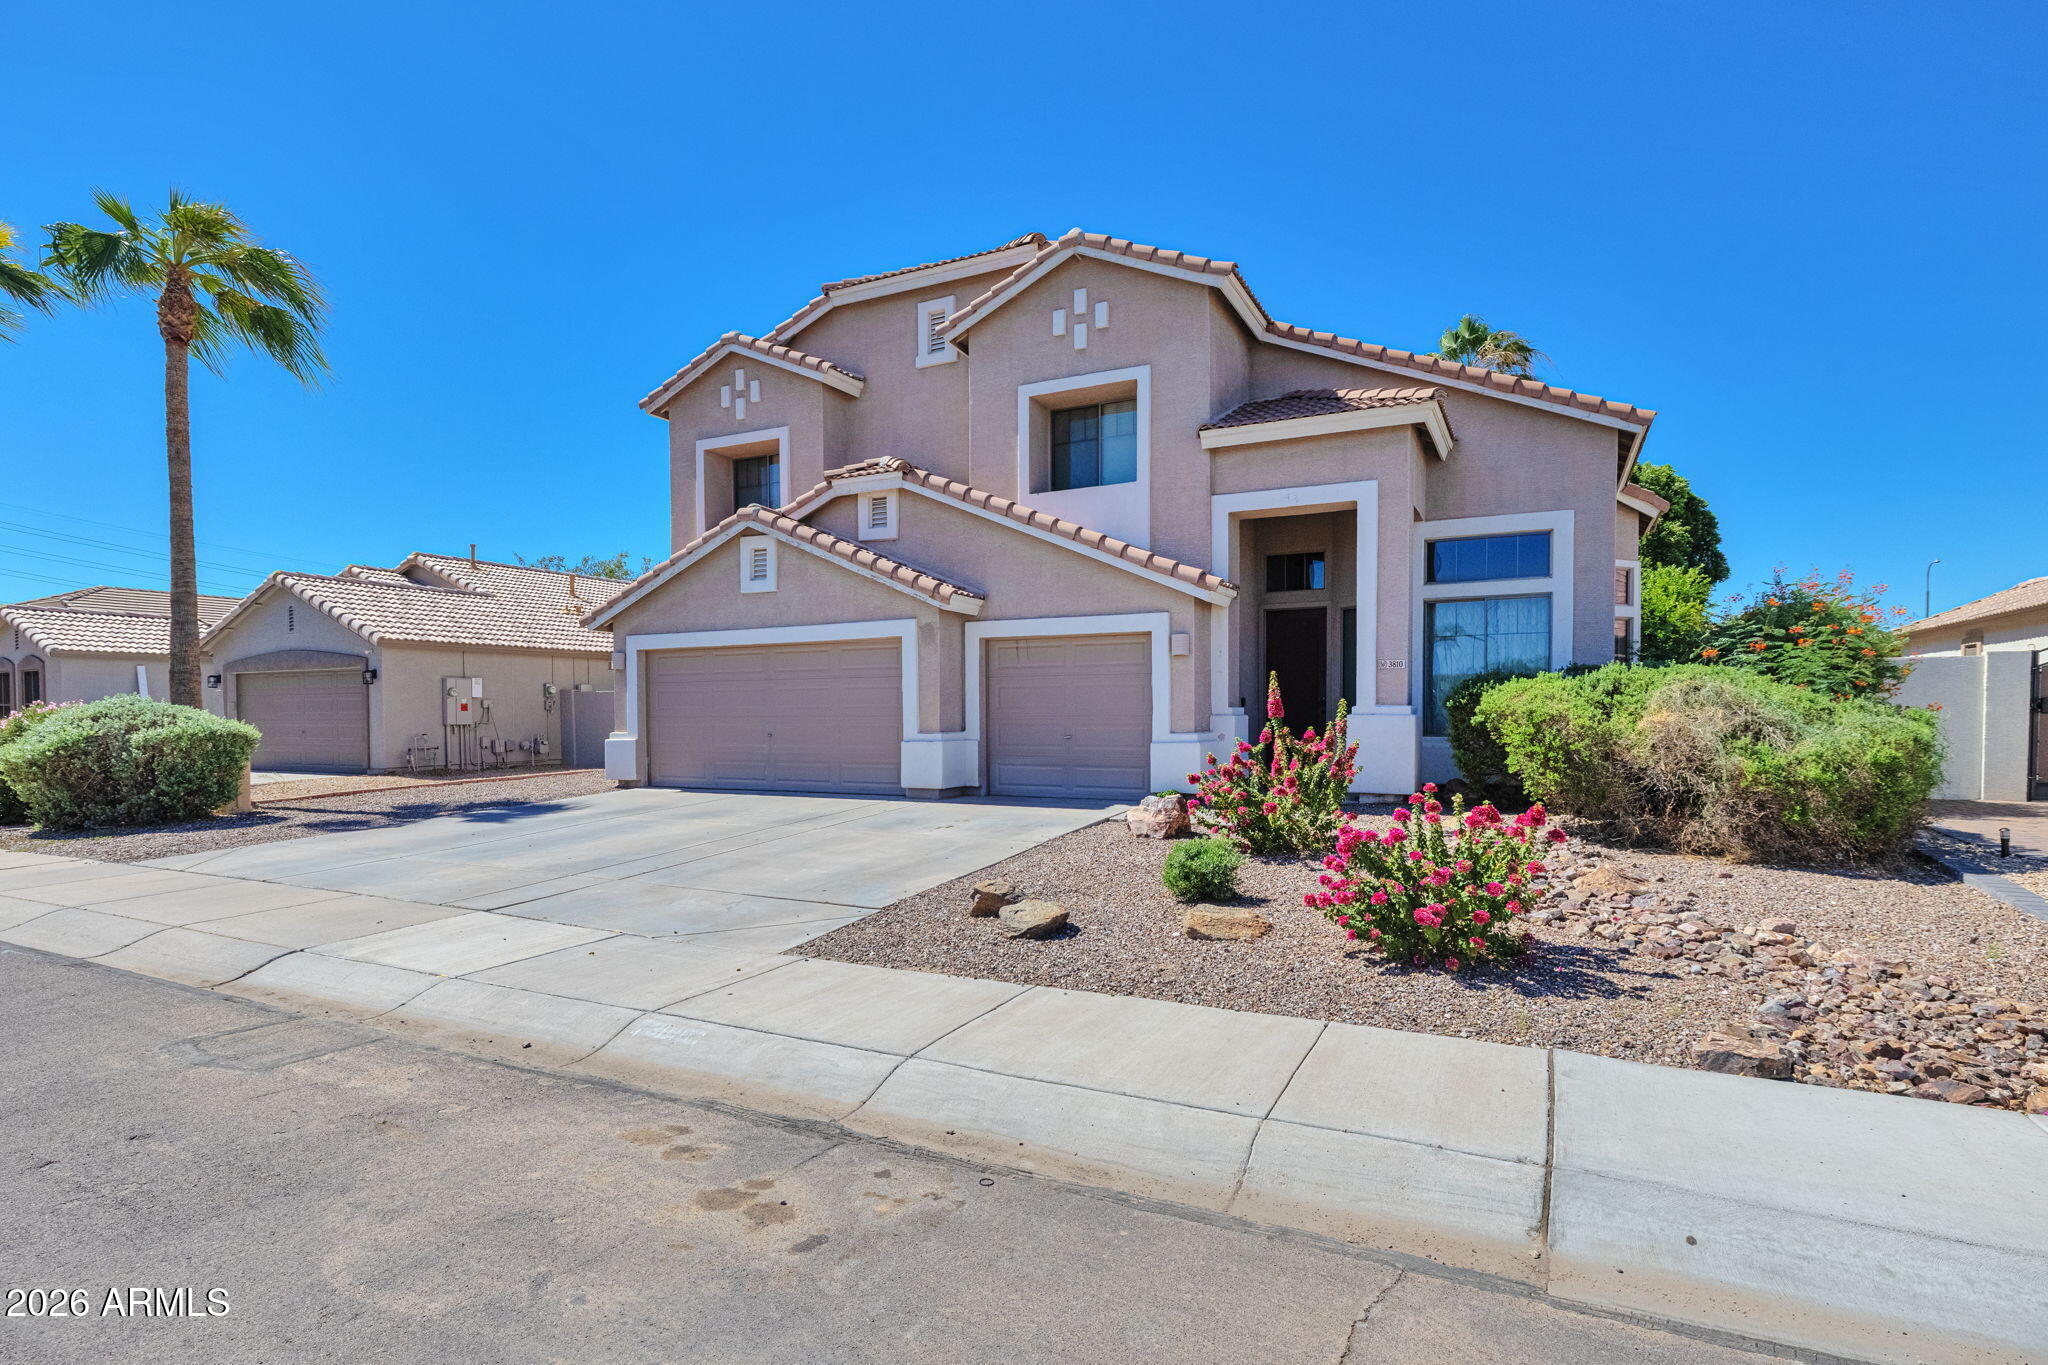
Two-story stucco home with tile roof, three-car garage, palm trees, and flowering desert landscaping.
SEE ALL PHOTOS
Two-story stucco home with tile roof, dual garage doors, and desert landscaping.
Two-story home with covered patio behind a backyard pool and sun loungers.
Kitchen with white cabinetry, a large island, and stainless steel appliances.
Dining area with a rustic wood table, white chairs, tall windows, and a curved staircase.
Living room with a large beige sectional, patterned rug, and wide window with blinds.
Kitchen with white cabinets, hexagonal tile backsplash, stainless steel appliances, and a large island.
Kitchen with a large white island, opening to dining and living areas.
Kitchen with a large white island, dining table, and open view into the living room.
Dining and living area with a high vaulted ceiling, patterned curtains, and dark wood-look flooring.
Furnished living and dining area with a gray sofa, wood dining table, and tall curtained windows.
Open dining and living area with a high ceiling, wood floors, and staircase.
Living room with a beige sectional, large window, and an open dining area leading to a white kitchen.
Kitchen and dining area with white cabinets, a round dining table, and carpeted stairs.
Bedroom with an ornate dark wood bed, matching dresser, and a large curtained window.
Bedroom with an ornate dark wood bed, matching nightstands, and a large sliding glass door.
Bedroom with a large bed, ceiling fan, and wide window overlooking trees.
Bathroom with a glass-enclosed shower, soaking tub, and long wood double vanity.
Upstairs landing with a dual-monitor desk beside an open stairwell and curtained windows.
Bedroom with a dark bed frame, gray bedding, and a large window.
Bedroom with a dark bed, ceiling fan, and computer desk beside the window.
Bedroom with a gray bed, pale wood dresser and mirror, ceiling fan, and red-patterned rug.
Bedroom with a dark bedspread, light wood dressers, and sunlight streaming through a large window.
Bedroom with a dark upholstered bed, ceiling fan, and window with blinds.
Bathroom with a white sink, round mirror, toilet, and tub behind a patterned shower curtain.
Bathroom with glass-enclosed shower, soaking tub, window, and wood vanity.
Backyard pool beside a two-story stucco home, with covered patio and lounge seating.
Backyard swimming pool with a wide concrete deck, desert landscaping, and lounge chairs.
Aerial view of a two-story home with tiled roof, desert landscaping, and mountain horizon.
Aerial view of the home’s tiled roof, landscaped backyard, and swimming pool.
Aerial view of a two-story home with a backyard pool in a suburban neighborhood.
Two-story stucco home with tiled roof, three-car garage, and desert landscaping.
Two-story stucco home with tile roof, three-car garage, palm trees, and flowering desert landscaping.
Courtesy of Tipton Realty, Jeff Tipton Listing Contact: 480-216-9966 
For Sale

3810 S VELERO Street

3810 S VELERO Street, Chandler, AZ 85286

$680,000
Welcome home to this beautiful Chandler gem offering the perfect blend of Space, Style, and Comfort! With 5 bedrooms, 3 baths, a versatile loft/office, and 2,617 sq. ft., there's room for everyone. The stunning Kitchen features upgraded White Cabinetry, Honeycomb Tile Backsplash, Granite Countertops, Stainless Steel Appliances, all opening to an inviting Great Room. Upgraded Wood-look Tile adds warmth and style throughout. Step outside and enjoy your own Backyard Retreat with a Sparkling Pool, an RV gate, and 3-car Garage for all your toys and storage. Surrounded by neighborhood Parks and Common areas, this home has so much to offer. Beautiful, Spacious, and priced at Appraisal --come see it before it's gone!

5
beds

3
baths

2,617 Sq.Ft. LIVING AREA

7,475 Sq.Ft. lot

Jeff Tipton

Jeff Tipton

Features & Amenities

Interior

  • total bedrooms5
  • Total bathrooms3
  • full bathrooms3
  • Laundry room Inside, Wshr/Dry Hook Up Only
  • Flooring Carpet, Tile, Wood
  • APPLIANCES Water Softener Owned, Reverse Osmosis, Built-in Microwave, Dishwasher, Disposal
  • other interior Features High Speed Internet, Double Vanity, Upstairs, Eat-in Kitchen, Kitchen Island, Pantry, Full Bth Master Bdrm, Separate Shwr Tub

Area & Lot

  • Status For Sale
  • Living Area2,617 Sq.Ft.
  • Total Area2,617 Sq.Ft.
  • Lot Area7,475 Sq.Ft.
  • MLS® ID7089180
  • TypeResidential
  • YEAR BUILT2002
  • NeighborhoodChandler
  • Elementary SchoolBasha Elementary
  • Middle SchoolSantan Elementary
  • High SchoolPerry High School
  • School DistrictChandler Unified District #80

Exterior

  • STORIES2
  • Garage Space3.0
  • water SourcePublic
  • PoolVariable Speed Pump, Play Pool
  • roofTile
  • lot featuresSprinklers In Rear, Sprinklers In Front, Desert Front, Grass Back, Auto Timer H 2 O Front, Auto Timer H 2 O Back
  • parkingRV Gated, Garage Door Opener, Direct Access
  • HEAT TYPEElectric
  • AIR CONDITIONINGCentral Air, Ceiling Fan(s)
  • sewerPublic Sewer

Financial

  • Sales Price$680,000
  • Real Estate Tax $2,841/yr
  • HOA $275/3 mos
View Virtual Tour
Two-story home with covered patio behind a backyard pool and sun loungers.

Schedule a Showing

I would love to show you this beautiful property. Please select your preferred date and time below. I will be in touch shortly to confirm your appointment.

Schedule a Showing

I would love to show you this beautiful property. Please select your preferred date and time below. I will be in touch shortly to confirm your appointment.

Thank you for your interest in 3810 S VELERO Street, Chandler, AZ 85286. We are reviewing your request and will be in touch shortly!

Mortgage Calculator

Estimate your monthly mortgage payment, including the principal and interest, property taxes, and HOA. Adjust the values to generate a more accurate rate.

All estimates are provided for informational purposes only. Actual amounts may vary.
$0,000 Your Payment 20 15 65
$0,000 Your Payment

Chandler

Chandler: A thriving city with top tech jobs, family-friendly communities, and a vibrant downtown scene.

Explore

Your Next Chapter Starts with a Conversation

Working together means more than just a transaction—it’s a shared vision for your future. Jeff Tipton is committed to understanding your unique needs and guiding you every step of the way. Let’s collaborate to find a property that reflects your aspirations and elevates your lifestyle.

Follow Me on Instagram