Leave a Message

Thank you for your message. I will be in touch with you shortly.

6719 W MCRAE Way
6719 W MCRAE Way
6719 W MCRAE Way
6719 W MCRAE Way
6719 W MCRAE Way
6719 W MCRAE Way
6719 W MCRAE Way
6719 W MCRAE Way
6719 W MCRAE Way
6719 W MCRAE Way
6719 W MCRAE Way
6719 W MCRAE Way
6719 W MCRAE Way
6719 W MCRAE Way
6719 W MCRAE Way
6719 W MCRAE Way
6719 W MCRAE Way
6719 W MCRAE Way
6719 W MCRAE Way
6719 W MCRAE Way
6719 W MCRAE Way
6719 W MCRAE Way
SEE ALL PHOTOS
6719 W MCRAE Way
6719 W MCRAE Way
6719 W MCRAE Way
6719 W MCRAE Way
6719 W MCRAE Way
6719 W MCRAE Way
6719 W MCRAE Way
6719 W MCRAE Way
6719 W MCRAE Way
6719 W MCRAE Way
6719 W MCRAE Way
6719 W MCRAE Way
6719 W MCRAE Way
6719 W MCRAE Way
6719 W MCRAE Way
6719 W MCRAE Way
6719 W MCRAE Way
6719 W MCRAE Way
6719 W MCRAE Way
6719 W MCRAE Way
6719 W MCRAE Way
6719 W MCRAE Way
Leased

6719 W MCRAE Way

6719 W McRae Way, Glendale, AZ 85308

$2,825/month
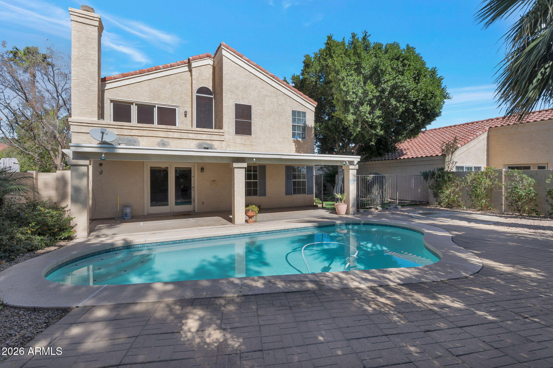

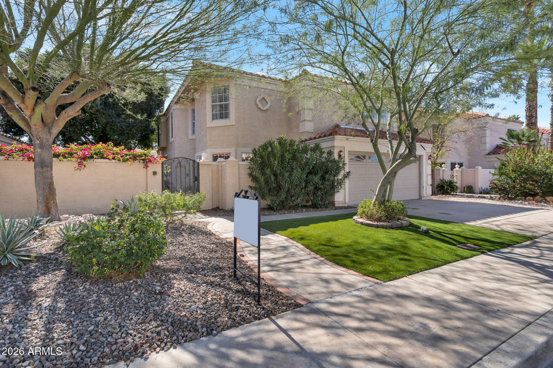
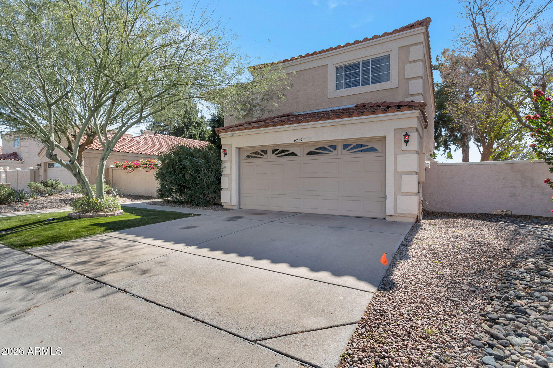
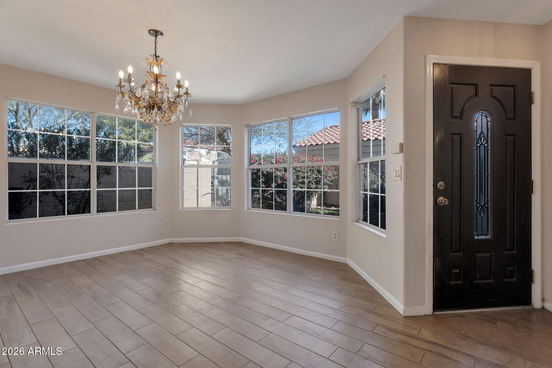

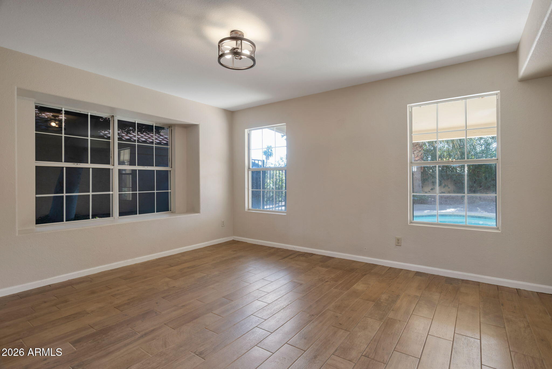
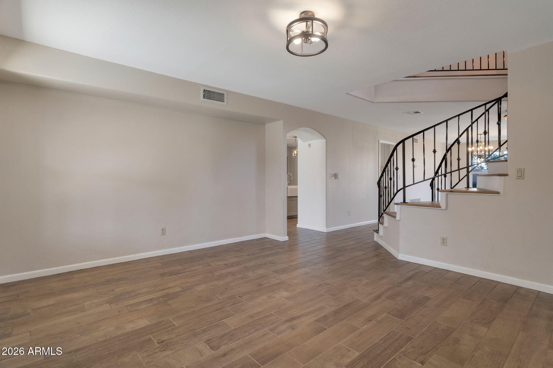
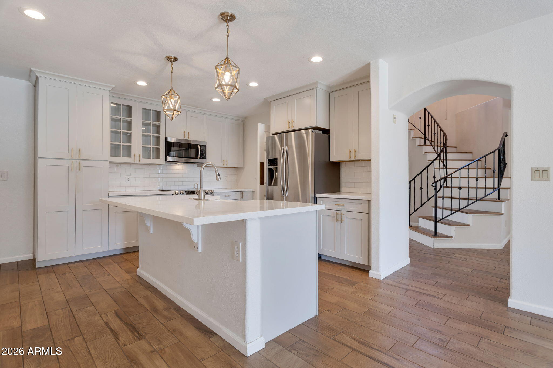
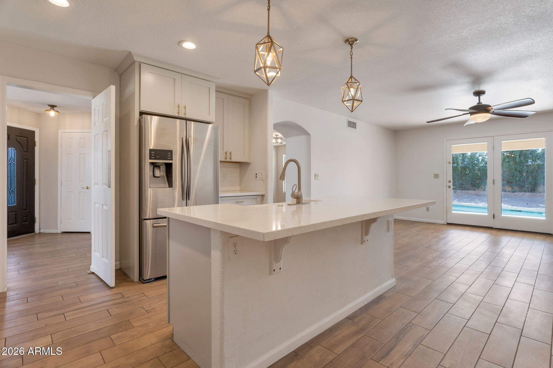
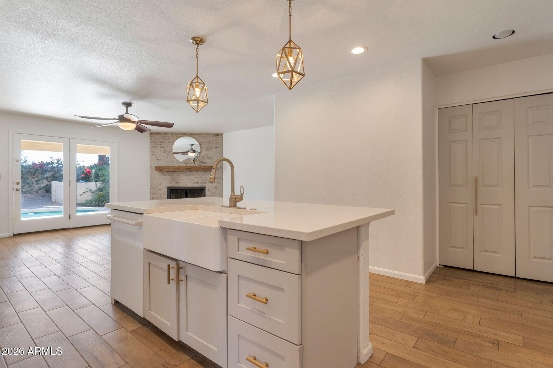
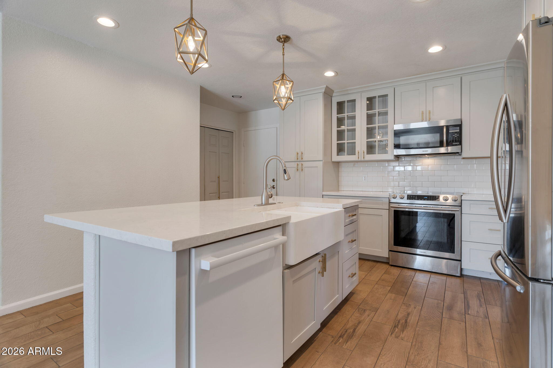

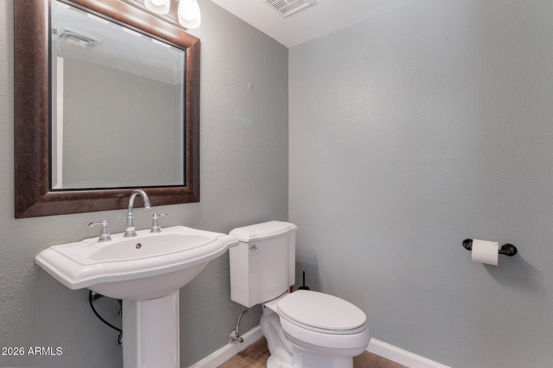
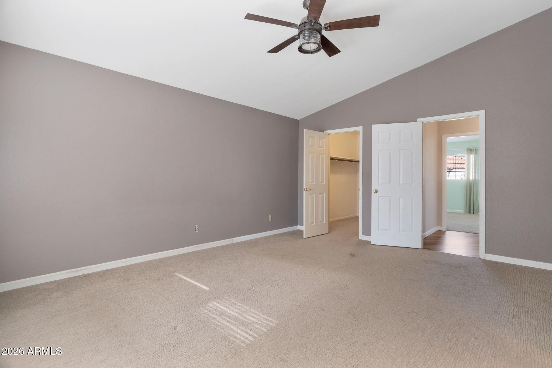
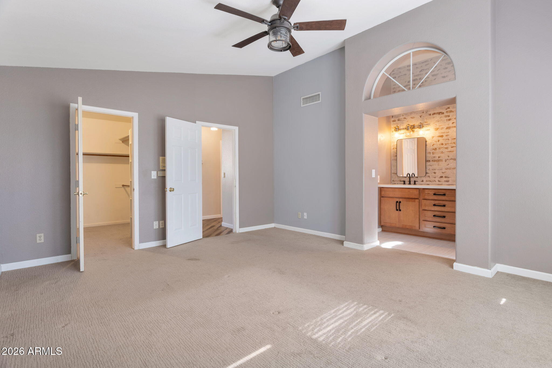
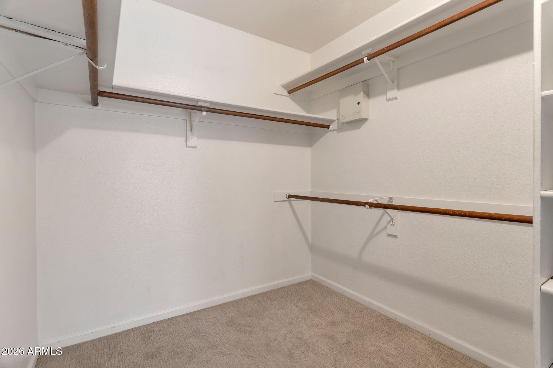
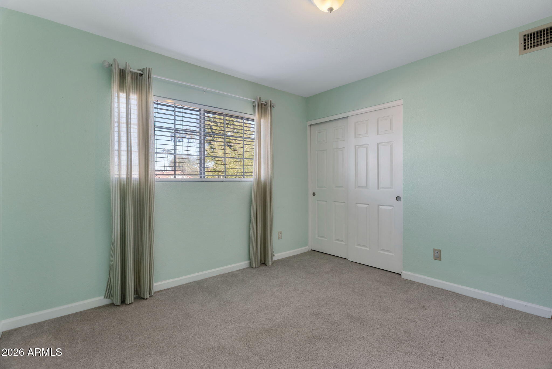
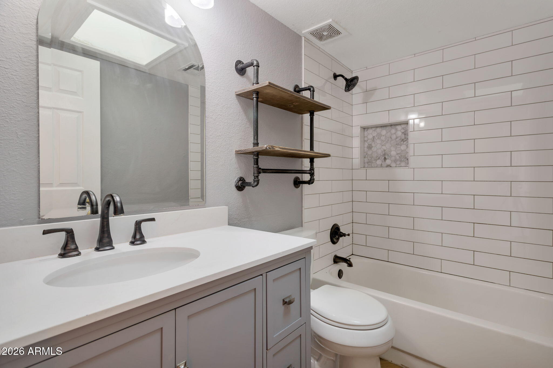
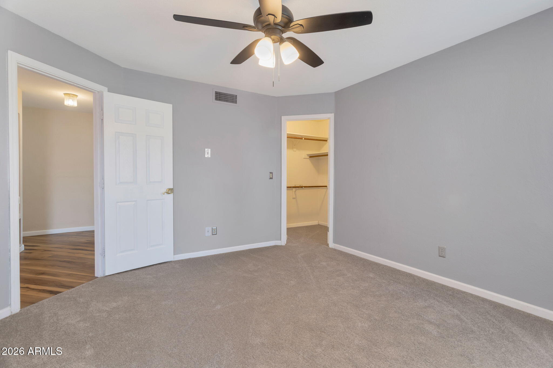


Welcome to this Arrowhead Ranch Home with Private Courtyard & Sparkling Fenced Pool! The thoughtfully designed floorplan offers formal living & dining areas, plus a spacious family room with a cozy fireplace. Kitchen features tile flooring, large pantry, and space for cooking & gathering. Half bath is located downstairs for guests. Upstairs are oversized bedrooms, with a spacious primary suite with a full bath featuring a separate shower and soaking tub, walk-in closet, & private balcony. Enjoy outdoor living year-round under the large covered patio. Additional highlights include a roomy 2-car garage and an unbeatable location close to schools, shopping, dining, entertainment, and easy access to the 101 Freeway. This home truly has it all -- comfort, space, and a prime location!

4
beds

3
baths

2,346 Sq.Ft. LIVING AREA

6,000 Sq.Ft. lot

Jeff Tipton

Jeff Tipton

Features & Amenities

Interior

  • total bedrooms4
  • Total bathrooms3
  • full bathrooms2
  • half bathroom1
  • Laundry room In Garage
  • Flooring Carpet, Tile
  • Fireplace Other
  • APPLIANCES Disposal, Dishwasher
  • other interior Features Kitchen Island, Pantry

Area & Lot

  • Status Leased
  • Living Area2,346 Sq.Ft.
  • Lot Area6,000 Sq.Ft.
  • MLS® ID6988242
  • TypeResidential
  • YEAR BUILT1987
  • Elementary SchoolArrowhead Elementary School
  • Middle SchoolHillcrest Middle School
  • High SchoolMountain Ridge High School
  • School DistrictDeer Valley Unified District

Exterior

  • STORIES2
  • Garage Space2.0
  • PoolPlay Pool, Fenced
  • HEAT TYPEElectric
  • AIR CONDITIONINGCeiling Fan(s)
  • other exterior FeaturesPlayground, Balcony

Financial

  • Lease Price$2,825/mo
View Virtual Tour

Your Next Chapter Starts with a Conversation

Working together means more than just a transaction—it’s a shared vision for your future. Jeff Tipton is committed to understanding your unique needs and guiding you every step of the way. Let’s collaborate to find a property that reflects your aspirations and elevates your lifestyle.

Follow Me on Instagram